
Search results for "Yellow ceiling" in Home Design Ideas


 HAUS | Architecture For Modern Lifestyles
New modern kitchen combines cherry flush overlay cabinetry/quartz/glass backsplash with white opaque lacquer island/marble top - Interior Design: HAUS | Architecture + LEVEL Interiors - Furniture: Houseworks -
Photography: Ryan Kurtz

 Isla Homes
I built this on my property for my aging father who has some health issues. Handicap accessibility was a factor in design. His dream has always been to try retire to a cabin in the woods. This is what he got.
It is a 1 bedroom, 1 bath with a great room. It is 600 sqft of AC space. The footprint is 40' x 26' overall.
The site was the former home of our pig pen. I only had to take 1 tree to make this work and I planted 3 in its place. The axis is set from root ball to root ball. The rear center is aligned with mean sunset and is visible across a wetland.
The goal was to make the home feel like it was floating in the palms. The geometry had to simple and I didn't want it feeling heavy on the land so I cantilevered the structure beyond exposed foundation walls. My barn is nearby and it features old 1950's "S" corrugated metal panel walls. I used the same panel profile for my siding. I ran it vertical to match the barn, but also to balance the length of the structure and stretch the high point into the canopy, visually. The wood is all Southern Yellow Pine. This material came from clearing at the Babcock Ranch Development site. I ran it through the structure, end to end and horizontally, to create a seamless feel and to stretch the space. It worked. It feels MUCH bigger than it is.
I milled the material to specific sizes in specific areas to create precise alignments. Floor starters align with base. Wall tops adjoin ceiling starters to create the illusion of a seamless board. All light fixtures, HVAC supports, cabinets, switches, outlets, are set specifically to wood joints. The front and rear porch wood has three different milling profiles so the hypotenuse on the ceilings, align with the walls, and yield an aligned deck board below. Yes, I over did it. It is spectacular in its detailing. That's the benefit of small spaces.
Concrete counters and IKEA cabinets round out the conversation.
For those who cannot live tiny, I offer the Tiny-ish House.
Photos by Ryan Gamma
Staging by iStage Homes
Design Assistance Jimmy Thornton
Find the right local pro for your project

 The Luxury Level
This is a living room in Los Feliz, CA.
Living room - contemporary formal and enclosed concrete floor living room idea in Los Angeles with blue walls, a ribbon fireplace and a tile fireplace
Living room - contemporary formal and enclosed concrete floor living room idea in Los Angeles with blue walls, a ribbon fireplace and a tile fireplace

 The Jack + Mare | Portland Design & Build
Split Level 1970 home of a young and active family of four. The main public spaces in this home were remodeled to create a fresh, clean look.
The Jack + Mare demo'd the kitchen and dining room down to studs and removed the wall between the kitchen/dining and living room to create an open concept space with a clean and fresh new kitchen and dining with ample storage. Now the family can all be together and enjoy one another's company even if mom or dad is busy in the kitchen prepping the next meal.
The custom white cabinets and the blue accent island (and walls) really give a nice clean and fun feel to the space. The island has a gorgeous local solid slab of wood on top. A local artisan salvaged and milled up the big leaf maple for this project. In fact, the tree was from the University of Portland's campus located right where the client once rode the bus to school when she was a child. So it's an extra special custom piece! (fun fact: there is a bullet lodged in the wood that is visible...we estimate it was shot into the tree 30-35 years ago!)
The 'public' spaces were given a brand new waterproof luxury vinyl wide plank tile. With 2 young daughters, a large golden retriever and elderly cat, the durable floor was a must.
project scope at quick glance:
- demo'd and rebuild kitchen and dining room.
- removed wall separating kitchen/dining and living room
- removed carpet and installed new flooring in public spaces
- removed stair carpet and gave fresh black and white paint
- painted all public spaces
- new hallway doorknob harware
- all new LED lighting (kitchen, dining, living room and hallway)
Jason Quigley Photography
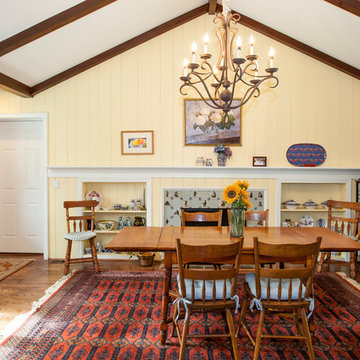
 Rudloff Custom Builders
RUDLOFF Custom Builders, is a residential construction company that connects with clients early in the design phase to ensure every detail of your project is captured just as you imagined. RUDLOFF Custom Builders will create the project of your dreams that is executed by on-site project managers and skilled craftsman, while creating lifetime client relationships that are build on trust and integrity.
We are a full service, certified remodeling company that covers all of the Philadelphia suburban area including West Chester, Gladwynne, Malvern, Wayne, Haverford and more.
As a 6 time Best of Houzz winner, we look forward to working with you n your next project.
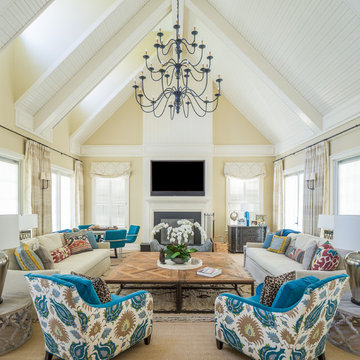
 G. Terbrock Luxury Homes
Living room - contemporary enclosed carpeted and beige floor living room idea in Other with yellow walls, a standard fireplace and a wall-mounted tv

Sponsored
Columbus, OH

Wannemacher Interiors
Customized Award-Winning Interior Design Solutions in Franklin Cnty OH
 Wesley-Wayne Interiors, LLC

The spacious master bathroom is incredibly luxurious with its warm walls, crisp white cabinetry and tile and a centered tub.
Design: Wesley-Wayne Interiors
Photo: Dan Piassick
 Model Home Interiors- Southern Region
Southern Love Studios

Example of a mid-sized transitional light wood floor great room design in Raleigh with beige walls and no fireplace
Example of a mid-sized transitional light wood floor great room design in Raleigh with beige walls and no fireplace
 Housewright Construction Inc.
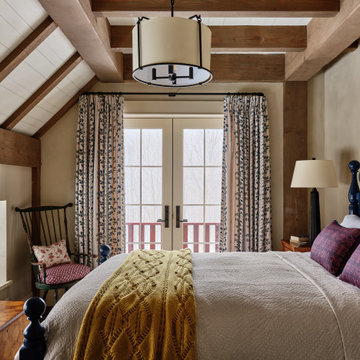
Inspiration for a country exposed beam and shiplap ceiling bedroom remodel in Burlington with beige walls
 PKA Architecture
Susan Gilmore Photography
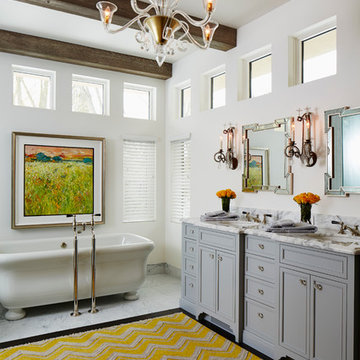
Freestanding bathtub - traditional freestanding bathtub idea in Minneapolis with an undermount sink, recessed-panel cabinets, gray cabinets and white walls
Freestanding bathtub - traditional freestanding bathtub idea in Minneapolis with an undermount sink, recessed-panel cabinets, gray cabinets and white walls
 User
UserGreg Hadley

Great room - huge transitional medium tone wood floor great room idea in DC Metro with beige walls, a standard fireplace and a stone fireplace
Great room - huge transitional medium tone wood floor great room idea in DC Metro with beige walls, a standard fireplace and a stone fireplace
 Keith Wing Custom Builders
Matthew Niemann Photography

Example of a transitional master medium tone wood floor bedroom design in Other with beige walls and no fireplace
Example of a transitional master medium tone wood floor bedroom design in Other with beige walls and no fireplace


 Eminent Interior Design
Troy Thies Photography
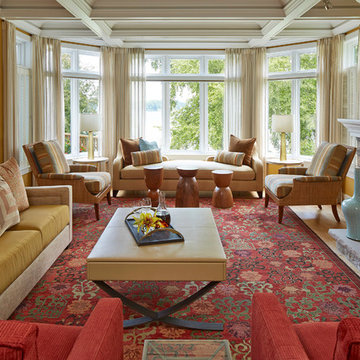
Example of a classic living room design in Minneapolis with yellow walls
Example of a classic living room design in Minneapolis with yellow walls
 Havlicek Builders Inc.

Inspiration for a transitional enclosed medium tone wood floor, brown floor, exposed beam, vaulted ceiling and shiplap wall living room remodel in Chicago with white walls, a standard fireplace, a stone fireplace and a wall-mounted tv

 Rich Designs Home
Mid-sized transitional dark wood floor and brown floor entryway photo in Los Angeles with beige walls and a white front door
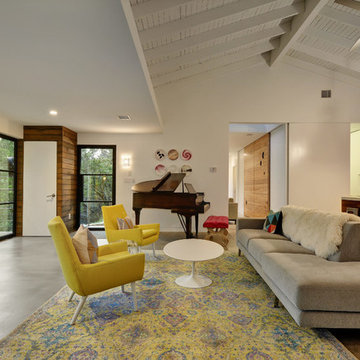
 Capstone Custom Homes
Allison Cartwright - Twist Tours
Living room - eclectic formal concrete floor living room idea in Austin with white walls
Living room - eclectic formal concrete floor living room idea in Austin with white walls

Sponsored
Columbus, OH

Structural Remodeling
Franklin County's Heavy Timber Specialists | Best of Houzz 2020!

 Swanson Homes
Hightail Photography
Inspiration for a mid-sized transitional side porch remodel in Minneapolis with decking, a roof extension and a fire pit
Inspiration for a mid-sized transitional side porch remodel in Minneapolis with decking, a roof extension and a fire pit
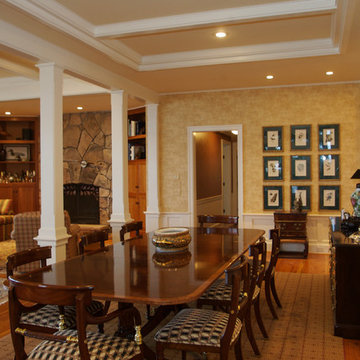
 Grater Architects, P.C.
Grater Architects, P.C.
Example of a large classic medium tone wood floor and brown floor great room design in New York with beige walls, a standard fireplace and a stone fireplace
Example of a large classic medium tone wood floor and brown floor great room design in New York with beige walls, a standard fireplace and a stone fireplace
 DESBUILD CONSTRUCTION INC
Visit us online at DesBuildc.com to review even more stunning photos of our work.
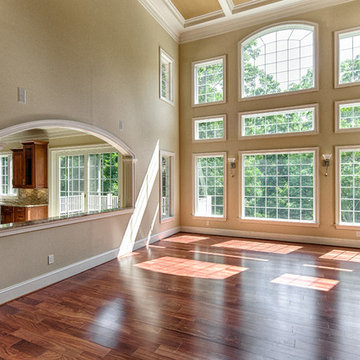
Large elegant enclosed medium tone wood floor living room photo in DC Metro with a wall-mounted tv, beige walls and no fireplace
Large elegant enclosed medium tone wood floor living room photo in DC Metro with a wall-mounted tv, beige walls and no fireplace
52