
Search results for "Yellow ceiling" in Home Design Ideas
 kellydesigns
Diane Wagner
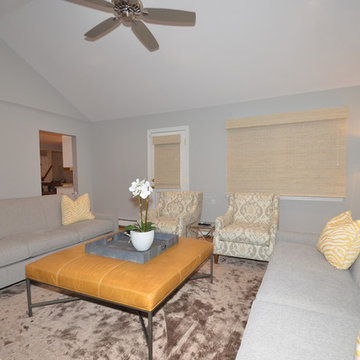
Example of a mid-sized transitional enclosed light wood floor family room design in New York with gray walls, no fireplace and a wall-mounted tv
Example of a mid-sized transitional enclosed light wood floor family room design in New York with gray walls, no fireplace and a wall-mounted tv
 kellydesigns
Diane Wagner
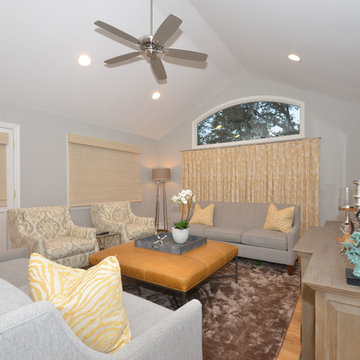
Family room - mid-sized transitional enclosed light wood floor family room idea in New York with gray walls, no fireplace and a wall-mounted tv
Family room - mid-sized transitional enclosed light wood floor family room idea in New York with gray walls, no fireplace and a wall-mounted tv
 Adene Lucas Design
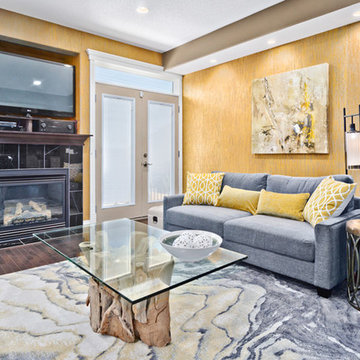
Mid-sized trendy enclosed medium tone wood floor living room photo in Calgary with yellow walls, a standard fireplace, a stone fireplace and a tv stand
Find the right local pro for your project
 kellydesigns
Diane Wagner
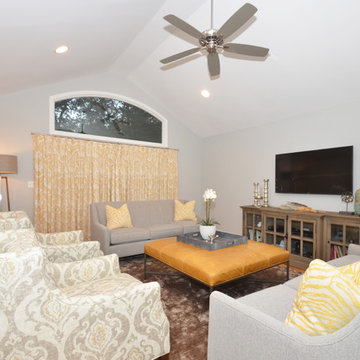
Example of a mid-sized transitional enclosed light wood floor family room design in New York with gray walls, no fireplace and a wall-mounted tv
Example of a mid-sized transitional enclosed light wood floor family room design in New York with gray walls, no fireplace and a wall-mounted tv

 JV Design
Master Bedroom
Large transitional master carpeted and beige floor bedroom photo in Other with beige walls
Large transitional master carpeted and beige floor bedroom photo in Other with beige walls

 Taliaferro Design
Taliaferro Photography
Example of a large trendy open concept marble floor and beige floor living room design in Miami with beige walls, a stone fireplace, a media wall and a ribbon fireplace
Example of a large trendy open concept marble floor and beige floor living room design in Miami with beige walls, a stone fireplace, a media wall and a ribbon fireplace

 Palindrome Design, LLC
Photograph by Michael K. Wilkinson
Example of a large classic open concept living room design in DC Metro with white walls and no fireplace
Example of a large classic open concept living room design in DC Metro with white walls and no fireplace

Sponsored
Columbus, OH

Structural Remodeling
Franklin County's Heavy Timber Specialists | Best of Houzz 2020!


 Michael Hospelt Photography
Architect : Kent Chilcott, Construction : Simon Fairweather Associates, Photos : Michael Hospelt
Inspiration for a contemporary dark wood floor and brown floor bedroom remodel in San Francisco with white walls
Inspiration for a contemporary dark wood floor and brown floor bedroom remodel in San Francisco with white walls

 Chango
Interior Design, Interior Architecture, Custom Millwork Design, Furniture Design, Art Curation, & AV Design by Chango & Co.
Photography by Sean Litchfield
See the feature in Domino Magazine

 Erin Ellwood Design
Moroccan modern bathroom in Ojai, CA
Mid-sized eclectic master blue tile, white tile and mosaic tile mosaic tile floor japanese bathtub photo in Los Angeles with open cabinets, black cabinets, wood countertops, white walls and a drop-in sink
Mid-sized eclectic master blue tile, white tile and mosaic tile mosaic tile floor japanese bathtub photo in Los Angeles with open cabinets, black cabinets, wood countertops, white walls and a drop-in sink

 User
UserToday’s Vintage Farmhouse by KCS Estates is the perfect pairing of the elegance of simpler times with the sophistication of today’s design sensibility.
Nestled in Homestead Valley this home, located at 411 Montford Ave Mill Valley CA, is 3,383 square feet with 4 bedrooms and 3.5 bathrooms. And features a great room with vaulted, open truss ceilings, chef’s kitchen, private master suite, office, spacious family room, and lawn area. All designed with a timeless grace that instantly feels like home. A natural oak Dutch door leads to the warm and inviting great room featuring vaulted open truss ceilings flanked by a white-washed grey brick fireplace and chef’s kitchen with an over sized island.
The Farmhouse’s sliding doors lead out to the generously sized upper porch with a steel fire pit ideal for casual outdoor living. And it provides expansive views of the natural beauty surrounding the house. An elegant master suite and private home office complete the main living level.
411 Montford Ave Mill Valley CA
Presented by Melissa Crawford
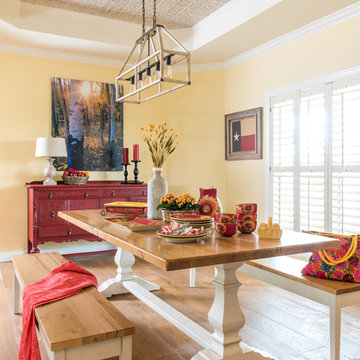
 Betsy Homan Interior Design LLC
Example of a farmhouse medium tone wood floor dining room design in Austin with yellow walls

Sponsored
Delaware, OH

Buckeye Basements, Inc.
Central Ohio's Basement Finishing ExpertsBest Of Houzz '13-'21

 MSI Custom Homes, LLC
Saari & Forrai
Example of a huge cottage master dark wood floor and brown floor bedroom design in Minneapolis with gray walls and no fireplace
Example of a huge cottage master dark wood floor and brown floor bedroom design in Minneapolis with gray walls and no fireplace

 Design Platform
James Florio & Kyle Duetmeyer
Entryway - industrial entryway idea in Denver with a yellow front door
Entryway - industrial entryway idea in Denver with a yellow front door
 sullivan + associates architects
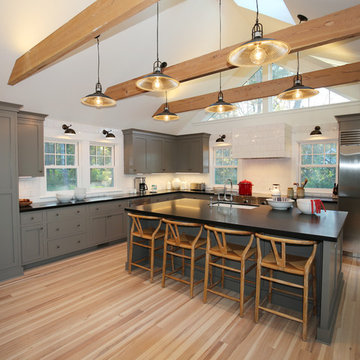
Inspiration for a farmhouse l-shaped light wood floor kitchen remodel in Boston with an undermount sink, shaker cabinets, gray cabinets, yellow backsplash, subway tile backsplash, stainless steel appliances and an island

 W Design Interiors
Example of a classic dark wood floor and brown floor enclosed dining room design in Chicago with blue walls and no fireplace
 Landmark Services Inc

Fully restored exterior including porches, siding and trim.
Elegant yellow two-story wood exterior home photo in Boston
Elegant yellow two-story wood exterior home photo in Boston
 Jeneration Interiors
Photo Credit: John Ellis
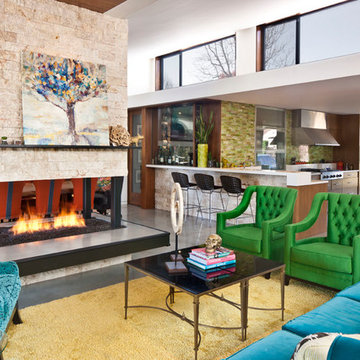
Trendy formal and open concept living room photo in Los Angeles with white walls, a two-sided fireplace and a stone fireplace
Trendy formal and open concept living room photo in Los Angeles with white walls, a two-sided fireplace and a stone fireplace
 Valux Homes Ltd.
Digital Dean
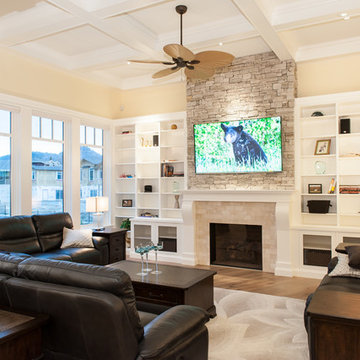
Inspiration for a large transitional open concept medium tone wood floor and beige floor living room remodel in Vancouver with yellow walls, a standard fireplace, a stone fireplace and a wall-mounted tv
Inspiration for a large transitional open concept medium tone wood floor and beige floor living room remodel in Vancouver with yellow walls, a standard fireplace, a stone fireplace and a wall-mounted tv
66