
Search results for "Yellow ceiling" in Home Design Ideas

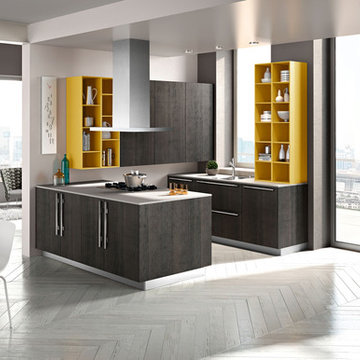
 Baron's Major Brands
Example of a small urban u-shaped painted wood floor and white floor open concept kitchen design in Boston with a double-bowl sink, flat-panel cabinets, gray cabinets, solid surface countertops, stainless steel appliances and an island

 SOLSTICE Planning and Architecture
Inside, the public wing encompasses the Entertaining Room, Kitchen/pantry and Powder Room. This area entices guests to enjoy interior and exterior rooms as an extension of the social experience. This wing features sixteen-foot ceilings, clerestory windows and sliding glass doors which provide the interior with a sense of space and light. Unencumbered doorways, glass doors, vistas down long corridors, and wide sidelights grant natural light throughout the course of the day.
Find the right local pro for your project
 M-Squared Contracting Inc.

Rustic yet refined, this modern country retreat blends old and new in masterful ways, creating a fresh yet timeless experience. The structured, austere exterior gives way to an inviting interior. The palette of subdued greens, sunny yellows, and watery blues draws inspiration from nature. Whether in the upholstery or on the walls, trailing blooms lend a note of softness throughout. The dark teal kitchen receives an injection of light from a thoughtfully-appointed skylight; a dining room with vaulted ceilings and bead board walls add a rustic feel. The wall treatment continues through the main floor to the living room, highlighted by a large and inviting limestone fireplace that gives the relaxed room a note of grandeur. Turquoise subway tiles elevate the laundry room from utilitarian to charming. Flanked by large windows, the home is abound with natural vistas. Antlers, antique framed mirrors and plaid trim accentuates the high ceilings. Hand scraped wood flooring from Schotten & Hansen line the wide corridors and provide the ideal space for lounging.

Example of a classic formal living room design in New York with yellow walls, a standard fireplace and a brick fireplace
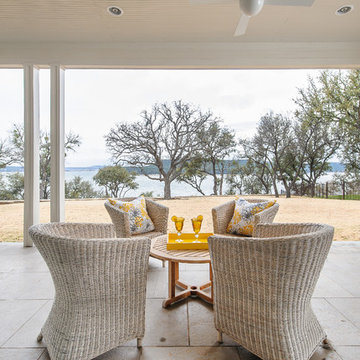

 Clean Home Designs
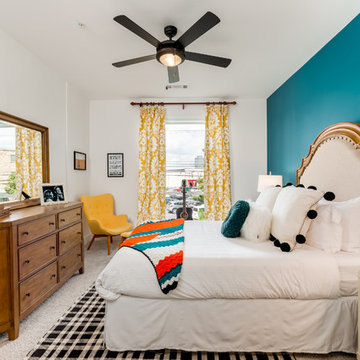
This master bedroom was inspired by Johnny Cash and June Carter designed in the style of true Mid Century. Designer: Amy Passantino, Owner Estella Grace Home Nashville
Photo Credit: Jeff Graham Photography



 Revision LLC
Large transitional u-shaped dark wood floor and brown floor kitchen photo in Minneapolis with gray cabinets, white backsplash, stainless steel appliances, an island, raised-panel cabinets, a farmhouse sink, solid surface countertops, white countertops and ceramic backsplash
 Guided Home Design
Joe Cotitta
Epic Photography
joecotitta@cox.net:
Builder: Eagle Luxury Property
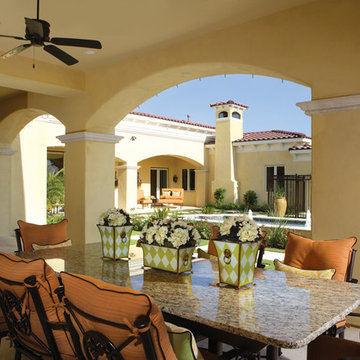
Inspiration for a huge mediterranean backyard stone patio kitchen remodel in Phoenix with a gazebo
Inspiration for a huge mediterranean backyard stone patio kitchen remodel in Phoenix with a gazebo
 CAB Architects
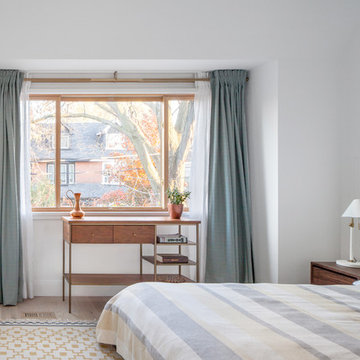
This bright and sunny master bedroom has a partial cathedral ceiling, and is accentuated by moss green, gold, and grey accents.
Large minimalist master light wood floor and brown floor bedroom photo with white walls and no fireplace
Large minimalist master light wood floor and brown floor bedroom photo with white walls and no fireplace
 Patty Downing Interiors, Inc.

Large transitional open concept carpeted and beige floor family room library photo in Miami with yellow walls, a standard fireplace, a stone fireplace and no tv

 The Sound Vision
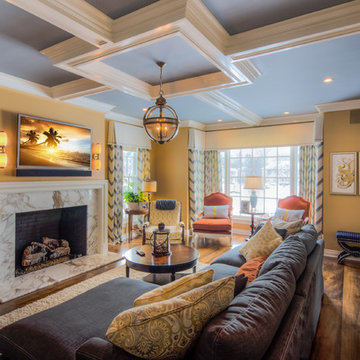
Crestron controlled family room. This family room has a Leon Horizon Ultra Thin LCR bar. The low frequencies are handle by a Triad slim Sub.
Joy King of The Sound Vision

Sponsored
Columbus, OH

Wannemacher Interiors
Customized Award-Winning Interior Design Solutions in Franklin Cnty OH
 Apparatus Architecture
Photo by: Kevin Meynell

Example of a trendy master bathroom design in San Francisco
Example of a trendy master bathroom design in San Francisco

 Woodrow Vizor Architects
Will Scott Photography
Dining room - contemporary light wood floor and beige floor dining room idea in London
Dining room - contemporary light wood floor and beige floor dining room idea in London


 ESM Architects

Bedroom - coastal medium tone wood floor and multicolored floor bedroom idea in Cincinnati with white walls

 Merola Construction
Interior Design: House of Bohn
Photo: Provoke Studio

Example of a mid-sized trendy open concept medium tone wood floor living room design in Vancouver with white walls, a standard fireplace and a stone fireplace
Example of a mid-sized trendy open concept medium tone wood floor living room design in Vancouver with white walls, a standard fireplace and a stone fireplace
 Purucker & Marrano Custom Homes
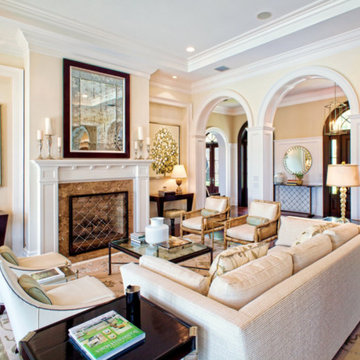
Living room - traditional formal and open concept dark wood floor living room idea in Other with yellow walls, a standard fireplace and a stone fireplace
 Cummings Architecture + Interiors
Eric Roth Photography

Bedroom - transitional medium tone wood floor and brown floor bedroom idea in Boston with yellow walls
Bedroom - transitional medium tone wood floor and brown floor bedroom idea in Boston with yellow walls
65