
Search results for "Yellow ceiling" in Home Design Ideas

 Stanley Martin Homes
Maxine Schnitzer Photography
Inspiration for a timeless master medium tone wood floor bedroom remodel in DC Metro with gray walls
Inspiration for a timeless master medium tone wood floor bedroom remodel in DC Metro with gray walls
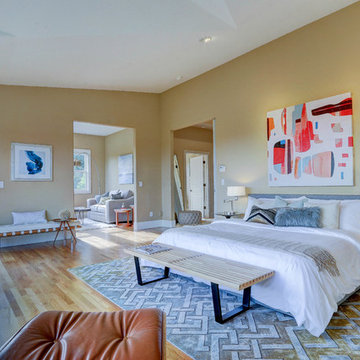
 Pamper Haus Design LLC
Trendy master medium tone wood floor bedroom photo in San Francisco with yellow walls

 The Holland Companies
Example of a large classic dark wood floor hallway design in Boston with brown walls
Find the right local pro for your project

 Atelier Interior Design
Kitchen - transitional l-shaped dark wood floor and brown floor kitchen idea in Denver with shaker cabinets, beige cabinets, blue backsplash, paneled appliances, an island and black countertops

 User
UserA custom handmade wall covering recalls historical canopy beds transforming the bed now to the scale of the space. Vancouver's Stanley Park provides the tonal inspiration set underneath a luminous gold sky.
Photo by:
David Mitchell

 Emerick Architects
Windows and door panels reaching for the 12 foot ceilings flood this kitchen with natural light. Custom stainless cabinetry with an integral sink and commercial style faucet carry out the industrial theme of the space.
Photo by Lincoln Barber

 Hartman Homes
Troy Theis Photography
Mid-sized transitional formal and open concept dark wood floor living room photo in Minneapolis with gray walls, a standard fireplace and a tv stand
Mid-sized transitional formal and open concept dark wood floor living room photo in Minneapolis with gray walls, a standard fireplace and a tv stand

Sponsored
Columbus, OH

Hope Restoration & General Contracting
Columbus Design-Build, Kitchen & Bath Remodeling, Historic Renovations

 R&R Enterprises Inc
Elegant guest dark wood floor bedroom photo in Atlanta with gray walls and no fireplace

 Lofgren Construction
Living room - large formal and open concept light wood floor living room idea in DC Metro with yellow walls and no tv

 Rudloff Custom Builders
This kitchen has many interesting elements that set it apart.
The sense of openness is created by the raised ceiling and multiple ceiling levels, lighting and light colored cabinets.
A custom hood over the stone back splash creates a wonderful focal point with it's traditional style architectural mill work complimenting the islands use of reclaimed wood (as seen on the ceiling as well) transitional tapered legs, and the use of Carrara marble on the island top.
This kitchen was featured in a Houzz Kitchen of the Week article!
Photography by Alicia's Art, LLC
RUDLOFF Custom Builders, is a residential construction company that connects with clients early in the design phase to ensure every detail of your project is captured just as you imagined. RUDLOFF Custom Builders will create the project of your dreams that is executed by on-site project managers and skilled craftsman, while creating lifetime client relationships that are build on trust and integrity.
We are a full service, certified remodeling company that covers all of the Philadelphia suburban area including West Chester, Gladwynne, Malvern, Wayne, Haverford and more.
As a 6 time Best of Houzz winner, we look forward to working with you on your next project.

 Asta Homes
Asta Homes
Great Falls, VA 22066
Ornate formal and enclosed white floor living room photo in DC Metro with yellow walls, a standard fireplace and no tv
Ornate formal and enclosed white floor living room photo in DC Metro with yellow walls, a standard fireplace and no tv
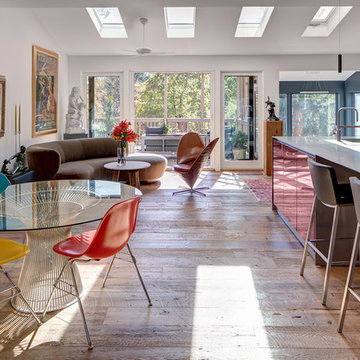
 Amy Krane Color Consulting
The main space was renovated and opened up to include the kitchen, dining room and living room. The floors are rustic wide plank wood. The island is topped with stainless steel and the kitchen is red enamel.

 Glen Alspaugh Kitchens and Baths
Alise O'Brien Photography
Inspiration for a contemporary u-shaped medium tone wood floor eat-in kitchen remodel in St Louis with an island, flat-panel cabinets, medium tone wood cabinets, ceramic backsplash, stainless steel appliances, an undermount sink and green backsplash
Inspiration for a contemporary u-shaped medium tone wood floor eat-in kitchen remodel in St Louis with an island, flat-panel cabinets, medium tone wood cabinets, ceramic backsplash, stainless steel appliances, an undermount sink and green backsplash

Sponsored
Delaware, OH

Buckeye Basements, Inc.
Central Ohio's Basement Finishing ExpertsBest Of Houzz '13-'21

 Fein Construction LLC
This custom kitchen includes cabinetry crafted in the "primitive" style. State of the art appliances are hidden behind cabinet panels, giving the kitchen an authentic period look.

 David Heide Design Studio
Architecture & Interior Design: David Heide Design Studio
Photos: Susan Gilmore Photography
Example of an arts and crafts master medium tone wood floor and brown floor bedroom design in Minneapolis with yellow walls and no fireplace
Example of an arts and crafts master medium tone wood floor and brown floor bedroom design in Minneapolis with yellow walls and no fireplace
 U31 Inc.
Brandon Barre

Enclosed dining room - large transitional carpeted and gray floor enclosed dining room idea in Toronto with white walls
Enclosed dining room - large transitional carpeted and gray floor enclosed dining room idea in Toronto with white walls
 Vera Montes De Oca Dohse
Harold Lambertus
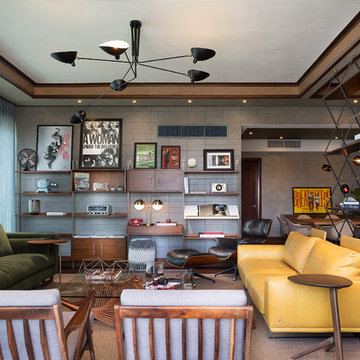
Mid-sized mid-century modern open concept laminate floor and brown floor living room photo in Other with no fireplace, no tv and gray walls
Mid-sized mid-century modern open concept laminate floor and brown floor living room photo in Other with no fireplace, no tv and gray walls

Sponsored
Columbus, OH

Structural Remodeling
Franklin County's Heavy Timber Specialists | Best of Houzz 2020!
 LITTRELL Architecture + Design
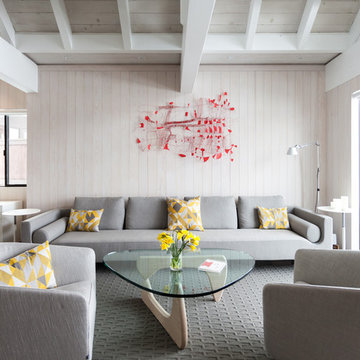
Open concept carpeted and gray floor living room photo in Sacramento with beige walls and no fireplace
 Tapis Decor Chantilly
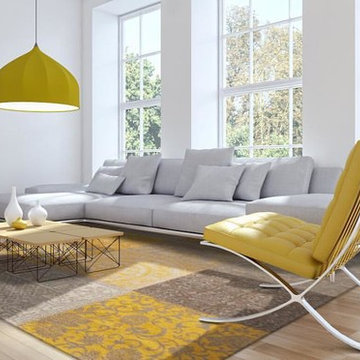
Example of a mid-sized trendy formal and enclosed light wood floor and beige floor living room design in Montreal with white walls, no fireplace and no tv
 Liz Morrow Studios
Liz Morrow Studios

Inspiration for an eclectic gender-neutral carpeted and white floor nursery remodel in Seattle with gray walls
Inspiration for an eclectic gender-neutral carpeted and white floor nursery remodel in Seattle with gray walls
62