
Search results for "Yorkshire" in Home Design Ideas
 Yorkshire Contracting, LLC
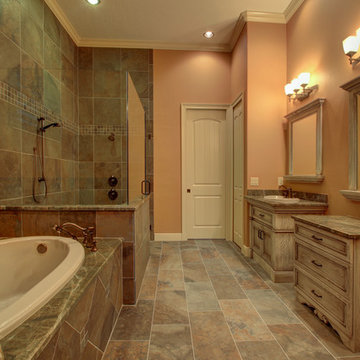
Master suite bath features separate bath and walk-in shower. Custom furniture style cabinets, Homes by Southern Image, Palm Harbor, FL. Photography by Cary John
 User
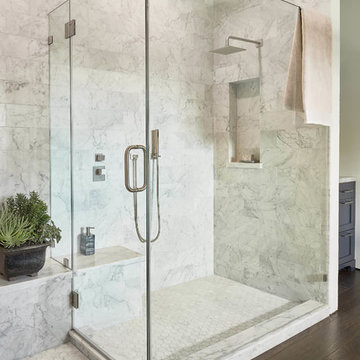
UserInspiration for a contemporary gray tile and white tile corner shower remodel in San Francisco with shaker cabinets, gray cabinets and a hinged shower door
Find the right local pro for your project
 Yorkshire Contracting, LLC

The open concept family room is perfect for entertaining or everyday family gatherings. Photo by Anclote Design Works
Example of a mid-sized beach style open concept ceramic tile and gray floor family room design in Tampa with gray walls and no tv
Example of a mid-sized beach style open concept ceramic tile and gray floor family room design in Tampa with gray walls and no tv

 Spruill Homes LLC
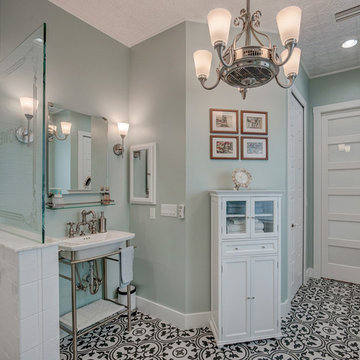
Marble and brass powder bathroom.
Small transitional mosaic tile floor and single-sink bathroom photo in Dallas with blue cabinets, white walls, an undermount sink, marble countertops, white countertops and a freestanding vanity
Small transitional mosaic tile floor and single-sink bathroom photo in Dallas with blue cabinets, white walls, an undermount sink, marble countertops, white countertops and a freestanding vanity

 Yorkshire Contracting, LLC
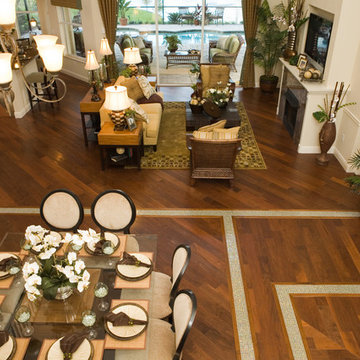
View from second story. Decorative tile inset into hardwood floor. 2-story home designed for narrow home sites, Valencia Grand Model, Homes by Southern Image, Palm Harbor, Florida. Photographed by Dennis Eckel
 Yorkshire Contracting, LLC
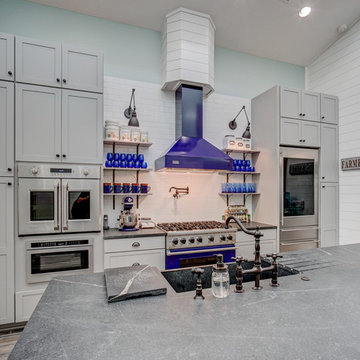
The kitchen is both highly functional and beautiful. The natural light from the raised dormer above floods the large island and food preparation area. The pantry area to the left features sliding barn doors with frosted glass fronts. Open shelving in combination with the shaker cabinets add color and interest.
 Yorkshire Contracting, LLC
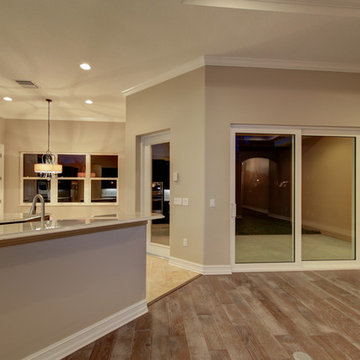
The open concept floor plan of the Aruba model provides convenience and visual interest. Great for entertaining or every day family enjoyment.
Inspiration for a mid-sized transitional open concept medium tone wood floor family room remodel in Tampa with gray walls, no fireplace and no tv
Inspiration for a mid-sized transitional open concept medium tone wood floor family room remodel in Tampa with gray walls, no fireplace and no tv

 Yorkshire Contracting, LLC
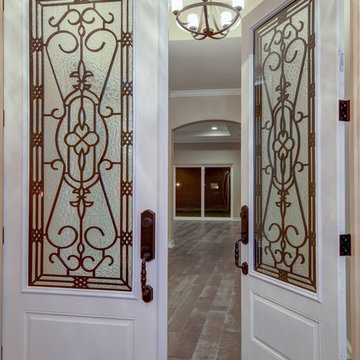
The glass inserts of the entry doors fill the foyer with natural light.
Example of a transitional dark wood floor double front door design in Tampa with gray walls
Example of a transitional dark wood floor double front door design in Tampa with gray walls
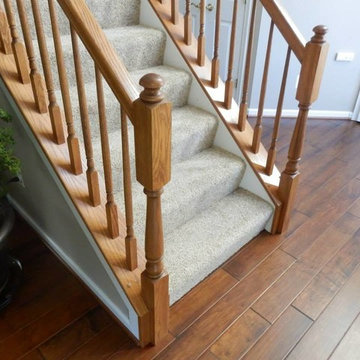
 Yorkshire Carpet House Inc
Example of a carpeted straight staircase design in Baltimore with carpeted risers
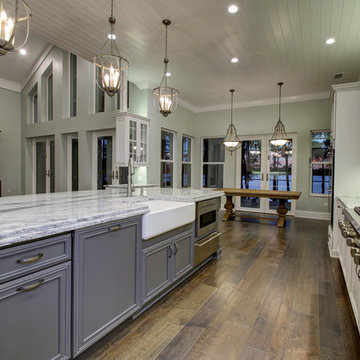 Yorkshire Contracting, LLC
Custom residence. Homes by southern Image, Palm Harbor, FL. Photography by Cary John
Inspiration for a transitional dark wood floor open concept kitchen remodel in Tampa with a farmhouse sink, raised-panel cabinets, gray cabinets, granite countertops, gray backsplash, porcelain backsplash and stainless steel appliances
Inspiration for a transitional dark wood floor open concept kitchen remodel in Tampa with a farmhouse sink, raised-panel cabinets, gray cabinets, granite countertops, gray backsplash, porcelain backsplash and stainless steel appliances
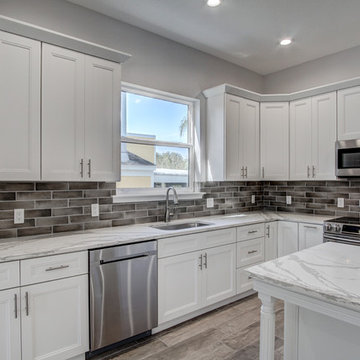 Yorkshire Contracting, LLC
Spacious kitchen offers convenient island working space which serves into the eating area. Photo by Anclote Design Works
Example of a large beach style l-shaped ceramic tile and gray floor eat-in kitchen design in Tampa with a single-bowl sink, recessed-panel cabinets, white cabinets, gray backsplash, porcelain backsplash, stainless steel appliances, an island, white countertops and quartz countertops
Example of a large beach style l-shaped ceramic tile and gray floor eat-in kitchen design in Tampa with a single-bowl sink, recessed-panel cabinets, white cabinets, gray backsplash, porcelain backsplash, stainless steel appliances, an island, white countertops and quartz countertops
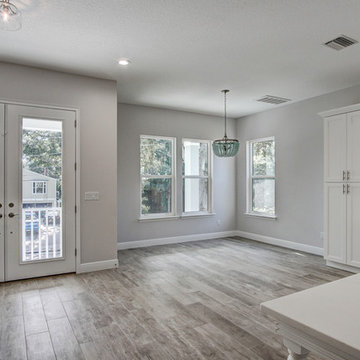 Yorkshire Contracting, LLC
The dining area is conveniently served by the adjoining kitchen. Light and bright, this area overlooks the home's surroundings from the second level. Ideal for tropical views. Photo by Anclote Design Works
 kitchen & bath CRATE
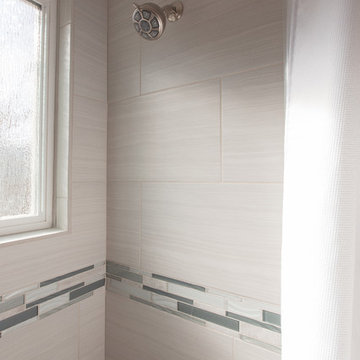
bathCRATE Yorkshire Lane | Modesto, CA |Quartz: Above and Beyond White with Gray Flakes | Backsplash and Shower Accent Tile: Bedrosians Elume Mosaic Heather Grey | Sink: Kohler Archer Undermount in White| Faucet: Pfister Pasadena in Brushed Nickel | Shower Tile: Bedrosians Matrix Bright 12″ x 24″ Porcelain Tiles| Flooring: Bedrosians Maxtrix Bright 12″ x 24″ Porcelain Tiles
 Yorkshire Contracting, LLC
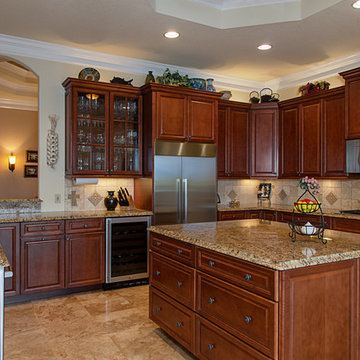
Homes by Southern Image, Palm Harbor, Florida. Photographed by Jim Sykes.
Open concept kitchen - transitional travertine floor open concept kitchen idea in Tampa with a double-bowl sink, raised-panel cabinets, medium tone wood cabinets, granite countertops, beige backsplash, stainless steel appliances and an island
Open concept kitchen - transitional travertine floor open concept kitchen idea in Tampa with a double-bowl sink, raised-panel cabinets, medium tone wood cabinets, granite countertops, beige backsplash, stainless steel appliances and an island

6