
Search results for "Yorkshire" in Home Design Ideas


 Yorkshire Contracting, LLC

Inspiration for a large backyard brick and kidney-shaped pool remodel in Tampa
 Yorkshire Contracting, LLC
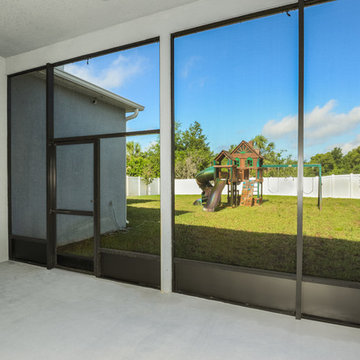
The screened patio extends Florida living to the outdoors.
Patio - mid-sized transitional backyard concrete patio idea in Tampa with a roof extension
Patio - mid-sized transitional backyard concrete patio idea in Tampa with a roof extension
Find the right local pro for your project
 Canterbury Custom Homes LLC
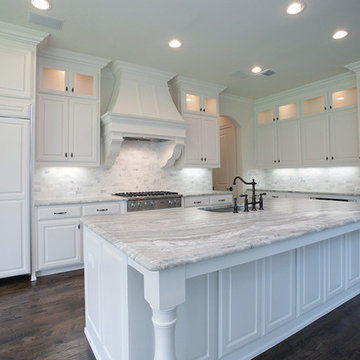
Example of a large transitional l-shaped medium tone wood floor eat-in kitchen design in Dallas with a single-bowl sink, raised-panel cabinets, white cabinets, granite countertops, gray backsplash, stainless steel appliances and an island
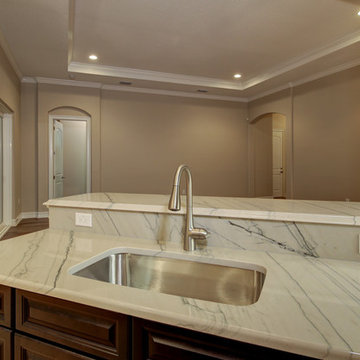 Yorkshire Contracting, LLC
Open kitchen serves into the family room, and is convenient to the open dining area.
Example of a large transitional u-shaped travertine floor open concept kitchen design in Tampa with an undermount sink, raised-panel cabinets, dark wood cabinets, marble countertops, gray backsplash, porcelain backsplash, stainless steel appliances and an island
Example of a large transitional u-shaped travertine floor open concept kitchen design in Tampa with an undermount sink, raised-panel cabinets, dark wood cabinets, marble countertops, gray backsplash, porcelain backsplash, stainless steel appliances and an island
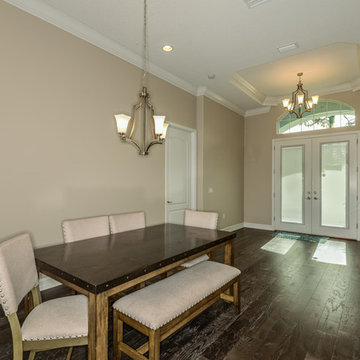 Yorkshire Contracting, LLC
The dining area is open and spacious, and integrates well with the kitchen and family room.
Inspiration for a mid-sized transitional dark wood floor great room remodel in Tampa with beige walls
Inspiration for a mid-sized transitional dark wood floor great room remodel in Tampa with beige walls
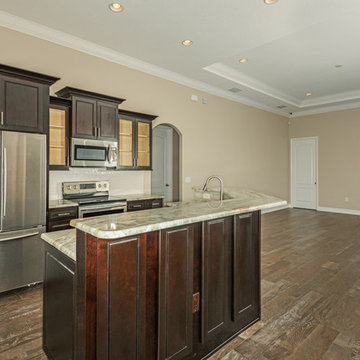 Yorkshire Contracting, LLC
The open concept kitchen/ family room makes everyday convenient. Photo by Grey Steet Studios
Mid-sized transitional u-shaped dark wood floor open concept kitchen photo in Tampa with a double-bowl sink, raised-panel cabinets, dark wood cabinets, granite countertops, white backsplash, ceramic backsplash, stainless steel appliances and beige countertops
Mid-sized transitional u-shaped dark wood floor open concept kitchen photo in Tampa with a double-bowl sink, raised-panel cabinets, dark wood cabinets, granite countertops, white backsplash, ceramic backsplash, stainless steel appliances and beige countertops
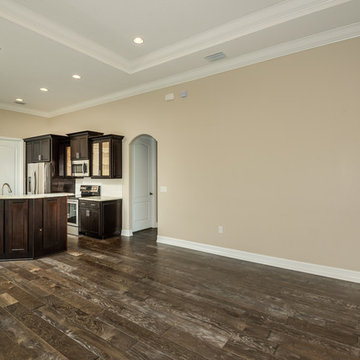 Yorkshire Contracting, LLC
The open concept family room is ideally proportioned for comfortable and flexible furniture arrangements. Tray ceilings and crown moulding provide a clean upscale look. Photo by Grey Steet Studios
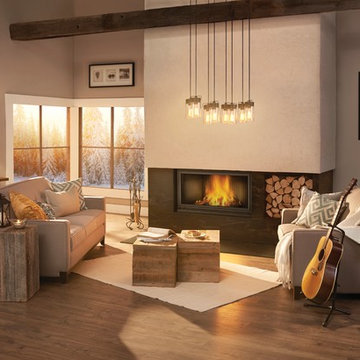
 Napoleon Products
Living room - mid-sized contemporary enclosed dark wood floor and brown floor living room idea in Toronto with white walls, a ribbon fireplace, a metal fireplace and no tv
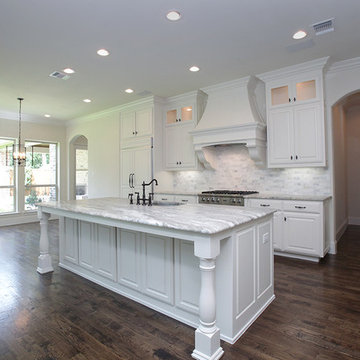 Canterbury Custom Homes LLC
Example of a large transitional l-shaped medium tone wood floor open concept kitchen design in Dallas with a single-bowl sink, raised-panel cabinets, white cabinets, granite countertops, gray backsplash, stainless steel appliances and an island
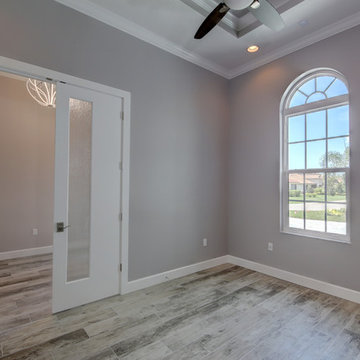 Yorkshire Contracting, LLC
Double doors lead to a private home office/den, which is smartly placed directly off the entry foyer. Cary John Photography
Inspiration for a mid-sized contemporary home design remodel in Tampa
Inspiration for a mid-sized contemporary home design remodel in Tampa
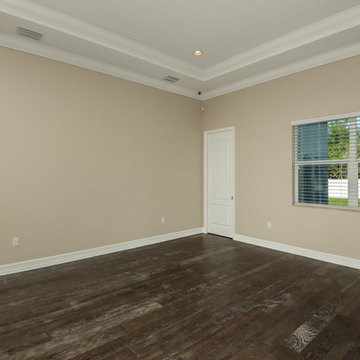 Yorkshire Contracting, LLC
The open concept family room is ideally proportioned for comfortable and flexible furniture arrangements. Tray ceilings and crown moulding provide a clean upscale look. Photo by Grey Steet Studios

 French Market Lanterns
Yorkshire Copper Lantern by Primo
Electric Flush Wall Mount Antique Copper Finish
Entryway - mediterranean brick wall entryway idea in Houston with beige walls and a black front door
Entryway - mediterranean brick wall entryway idea in Houston with beige walls and a black front door
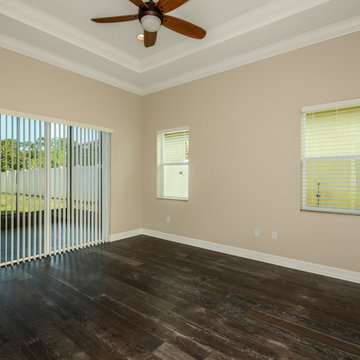 Yorkshire Contracting, LLC
The master bedroom features sliding glass doors to the enclosed screened lanai and a view of the backyard. Tray ceilings with crown moulding and trim.
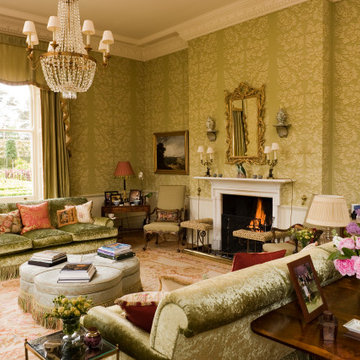
 Mark Gillette Interior Architecture and Design
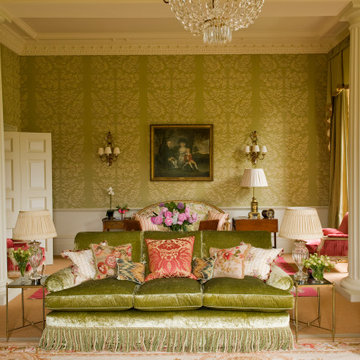
Inspiration for a timeless family room remodel in Other
8