
Search results for "Yorkshire" in Home Design Ideas
 Nathan Homes LLC
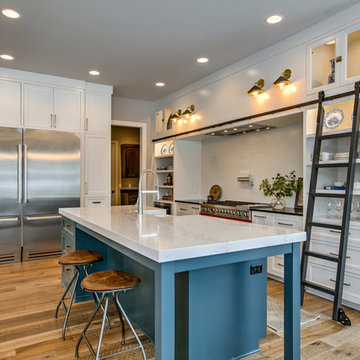
Example of a transitional light wood floor and beige floor kitchen design in Omaha with a farmhouse sink, white backsplash, an island, recessed-panel cabinets, white cabinets, stainless steel appliances and black countertops
 Yorkshire Contracting, LLC
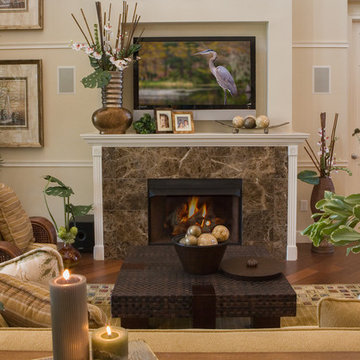
Decorative fireplace wall with TV niche. Room opens to the lanai and pool area. 2-story home designed for narrow home sites, Valencia Grand Model, Homes by Southern Image, Palm Harbor, Florida. Photographed by Dennis Eckel
 Canterbury Custom Homes LLC
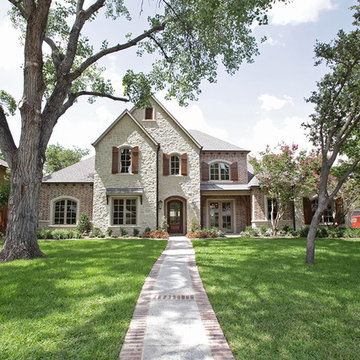
Inspiration for a timeless two-story stone exterior home remodel in Dallas
Find the right local pro for your project
 Yorkshire Contracting, LLC
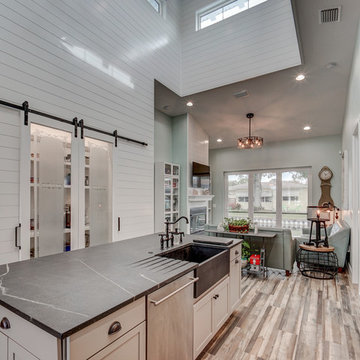
The kitchen is both highly functional and beautiful. The natural light from the raised dormer above floods the large island and food preparation area. The pantry area to the left features sliding barn doors with frosted glass fronts.
 User
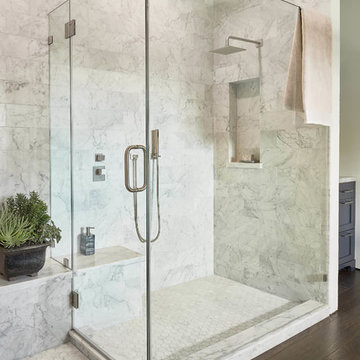
UserInspiration for a contemporary gray tile and white tile corner shower remodel in San Francisco with shaker cabinets, gray cabinets and a hinged shower door
 Yorkshire Contracting, LLC
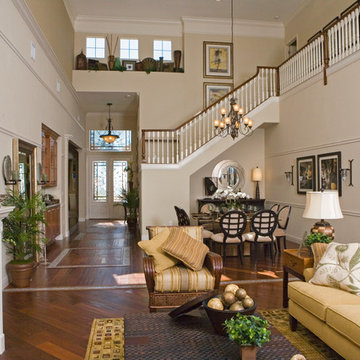
2-story home designed for narrow home sites, Valencia Grand Model, Homes by Southern Image, Palm Harbor, Florida. Photographed by Dennis Eckel
Inspiration for a transitional family room remodel in Tampa
Inspiration for a transitional family room remodel in Tampa
 Yorkshire Contracting, LLC
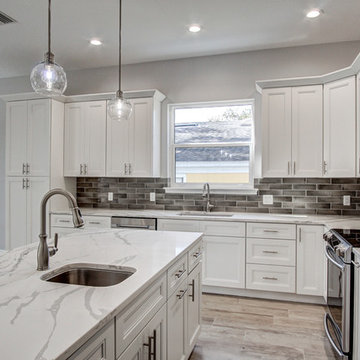
Spacious kitchen offers convenient island working space which serves into the eating area. Photo by Anclote Design Works
Eat-in kitchen - large coastal l-shaped ceramic tile and gray floor eat-in kitchen idea in Tampa with a single-bowl sink, recessed-panel cabinets, white cabinets, quartz countertops, gray backsplash, porcelain backsplash, stainless steel appliances, an island and white countertops
Eat-in kitchen - large coastal l-shaped ceramic tile and gray floor eat-in kitchen idea in Tampa with a single-bowl sink, recessed-panel cabinets, white cabinets, quartz countertops, gray backsplash, porcelain backsplash, stainless steel appliances, an island and white countertops
 Yorkshire Contracting, LLC

Luxurious master bathroom shower and vanity. Cary John Photography
Inspiration for a mid-sized coastal beige tile and travertine tile marble floor and white floor bathroom remodel in Tampa with recessed-panel cabinets, medium tone wood cabinets, gray walls, an undermount sink and marble countertops
Inspiration for a mid-sized coastal beige tile and travertine tile marble floor and white floor bathroom remodel in Tampa with recessed-panel cabinets, medium tone wood cabinets, gray walls, an undermount sink and marble countertops
 Yorkshire Contracting, LLC
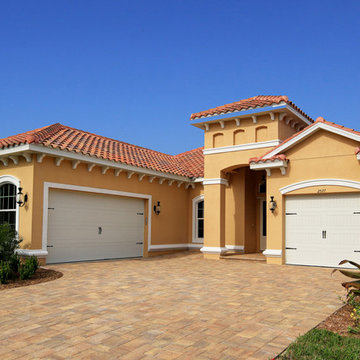
The curb appeal of the Aruba model is made more interesting with its side-entry two-car garage plus a straight-in one-car garage.
Inspiration for a mid-sized transitional yellow one-story stucco exterior home remodel in Tampa with a hip roof
Inspiration for a mid-sized transitional yellow one-story stucco exterior home remodel in Tampa with a hip roof
 Yorkshire Contracting, LLC
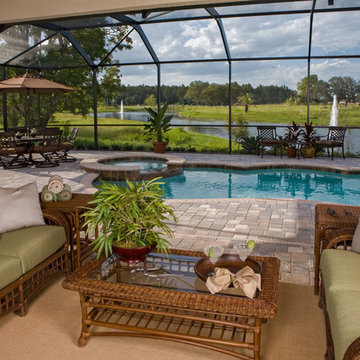
Screened Lanai and pool area. 2-story home designed for narrow home sites, Valencia Grand Model, Homes by Southern Image, Palm Harbor, Florida. Photographed by Dennis Eckel
 DeVinci Cast Stone
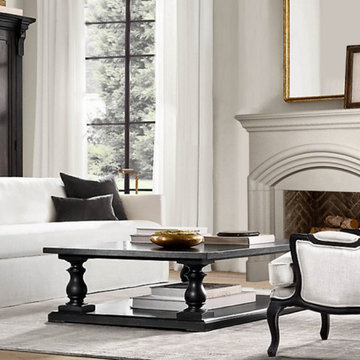
The Yorkshire- DIY Cast Stone Fireplace Mantel
Great things come in small packages and the Yorkshire is no exception. This fireplace surround fits into minimal space and has a clean, linear quality with universal appeal. See below for our two color options and dimensional information.
Builders, interior designers, masons, architects, and homeowners are looking for ways to beautify homes in their spare time as a hobby or to save on cost. DeVinci Cast Stone has met DIY-ers halfway by designing and manufacturing cast stone mantels with superior aesthetics, that can be easily installed at home with minimal experience, and at an affordable cost!
 Cassandra brand interiors
frenchblue photography
Open concept kitchen - large transitional l-shaped medium tone wood floor and gray floor open concept kitchen idea in Houston with an undermount sink, shaker cabinets, white cabinets, gray backsplash, stainless steel appliances, an island and white countertops
Open concept kitchen - large transitional l-shaped medium tone wood floor and gray floor open concept kitchen idea in Houston with an undermount sink, shaker cabinets, white cabinets, gray backsplash, stainless steel appliances, an island and white countertops
 Kitchen Classics LLC

Inspiration for a mid-sized transitional u-shaped ceramic tile eat-in kitchen remodel in Miami with an undermount sink, raised-panel cabinets, light wood cabinets, granite countertops, multicolored backsplash, ceramic backsplash, black appliances and a peninsula
 Yorkshire Contracting, LLC

Spacious kitchen offers convenient island working space which serves into the eating area. Photo by Anclote Design Works
Eat-in kitchen - large coastal l-shaped ceramic tile and gray floor eat-in kitchen idea in Tampa with a single-bowl sink, recessed-panel cabinets, white cabinets, gray backsplash, porcelain backsplash, stainless steel appliances, an island, white countertops and quartz countertops
Eat-in kitchen - large coastal l-shaped ceramic tile and gray floor eat-in kitchen idea in Tampa with a single-bowl sink, recessed-panel cabinets, white cabinets, gray backsplash, porcelain backsplash, stainless steel appliances, an island, white countertops and quartz countertops
 Yorkshire Contracting, LLC
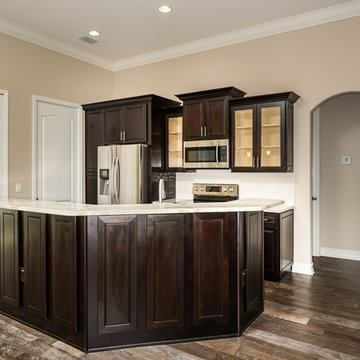
The open concept kitchen/ family room makes everyday convenient. Photo by Grey Steet Studios
Open concept kitchen - mid-sized transitional u-shaped dark wood floor open concept kitchen idea in Tampa with a double-bowl sink, raised-panel cabinets, dark wood cabinets, granite countertops, white backsplash, ceramic backsplash, stainless steel appliances and beige countertops
Open concept kitchen - mid-sized transitional u-shaped dark wood floor open concept kitchen idea in Tampa with a double-bowl sink, raised-panel cabinets, dark wood cabinets, granite countertops, white backsplash, ceramic backsplash, stainless steel appliances and beige countertops
 Yorkshire Contracting, LLC
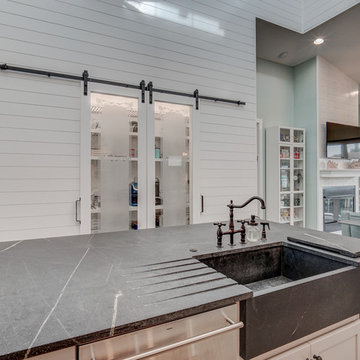
The kitchen is both highly functional and beautiful. The natural light from the raised dormer above floods the large island and food preparation area. The pantry area to the left features sliding barn doors with frosted glass fronts.
 Drury Design
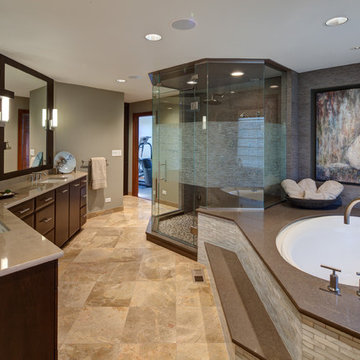
The structural angles of the walls allow for the design to be angular as well, while still keeping with the clean line design of the space. Solid-color quartz countertops installed on the vanity and tub deck compliment the multi-toned tiles on the bathroom floor and around the tub. The overall warm natural tones and minimalistic design create a calming getaway.
 Yorkshire Contracting, LLC

Ideal for entertaining and every day family life, this enormous kitchen and open great room concept is dramatic and highly functional. Gourmet kitchen appliances and plenty of storage. Cary John PhotographyCary John Photography
 Yorkshire Contracting, LLC
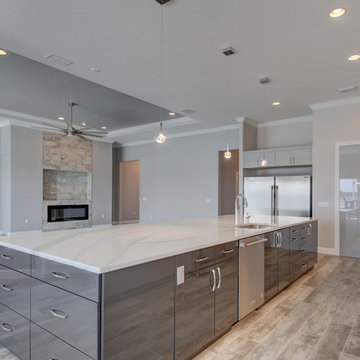
Ideal for entertaining and every day family life, this enormous kitchen and open great room concept is dramatic and highly functional. Cary John PhotographyCary John Photography
 Yorkshire Contracting, LLC
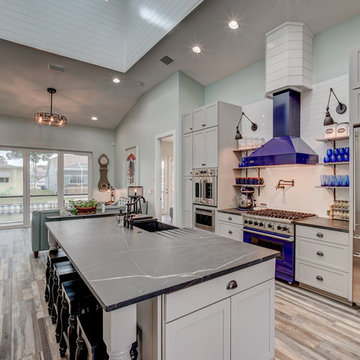
The kitchen is both highly functional and beautiful. The natural light from the raised dormer above floods the large island and food preparation area.
4