
Search results for "Your own access" in Home Design Ideas

 Acorn Deck House Company
This stunning Rhode Island Retreat is an Acorn Deck House Company collaboration with Glen S. Fontecchio
Architects. It is set on a breathtaking, waterfront property and is designed to take full advantage of the
panoramic views. It features a welcoming living room, kitchen, dining room and expansive decks that are
perfect for entertaining. The house also has three bedrooms, an office and four and a half baths.

 Turtle Beach Construction & Remodeling
Freestanding bathtub - transitional beige tile freestanding bathtub idea in Miami with dark wood cabinets

 Rasmussen Construction
Inspiration for a large transitional master medium tone wood floor and brown floor bedroom remodel in San Francisco with white walls and no fireplace
Find the right local pro for your project

 Ally Whalen Design
Dustin Peck Photography
Transitional medium tone wood floor living room photo in Charlotte with white walls and a brick fireplace
Transitional medium tone wood floor living room photo in Charlotte with white walls and a brick fireplace

 360 Yardware
Because the double doors were the showpiece of the courtyard entry, the homeowners chose a different latch and lock for their side yard gate. They chose the Nero Contemporary Lever Latch and Square Modern Style Deadbolt in black.
This photo shows the interior of the gate, latching against a fence panel.
Photos by 360 Yardware
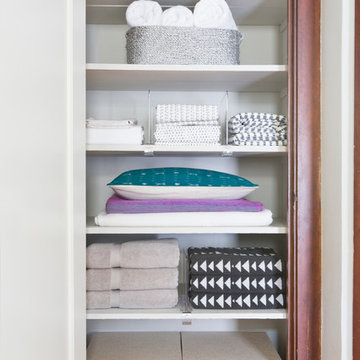


 Visbeen Architects
The best of past and present architectural styles combine in this welcoming, farmhouse-inspired design. Clad in low-maintenance siding, the distinctive exterior has plenty of street appeal, with its columned porch, multiple gables, shutters and interesting roof lines. Other exterior highlights included trusses over the garage doors, horizontal lap siding and brick and stone accents. The interior is equally impressive, with an open floor plan that accommodates today’s family and modern lifestyles. An eight-foot covered porch leads into a large foyer and a powder room. Beyond, the spacious first floor includes more than 2,000 square feet, with one side dominated by public spaces that include a large open living room, centrally located kitchen with a large island that seats six and a u-shaped counter plan, formal dining area that seats eight for holidays and special occasions and a convenient laundry and mud room. The left side of the floor plan contains the serene master suite, with an oversized master bath, large walk-in closet and 16 by 18-foot master bedroom that includes a large picture window that lets in maximum light and is perfect for capturing nearby views. Relax with a cup of morning coffee or an evening cocktail on the nearby covered patio, which can be accessed from both the living room and the master bedroom. Upstairs, an additional 900 square feet includes two 11 by 14-foot upper bedrooms with bath and closet and a an approximately 700 square foot guest suite over the garage that includes a relaxing sitting area, galley kitchen and bath, perfect for guests or in-laws.



 Simply Perfect
Being cool isn’t just about style. It’s about being resilient, going with the flow and adapting to change. What does this have to do with home interiors? Your home interiors reflect your own interior and vice versa. And your home should be your sanctuary, where you can relax, chill out and find peace. And, when summer’s heat and humidity is strongest, coolness in your home keeps you comfortable.
The Power of White
Sometimes white gets a bad rap because of its reputed use in medical settings. When you use white in your home, however, it creates an entirely different vibe (unless you have a lab in your home). White is simple. White is fresh. White is calming. And being calm is the foundation of cool.

 Paris Eden - Closet Factory
Food storage has never been more attractive. This maple wood pantry features
pull out baskets, turntable spice storage and wine racks. An organized storage solution for pantry items, this custom built pantry provides easy access for often used kitchen and food items.

 David Sharff Architect, P.C.
Michael J. Lee Photography
Example of a classic medium tone wood floor dedicated laundry room design in Boston with a side-by-side washer/dryer, a drop-in sink, open cabinets and multicolored walls
Example of a classic medium tone wood floor dedicated laundry room design in Boston with a side-by-side washer/dryer, a drop-in sink, open cabinets and multicolored walls

 Prentiss Balance Wickline Architects
Photographer: Alexander Canaria and Taylor Proctor
Small rustic gray one-story wood gable roof idea in Seattle
Small rustic gray one-story wood gable roof idea in Seattle

 TRP Construction LLC
Grabell Phase 1 – In this phase of the project, we transformed the entire first floor by gutting it down to studs and subfloor. We replaced rotted exterior walls, completely removed all exterior siding and installed vinyl simulated cedar shingle siding. We removed the chimney and installed central AC and gas heat and on demand hot water. We then installed white oak floors, recessed lights, and converted front porch into a mudroom with a coat closet and custom bench. We created a completely redesigned kitchen, living room, bathroom and two bedrooms to complete the first floor.




 Archadeck of Chicagoland
Do you wish you could relax in your very own backyard retreat? These homeowners shared the same dream and hired Archadeck to help them bring it to life.
The patio is the eye catcher, with it's unique design and built-in stone amenities. The custom screen porch includes Vertical Four Track Windows for a highly versatile room. Closing these windows keeps outdoor elements such as rain or snow out, but can open fully to fill the room with a warm breeze and sunshine.
The screened porch leads to the backyard patio, with the Weston Wall grill surround just outside for easy access The chef can continue to mingle in the seating area while grilling dinner.
The Belgard Bristol Fireplace is the focal point of this backyard. The size provides a little privacy from any nearby neighbors while it's warm fire and its tested durability is proven to withstand our every-changing Chicago climate. This is the perfect place to curl up on a cool fall night with a roaring fire to keep you toasty and warm.
Just past the outdoor fireplace is a large section of patio designed to have enough space for dining people to move about and mingle. Featuring Belgard's Mega-Bergerac in Ashbury Haze and Mega Stone also in Ashbury Haze and Gastony Tan. The natural colors compliment each other beautifully while blending with the earthy tones of Mother Nature.

 Q Design Group, LLC
Inspiration for a mid-sized traditional partial sun front yard stone landscaping.

 Beach Bungalow Designs
Example of an urban gender-neutral playroom design in San Diego with green walls

 Christopher Architecture & Interiors
Inspiration for a transitional living room remodel in Birmingham

 MI Kitchen Design
A kitchen is more than a place to prepare meals. It's a place where families come together, talk and make memories. Having a well-designed kitchen can make everyday living more comfortable, provide more space and look great in your home. When planning a kitchen remodeling in Michigan, selecting a kitchen design, cabinetry and layout that suit each person's lifestyle and taste can help make this room your own.
Carefully plan your kitchen remodeling project.
When it comes to kitchen remodeling, every job is a successful one that begins with a strategy. Think about your daily habits when using your kitchen before purchasing cabinets or countertops. Consider storage requirements, space, cooking requirements and the design.
Your kitchen can be more functional and comfortable with a thoughtful design. Depending on your style preferences, you may wish for a modern kitchen, a traditional kitchen, or a mix of the two, but planning brings the ideas together. You can also use professional kitchen design services to explore the kitchen layouts and make informed decisions before the installation process begins.
Select Quality Kitchen Cabinets for your kitchen.
Cabinets are a crucial part of your kitchen's style and utility. These are critical for storage and help to shape the design concept. When remodeling a kitchen in Michigan, one of the main components to consider is the quality kitchen cabinets.
The homeowners can choose from various styles, finishes and colors of cabinets as per their choice. Shaker cabinets provide a clean and classic look and feel, and two tone cabinetry can provide contrast and interest. Features such as soft-close doors and drawers provide added convenience.
Pull-out shelves, pantry storage, spice racks, drawer dividers and under-sink cabinets are all great ways to organize. These practical features may help to ensure that frequently used items are easily accessible and can help to maximize the space available.
Improve Your Kitchen with Islands and Countertops
Another aspect of kitchen design is the countertops. You can find quartz and granite in a variety of colors, patterns and finishes that will coordinate with your cabinetry. Selecting a countertop that matches your style needs can help to create a well-balanced as well as stunning look.
If you have the space, a kitchen island can add extra workspace, storage and seating. Waterfall edges may also make a remarkable focal point when establishing a modern kitchen counter. With the right cabinets, countertops and island design, you can enhance the style and functionality of your space.
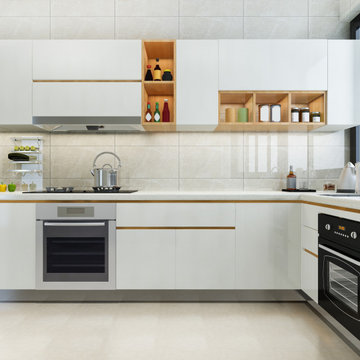
Here's a chance to look around the 3D Kitchen Design.
When making decisions based on samples only, it can be difficult. Three-D kitchen design enables homeowners to visualize their new kitchen before it is built.
You can view cabinet designs, colors and layouts together using 3D renderings. This will help you to better compare options and visualize what the different options can turn into in your completed kitchen.
Work With MI Kitchen Design
When it comes to remodeling, a good team of experienced kitchen designers can ensure that the process is more organized. MI Kitchen Design offers kitchen design, quality cabinetry, countertop and island options, 3D kitchen design and kitchen remodeling services.
The first step is to have a consultation to get to know what your needs and preferences are. Whether starting from the design phase or selecting the products, from professional installation to attention to detail, the team assists you in making your vision a reality.
If you want to remodel the kitchen in your home in Michigan, begin by looking at what possibilities will be available to you. To find out more about the services offered, visit MI Kitchen Design and learn how creative kitchen design can help transform your space.

 Control4
Elegant, high-tech home theater features contremporary furnishings, an entertainment center and smart home automation from Control4 to enhance the ambiance and add the ultimate in convenience. Broadcast the music of your choice using a whole-home audio solution, powered by Control4. The recessed smart lighting and access lighting is designed to create the perfect personalized ambiance. Other automation options may include smart appliances, programmable thermostat control for comfort and energy management, home security system integration, shade automation, and full A/V control. And everything can be controlled from virtually anywhere - using your Control4 app with a smart phone or tablet device or a convenient touch screen.

 Creative Concrete and Masonry
Modern custom home nestled in quiet Arcadia neighborhood. The expansive glass window wall has stunning views of Camelback Mountain and natural light helps keep energy usage to a minimum.
CIP concrete walls also help to reduce the homes carbon footprint while keeping a beautiful, architecturally pleasing finished look to both inside and outside.
The artfully blended look of metal, concrete, block and glass bring a natural, raw product to life in both visual and functional way
201