
Search results for "Your own advised" in Home Design Ideas

 Gerry Dunleavy Construction
Keep your life organized in this custom designed home office featuring a tiger wood countertop and solid wood custom manufactured and painted cabinets. Custom lights, chandelier and fabrics together with the faux finish walls, all tie this room together.
Photo by Eric Roth
 Metropolis Drafting and Construction Inc

This bathroom is part of a new Master suite construction for a traditional house in the city of Burbank.
The space of this lovely bath is only 7.5' by 7.5'
Going for the minimalistic look and a linear pattern for the concept.
The floor tiles are 8"x8" concrete tiles with repetitive pattern imbedded in the, this pattern allows you to play with the placement of the tile and thus creating your own "Labyrinth" pattern.
The two main bathroom walls are covered with 2"x8" white subway tile layout in a Traditional herringbone pattern.
The toilet is wall mounted and has a hidden tank, the hidden tank required a small frame work that created a nice shelve to place decorative items above the toilet.
You can see a nice dark strip of quartz material running on top of the shelve and the pony wall then it continues to run down all the way to the floor, this is the same quartz material as the counter top that is sitting on top of the vanity thus connecting the two elements together.
For the final touch for this style we have used brushed brass plumbing fixtures and accessories.
 Foundre: Made

Because our home is a two-bedroom, we use our second room for an office and guest room. We built a custom lofted bed and bookshelf out of salvage robin's egg blue bead board and sustainable plywood. Simply climb the large lip of the book shelf ladder to get to your own lofted space, equipped with a 3/4 full mattress and plenty of pillows.
Jacob Hand
Find the right local pro for your project

 Square Footage Inc.
Photo by Valerie Wilcox
Inspiration for a transitional master gray tile, white tile and marble tile marble floor bathroom remodel in Toronto with flat-panel cabinets and white cabinets
Inspiration for a transitional master gray tile, white tile and marble tile marble floor bathroom remodel in Toronto with flat-panel cabinets and white cabinets

 Shenandoah Cabinetry
Cabinets are Mission-Painted-Stone Finish
Inspiration for a transitional kitchen remodel in DC Metro with shaker cabinets, gray cabinets, quartz countertops, white backsplash and an island
Inspiration for a transitional kitchen remodel in DC Metro with shaker cabinets, gray cabinets, quartz countertops, white backsplash and an island
 Ashley Smith
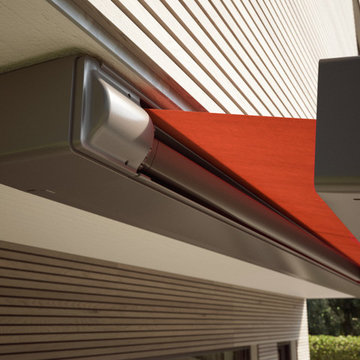
The cassette and the front profile are available in six attractive lounge and standard colors and can be interchangeable to best fit the client’s needs. In additional, we offer six vibrant colors to add your personal flair or allow you to incorporate your own signage.
We offer custom RAL color powder coating. As well as a wide range of over 100+ fabrics all manufactured in our own mill.
Markilux 970 cassette only 5 ½ high and 10 ¼” deep, which in comparison is about as tall as your average pen which is super compact.
 T Group Windows and Doors
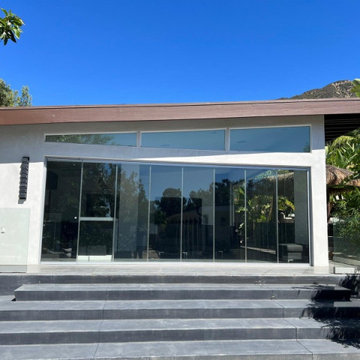
Folding panoramic patio doors, such as these installed in an Alatdena, CA home, provides a clear view of your outdoor landscape.
This frameless folding exterior door system opens up the home to the views of Altadena's Verdugo Hills.
The Verdugos-a small mountain range, with big views, located on the northeast end of the San Fernando Valley-begin with foothills, then rapidly rising to rugged sections, providing a wildlife island view that is sure to relax and entertain.
This Frameless folding patio door video shows how bi-folding exterior doors:
Provide an excellent alternative to sliding patio doors;
Allow your outdoor natural light to filter into your home;
Offer wider, clearer openings with beautiful glass folding doors;
Provide major aesthetic decorative advantages over regular patio doors;
Transform your interior living spaces into warm venues to your outside environment.
Enhance your Los Angeles, San Diego, Orange or Riverside County home with sliding, folding doors like the gallery you see in the bi-folding patio door video.
Call 760.806.6830, or visit our frameless folding door gallery, https://www.foldingdoorsandwindows.com/folding-doors-gallery, to get your own ideas on how to open up your spaces, and merge indoor with outdoor home areas.
Panoramic-style doors transform your interior/exterior living spaces into a warm venue to entertain, socialize, relax, and have fun. See our gallery of affordable Premier Folding Doors for ideas on enhancing your living areas, and create a new environment for you and your loved ones.

Sponsored
Sunbury, OH

J.Holderby - Renovations
Franklin County's Leading General Contractors - 2X Best of Houzz!
 Jamie Seal
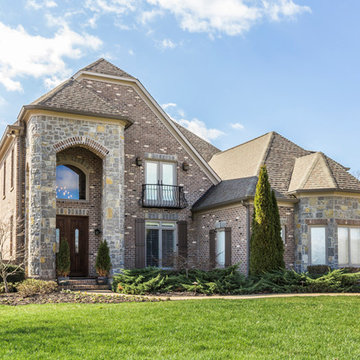
Custom built masterpiece in upscale gated community offering breathtaking lake and mountain views! Enjoy the best of both worlds - your own backyard oasis with private lanai, in-ground saltwater pool & hot tub and/or a day on the lake just steps away from Choto Marina. Gourmet kitchen w/granite, stainless appliances, large island & wet bar open to vaulted family room w/builts-ins & dining room with coffered ceiling. Exquisite main level master suite w/spa-like bath & 2nd bdrm/ba main level. Six bdrm potential. Finished walk-out bsmt - perfect for entertaining (or great in-law space) w/family room, 2nd kitchen, exercise room, guest bdrm w/en-suite bath, workshop & hall bath accessing outdoor pool area. This quality built custom home, its location and views will exceed your expectations!
Thoughtfully-designed home is situated on .9 acre lot with fenced back yard, extensive custom moldings, custom cabinetry, hdwd & marble floors, 10' & vaulted ceilings, whole house generator, Anderson windows, bullnose corners, wide hallways, Culligan soft water system, irrigation system, central vac, security system, mudroom with custom mudbench & cubbies, whole house hot water recirculation system, etc. Large bedrooms (6) throughout home with walk-in closets, bonus room and conditioned storage. Don't miss your chance to own this gorgeous custom built home with pool overlooking huge fenced yard and spectacular lake and mountain views!
 T Group Windows and Doors
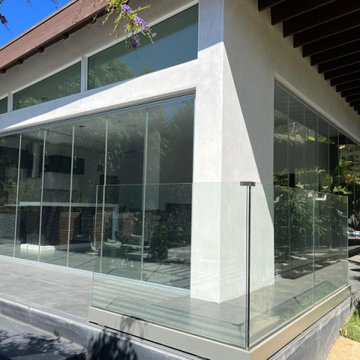
Folding panoramic patio doors, such as these installed in an Alatdena, CA home, provides a clear view of your outdoor landscape.
This frameless folding exterior door system opens up the home to the views of Altadena's Verdugo Hills.
The Verdugos-a small mountain range, with big views, located on the northeast end of the San Fernando Valley-begin with foothills, then rapidly rising to rugged sections, providing a wildlife island view that is sure to relax and entertain.
This Frameless folding patio door video shows how bi-folding exterior doors:
Provide an excellent alternative to sliding patio doors;
Allow your outdoor natural light to filter into your home;
Offer wider, clearer openings with beautiful glass folding doors;
Provide major aesthetic decorative advantages over regular patio doors;
Transform your interior living spaces into warm venues to your outside environment.
Enhance your Los Angeles, San Diego, Orange or Riverside County home with sliding, folding doors like the gallery you see in the bi-folding patio door video.
Call 760.806.6830, or visit our frameless folding door gallery, https://www.foldingdoorsandwindows.com/folding-doors-gallery, to get your own ideas on how to open up your spaces, and merge indoor with outdoor home areas.
Panoramic-style doors transform your interior/exterior living spaces into a warm venue to entertain, socialize, relax, and have fun. See our gallery of affordable Premier Folding Doors for ideas on enhancing your living areas, and create a new environment for you and your loved ones.
 Clines Crafted Woodworking
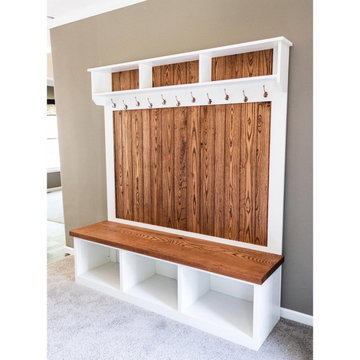
Make Coming Home A Breeze With This Beautiful Hall Tree
Keep your family organized and your home beautiful with this classic Hall Tree, a striking all-wood piece that can be designed just how you like it.
We take into consideration your space, your home decor, and your choices in order to make your Hall Tree a perfect fit.
✔ Custom Coloring - Get striking, rich-colored ash, oak, walnut, or cherry wood for the back and the paint color of your choice for the border for a Hall Tree that fits right into your home’s current design scheme.
✔ Flexible Functionality - Choose your own hooks and hangers, as well as their number and layout for a Hall Tree that’s built just how you and your family want it.
✔ Double-Duty Design - Not only is this handsome piece built for storing and hanging, but you also get an all-natural piece of furniture to upgrade your entryway’s appearance.
 T Group Windows and Doors
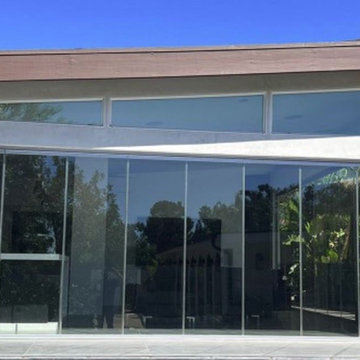
Folding panoramic patio doors, such as these installed in an Alatdena, CA home, provides a clear view of your outdoor landscape.
This frameless folding exterior door system opens up the home to the views of Altadena's Verdugo Hills.
The Verdugos-a small mountain range, with big views, located on the northeast end of the San Fernando Valley-begin with foothills, then rapidly rising to rugged sections, providing a wildlife island view that is sure to relax and entertain.
This Frameless folding patio door video shows how bi-folding exterior doors:
Provide an excellent alternative to sliding patio doors;
Allow your outdoor natural light to filter into your home;
Offer wider, clearer openings with beautiful glass folding doors;
Provide major aesthetic decorative advantages over regular patio doors;
Transform your interior living spaces into warm venues to your outside environment.
Enhance your Los Angeles, San Diego, Orange or Riverside County home with sliding, folding doors like the gallery you see in the bi-folding patio door video.
Call 760.806.6830, or visit our frameless folding door gallery, https://www.foldingdoorsandwindows.com/folding-doors-gallery, to get your own ideas on how to open up your spaces, and merge indoor with outdoor home areas.
Panoramic-style doors transform your interior/exterior living spaces into a warm venue to entertain, socialize, relax, and have fun. See our gallery of affordable Premier Folding Doors for ideas on enhancing your living areas, and create a new environment for you and your loved ones.
 T Group Windows and Doors
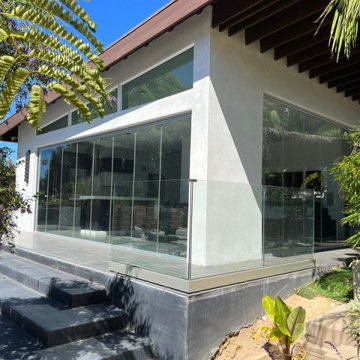
Folding panoramic patio doors, such as these installed in an Alatdena, CA home, provides a clear view of your outdoor landscape.
This frameless folding exterior door system opens up the home to the views of Altadena's Verdugo Hills.
The Verdugos-a small mountain range, with big views, located on the northeast end of the San Fernando Valley-begin with foothills, then rapidly rising to rugged sections, providing a wildlife island view that is sure to relax and entertain.
This Frameless folding patio door video shows how bi-folding exterior doors:
Provide an excellent alternative to sliding patio doors;
Allow your outdoor natural light to filter into your home;
Offer wider, clearer openings with beautiful glass folding doors;
Provide major aesthetic decorative advantages over regular patio doors;
Transform your interior living spaces into warm venues to your outside environment.
Enhance your Los Angeles, San Diego, Orange or Riverside County home with sliding, folding doors like the gallery you see in the bi-folding patio door video.
Call 760.806.6830, or visit our frameless folding door gallery, https://www.foldingdoorsandwindows.com/folding-doors-gallery, to get your own ideas on how to open up your spaces, and merge indoor with outdoor home areas.
Panoramic-style doors transform your interior/exterior living spaces into a warm venue to entertain, socialize, relax, and have fun. See our gallery of affordable Premier Folding Doors for ideas on enhancing your living areas, and create a new environment for you and your loved ones.

 Allreno
How Can I Reduce the Cost of Remodeling a Bathroom? Allreno Design AI
Renovating a bathroom is an exciting but often expensive project. Homeowners frequently worry about how to balance quality with affordability. Fortunately, there are smart strategies to cut costs without sacrificing style. Whether you're updating a bathroom vanity, retiling the floor, or overhauling the entire space, making informed decisions can help you save thousands.
At Allreno, we understand that affordability and quality go hand in hand. That’s why we developed the Allreno Design App, a cutting-edge tool that simplifies the bath renovation process and helps homeowners make cost-effective choices. Here’s how you can reduce expenses on your next bathroom remodel:
1. Plan Ahead with a Budget
One of the biggest mistakes homeowners make is starting a renovation without a clear budget. Before you begin, list all the necessary expenses, including labor, materials, and unexpected costs. Using tools like the Allreno Design App, you can visualize your remodel and get instant cost estimates based on your selections.
2. Choose a Cost-Effective Bathroom Vanity
A bathroom vanity is often the focal point of a bathroom remodel. Instead of opting for a custom-built unit, consider ready-to-assemble or pre-designed vanities. Allreno partners with top manufacturers to offer stylish, high-quality vanities at competitive prices, helping you save money without compromising on design.
3. Keep the Plumbing Where It Is
Relocating plumbing fixtures—such as sinks, toilets, and showers—can significantly increase labor costs. Keeping your layout intact can save you thousands in contractor fees. The Allreno Design App allows you to experiment with different configurations while ensuring you stay within your budget.
4. Refinish Instead of Replacing
Instead of replacing your bathtub, tiles, or countertops, consider refinishing them. Reglazing a tub, repainting cabinets, or updating hardware can make a huge difference at a fraction of the cost. Small changes can have a big impact without the need for a full replacement.
5. Shop Smart for Materials
Purchasing materials strategically can lead to big savings. Look for clearance items, buy in bulk, and compare prices across different suppliers. Allreno simplifies this by connecting you with trusted vendors and providing access to exclusive discounts on bath renovation materials.
6. Do Some of the Work Yourself
While some tasks require professionals, there are many things you can do on your own, such as painting, installing new hardware, or even assembling a pre-made bathroom vanity. If you're comfortable with DIY projects, this can significantly reduce labor costs.
7. Use Technology to Your Advantage
The Allreno Design App is a game-changer in the renovation industry. It helps homeowners design their ideal bathroom, estimate costs, and even connect with local professionals. By using AI-driven recommendations, the app ensures you get the best value without unnecessary expenses.
Conclusion
Bathroom remodeling doesn’t have to break the bank. By planning ahead, making smart material choices, and leveraging technology like the Allreno Design App, you can achieve a beautiful, budget-friendly bathroom. Whether you're upgrading a bathroom vanity or tackling a full bath renovation, these strategies will help you save money while creating a space you love.
www.allreno.co

Sponsored
Columbus, OH

Hope Restoration & General Contracting
Columbus Design-Build, Kitchen & Bath Remodeling, Historic Renovations

 Architect
Not all architectural imagery is created equal. Some renderings look obviously computer-generated, with flat lighting and plastic-looking materials that fail to convince viewers. Others are so precise that they are indistinguishable from photographs. That second category, realistic architectural visualization rendering, has become the standard expectation for architects, developers, and marketers who need imagery capable of withstanding close scrutiny from investors, buyers, and planning authorities. As audiences grow more visually literate, the tolerance for obviously artificial, video-game-like imagery in professional presentations continues to shrink.
What Sets Realistic Visualization Apart
Realistic architectural visualization goes beyond simply modeling a building in three dimensions. It requires physically accurate lighting simulation, true-to-life material properties, and careful attention to the small imperfections that make real-world photography convincing, such as subtle reflections, ambient occlusion in corners, and natural depth of field. The goal is an image that a viewer would believe was captured by a camera on-site rather than generated by software. Achieving that level of believability typically means dozens of small adjustments layered on top of one another rather than any single dramatic setting.
Realistic Versus Stylized Rendering Approaches
Stylized or conceptual renderings still have their place, particularly in early design phases when a looser, more artistic representation helps convey mood without locking in every detail. But once a project moves toward marketing, investment, or permitting, stakeholders need to see exactly what they are getting. Realistic visualization removes ambiguity, showing true material colors, accurate proportions, and honest lighting conditions rather than idealized abstractions. Understanding which approach a project actually needs at each stage helps clients avoid paying for a level of polish that a given milestone does not yet require.
Why Realism Builds Client and Buyer Confidence
Buyers and investors are understandably skeptical of overly polished or unrealistic marketing images. When a rendering looks convincingly real, it builds trust rather than raising doubts about what the finished project will actually look like. This is especially important in real estate presales, where buyers are committing significant sums based largely on visual material rather than a finished physical space. A rendering that later turns out to have misrepresented the finished product can also create legal and reputational exposure for developers, making accuracy a genuine business risk rather than just an aesthetic preference.
The Technical Pillars Behind Every Realistic Scene
Achieving true realism depends on several technical disciplines working together: physically based rendering engines that simulate how light actually behaves, high-resolution texture libraries that replicate real materials like stone, wood, and glass, and careful camera work that mimics real photographic lenses and exposure. Post-production adds a final layer of color grading and atmospheric effects that ties everything together into a cohesive, believable image. Each of these pillars depends on the others; even flawless material work can be undermined by lighting that behaves in a physically implausible way.
Applications Across Residential, Commercial, and Institutional Projects
Realistic visualization serves a wide range of building types, from single-family homes and luxury condominiums to office towers, hotels, schools, and healthcare facilities. Each typology has its own material palette and lighting expectations, and an experienced studio adjusts its approach accordingly, whether that means warm, inviting tones for a residential lobby or crisp, professional lighting for a corporate headquarters. Institutional clients such as universities and hospitals often have additional requirements around accessibility signage and wayfinding, which need to be represented accurately alongside the architecture itself.
How AIMIR CG Delivers Photorealistic Accuracy
Our studio specializes in realistic architectural visualization rendering that holds up under close inspection. Every project moves through a disciplined pipeline of modeling, texturing, lighting, and post-production review, with artists cross-checking material references and lighting studies against real-world photography. This attention to detail is why clients consistently describe our end product as impressive and our process as easy to work with. A dedicated quality review stage before delivery catches inconsistencies that might otherwise slip through a faster, less structured pipeline.
Common Challenges in Achieving True Realism
Realistic rendering is technically demanding. Common obstacles include accurately simulating how light bounces between surfaces, matching material reflectivity to real product specifications, and avoiding the uncanny, slightly artificial look that comes from over-processed images. Overcoming these challenges requires experienced artists who understand both the science of light and the craft of photography, not just software proficiency. Rushed production schedules are often the real culprit behind unconvincing renderings, since realism typically requires several iterative passes rather than a single render.
What to Look for in a Realism-Focused Rendering Studio
When evaluating a rendering partner, review their portfolio critically. Do the images include convincing shadow detail and material variation, or do surfaces look uniformly smooth and artificial? Ask about their revision process and how closely they work with architects to source accurate material and lighting references, since realism is ultimately the product of disciplined collaboration, not a single software setting. It also helps to ask for examples of past projects in a similar building type, since a studio's strengths can vary across typologies.
Ready for Renderings That Look Real
If your project deserves imagery that can stand up to the scrutiny of investors, buyers, and planning boards, AIMIR CG is ready to help. Our team combines technical precision with artistic judgment to deliver visualization that looks and feels genuinely real. Contact us to discuss how photorealistic rendering can strengthen your next presentation or marketing campaign, and let us show you examples from projects similar to your own.
 Magic Murals, LLC
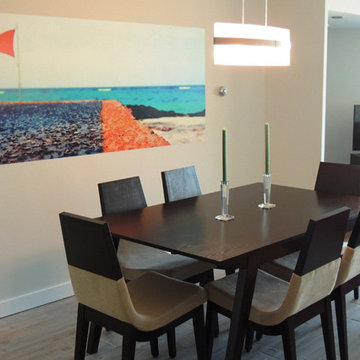
Dining Room Impact
Thanks for sharing your installed mural with us Mike. It is a great example of how a mural can impact a room. We think it turned out great and brings a nice pop of color to your dining room!
Mike R. - Denver, CO
This was a custom crafted mural from Mike's own image. Make your own here: http://www.magicmurals.com/custom-wall-murals.html
 Charleston Furniture
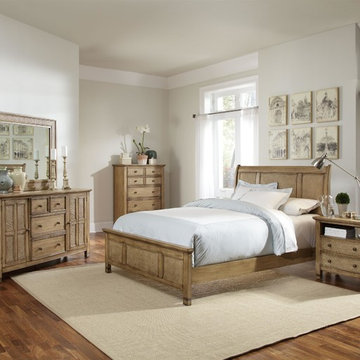
The Kingston Isle collection exudes the essence of a tropical getaway. The woven rattan detail accent on all the pieces will transport you to your very own island paradise. The dresser, chest, nightstand, and media chest all offer ample storage space that not only make this collection beautiful, but efficient too. The gorgeous sleigh style bed with woven rattan headboard will have you dreaming about your island paradise in no time. This collection is sure to bring the beauty of the tropics into your very own home.
 Leisure Lounges
A Design That Flows Seamlessly
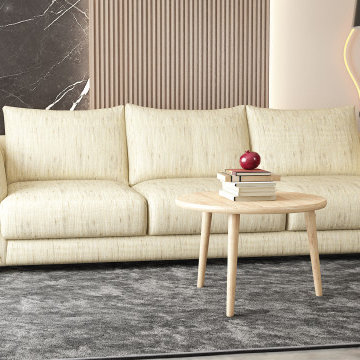
The Serene Sofa features a unique rounded silhouette that brings a soft, flowing aesthetic to any living space. Its clean, curved lines make it versatile enough to complement a variety of home styles, from classic to contemporary. The beauty of this design lies in its simplicity—it’s understated yet sophisticated, allowing it to blend effortlessly into your home without overpowering your existing décor. Named Serene for the peaceful bliss it evokes, this lounge offers a tranquil retreat in the comfort of your own home.
The Natural Choice
A standout feature of the Serene Sofa is its upholstery. We've carefully selected Warwick Linia fabric, known for its natural fibres, to enhance this design. This fabric isn’t just about appearance; it’s a practical choice for those with allergies or anyone who prefers the quality and feel of natural materials. The experience of sitting on the Serene Sofa is something special—it’s soft to the touch and extremely comfortable yet durable enough to withstand everyday life.
Australian Made and Designed To Last
At Leisure Lounges, we’re committed to supporting Australian manufacturing. The Serene Sofa is proudly Australian-made, crafted from the finest local materials. From its sturdy timber frame, to its robust steel spring base, and Dunlop Luxura foam cushioning backed by a Lifetime Warranty, every element of this lounge is designed to last. Our meticulous attention to detail and high standards ensure that the Serene Sofa is not only durable but also a timeless addition to your home.
Customisable to Suit Your Lifestyle
Every home is unique, which is why the Serene Sofa is fully customisable. Whether you need a spacious 4-seater or a more compact modular design, we can configure the Serene Sofa to fit your space perfectly. This flexibility ensures that, no matter your living situation, the Serene Sofa can be tailored to meet your needs. And our friendly staff are here to help you find exactly what you’re looking for, ensuring Serene meets your specific requirements. Our team is always up for a chat, and we take pride in offering personalised service to guarantee you get the perfect fit for your home and lifestyle.

Sponsored
Columbus, OH
Free consultation for landscape design!

Peabody Landscape Group
Columbus' Reliable Landscape Design & Contracting
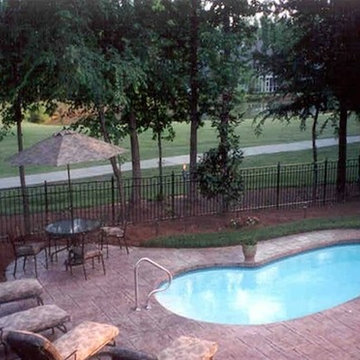
 Alaglas Swimming Pools
Luckily, this submerged treasure was designed to be enjoyed underwater. Our Atlantis in ground pool will fit perfectly into your backyard landscape, creating your very own personal paradise. The wonders of Atlantis are not as far out of reach as you think. All you need to do is give us a call, and we will get started in building you your very own backyard underwater retreat.
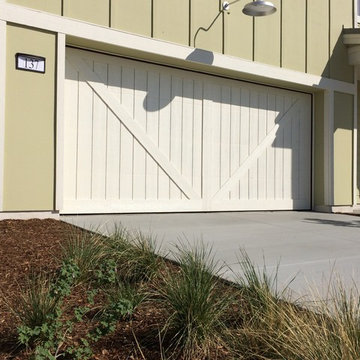
 Ziegler Doors Inc.
Years of industry experience have enabled Ziegler to combine the perfect blend of raw materials and hardware to ensure smooth operation complete with a lifetime warranty. Choose one of our designs or create your own.
Our Eco Series Doors are made with the goal of assisting you in creating an alluring, distinctive look while giving you the assurance that you've done your part to "Go Green". Because of our commitment to preserving our resources, Ziegler Eco Series Garage Doors are constructed of recycled wood product and warranted against cracking, splitting, or delaminating. The finished door is sturdy, reliable, and will stand the test of time.
Images of shuttered windows and high, steep hip roofs against the rolling hillsides of rural Europe inspire the subtle, warm, romantic ambience of French Country, Mediterranean, and Tudor style homes.
Ziegler Eco Series European Style Doors focus on simplicity and understatement, creating a cozy charm that is welcoming. These doors can perfectly match the wood accents in your home to enhance its rural, casual appeal. Our antique distressing replicates the hand-hewn rustic look of old world Europe.
Whether it is the all important entryway or in the arched doors and windows or in the wrought-iron embellishments, attention to detail and proportion is what creates the seductive allure for which the European style is know.
Dark, rich colors, dense hardwoods, and decorative iron hardware allow these doors to facade some of the most luxurious homes in the world.
Ziegler Doors, Inc.
1323A Saint Gertrude Place
Santa Ana, CA 92705
Phone: (714) 437-0870
Fax: (714) 437-0871
This image is the exclusive property of Ziegler Doors, Inc. and are protected under the United States Copyright law. This image may not be reproduced, copied, transmitted or manipulated without the written permission of Ziegler Doors, Inc.
If you find a company using our images as their own, please contact us. We are aware of Dynamic Garage Doors steeling our images, we are taking legal action.
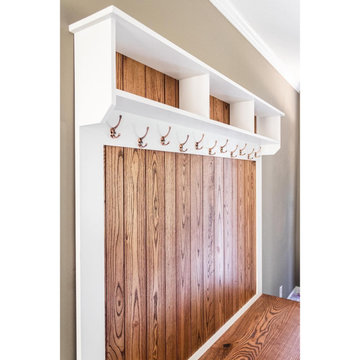 Clines Crafted Woodworking
Make Coming Home A Breeze With This Beautiful Hall Tree
Keep your family organized and your home beautiful with this classic Hall Tree, a striking all-wood piece that can be designed just how you like it.
We take into consideration your space, your home decor, and your choices in order to make your Hall Tree a perfect fit.
✔ Custom Coloring - Get striking, rich-colored ash, oak, walnut, or cherry wood for the back and the paint color of your choice for the border for a Hall Tree that fits right into your home’s current design scheme.
✔ Flexible Functionality - Choose your own hooks and hangers, as well as their number and layout for a Hall Tree that’s built just how you and your family want it.
✔ Double-Duty Design - Not only is this handsome piece built for storing and hanging, but you also get an all-natural piece of furniture to upgrade your entryway’s appearance.
109