
Search results for "Your own block" in Home Design Ideas

 Cynthia Lynn Photography
Example of a transitional patio design in Milwaukee with a fire pit and no cover
Example of a transitional patio design in Milwaukee with a fire pit and no cover
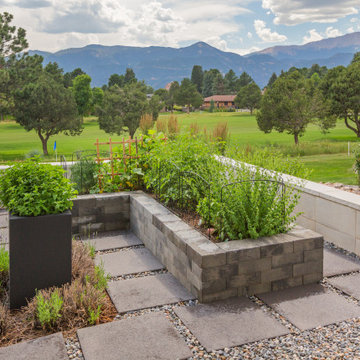
 Accent Landscapes
Raised planter beds offer a easy way to grow your own vegetable garden.
This is an example of a large contemporary full sun backyard concrete paver formal garden in Denver for summer.
This is an example of a large contemporary full sun backyard concrete paver formal garden in Denver for summer.

 Jackson Design Build
Walk-in shower - small transitional white tile ceramic tile, white floor and single-sink walk-in shower idea in Seattle with shaker cabinets, medium tone wood cabinets, a wall-mount toilet, beige walls, an undermount sink, quartz countertops, white countertops and a built-in vanity
Find the right local pro for your project


 Stillwater Architecture L.L.C.
Gibeon Photography
Inspiration for a large rustic open concept light wood floor living room remodel with black walls, a stone fireplace and no tv
Inspiration for a large rustic open concept light wood floor living room remodel with black walls, a stone fireplace and no tv

 Robert Sanders Homes
Casey Dunn Photography
Inspiration for a timeless medium tone wood floor eat-in kitchen remodel in Houston with a farmhouse sink, shaker cabinets, white backsplash, ceramic backsplash, paneled appliances and an island
Inspiration for a timeless medium tone wood floor eat-in kitchen remodel in Houston with a farmhouse sink, shaker cabinets, white backsplash, ceramic backsplash, paneled appliances and an island

 Nanette Wong
Photo: Nanette Wong © 2014 Houzz
Example of a small eclectic men's medium tone wood floor closet design in San Francisco with open cabinets
Example of a small eclectic men's medium tone wood floor closet design in San Francisco with open cabinets

Sponsored
Delaware, OH

Buckeye Basements, Inc.
Central Ohio's Basement Finishing ExpertsBest Of Houzz '13-'21

 Edward Ira Schachner Architect
Richard Titus
Inspiration for a farmhouse backyard stone outdoor patio shower remodel in New York with a roof extension
Inspiration for a farmhouse backyard stone outdoor patio shower remodel in New York with a roof extension

 mango design co
Example of a small transitional 3/4 dark wood floor freestanding bathtub design in Vancouver with a two-piece toilet, white walls and a pedestal sink

 Timber Block Homes
Timber Block’s first home shown with mixed materials on the exterior, the Milano was inspired by the notion of bringing the outside in. With its ample windows and enormous outdoor living spaces integrated into the design, you can appreciate the view from anywhere in the home – inside and out! At just under 3000 square feet, the efficient design allows for 3 large bedrooms with their own bathrooms and walk-in closets as well as a main floor home office space. Whether you’re on the 2nd floor deck taking in the sunset, or sitting in front of either of the two fireplaces with a glass of wine or a good book, this contemporary home was built with relaxation in mind. www.timberblock.com
 Timber Block Homes
Timber Block’s first home shown with mixed materials on the exterior, the Milano was inspired by the notion of bringing the outside in. With its ample windows and enormous outdoor living spaces integrated into the design, you can appreciate the view from anywhere in the home – inside and out! At just under 3000 square feet, the efficient design allows for 3 large bedrooms with their own bathrooms and walk-in closets as well as a main floor home office space. Whether you’re on the 2nd floor deck taking in the sunset, or sitting in front of either of the two fireplaces with a glass of wine or a good book, this contemporary home was built with relaxation in mind. www.timberblock.com
 Timber Block Homes
Timber Block’s first home shown with mixed materials on the exterior, the Milano was inspired by the notion of bringing the outside in. With its ample windows and enormous outdoor living spaces integrated into the design, you can appreciate the view from anywhere in the home – inside and out! At just under 3000 square feet, the efficient design allows for 3 large bedrooms with their own bathrooms and walk-in closets as well as a main floor home office space. Whether you’re on the 2nd floor deck taking in the sunset, or sitting in front of either of the two fireplaces with a glass of wine or a good book, this contemporary home was built with relaxation in mind. www.timberblock.com



Sponsored
Fredericksburg, OH

High Point Cabinets
Columbus' Experienced Custom Cabinet Builder | 4x Best of Houzz Winner

 Dawn Hearn Interior Design
This scullery kitchen is located near the garage entrance to the home and the utility room. It is one of two kitchens in the home. The more formal entertaining kitchen is open to the formal living area. This kitchen provides an area for the bulk of the cooking and dish washing. It can also serve as a staging area for caterers when needed.
Counters: Viatera by LG - Minuet
Brick Back Splash and Floor: General Shale, Culpepper brick veneer
Light Fixture/Pot Rack: Troy - Brunswick, F3798, Aged Pewter finish
Cabinets, Shelves, Island Counter: Grandeur Cellars
Shelf Brackets: Rejuvenation Hardware, Portland shelf bracket, 10"
Cabinet Hardware: Emtek, Trinity, Flat Black finish
Barn Door Hardware: Register Dixon Custom Homes
Barn Door: Register Dixon Custom Homes
Wall and Ceiling Paint: Sherwin Williams - 7015 Repose Gray
Cabinet Paint: Sherwin Williams - 7019 Gauntlet Gray
Refrigerator: Electrolux - Icon Series
Dishwasher: Bosch 500 Series Bar Handle Dishwasher
Sink: Proflo - PFUS308, single bowl, under mount, stainless
Faucet: Kohler - Bellera, K-560, pull down spray, vibrant stainless finish
Stove: Bertazzoni 36" Dual Fuel Range with 5 burners
Vent Hood: Bertazzoni Heritage Series
Tre Dunham with Fine Focus Photography

 AbbeyK, Inc.
The new kitchen is a cook's dream. A place to gather. A place to cook. A place you want to be. The custom tile backsplash, end-grain woodblock counter on the island and rattan barstools add a layered and textured look to the space.

 Matthew Bolt Graphic Design
Example of a transitional freestanding bathtub design in San Francisco
Example of a transitional freestanding bathtub design in San Francisco

 Studio Dearborn
A young family moving from NYC tackled a lightning fast makeover of their new colonial revival home before the arrival of their second child. The kitchen area was quite spacious but needed a facelift and new layout. Painted cabinetry matched to Benjamin Moore’s Light Pewter is balanced by grey glazed rift oak cabinetry on the island. Shiplap paneling on the island and cabinet lend a slightly contemporary edge. White bronze hardware by Schaub & Co. in a contemporary bar shape offer clean lines with some texture in a warm metallic tone.
White Marble countertops in “Alpine Mist” create a harmonious color palette while the pale blue/grey Waterworks backsplash adds a touch of color. Kitchen design and custom cabinetry by Studio Dearborn. Countertops by Rye Marble. Refrigerator, freezer and wine refrigerator--Subzero; Ovens--Wolf. Cooktop--Gaggenau. Ventilation—Best Cirrus Series CC34IQSB. Hardware--Schaub & Company. Sink--Kohler Strive. Sink faucet--Rohl. Tile--Waterworks Architectonics 3x6 in the dust pressed line, Icewater color. Stools--Palacek. Flooring—Sota Floors. Window treatments: www.horizonshades.com in “Northbrook Birch.” Photography Adam Kane Macchia.

Sponsored
Columbus, OH

Hope Restoration & General Contracting
Columbus Design-Build, Kitchen & Bath Remodeling, Historic Renovations

 Highmark Builders
Professionally Staged by Ambience at Home
http://ambiance-athome.com/
Professionally Photographed by SpaceCrafting
http://spacecrafting.com

 2Scale Architects
Benjamin Hill Photography
Arts and crafts gray two-story gable roof photo in Houston
Arts and crafts gray two-story gable roof photo in Houston

 Haley's For Your Home
Countertops and Backsplash by Haley's Flooring and Interiors!
Example of a large country l-shaped dark wood floor open concept kitchen design with an undermount sink, shaker cabinets, gray cabinets, marble countertops, white backsplash, subway tile backsplash, paneled appliances and an island
Example of a large country l-shaped dark wood floor open concept kitchen design with an undermount sink, shaker cabinets, gray cabinets, marble countertops, white backsplash, subway tile backsplash, paneled appliances and an island
66