
Search results for "Your own host" in Home Design Ideas

 J.P. DiMisa Luxury Homes, Inc.
Large transitional light wood floor and brown floor kitchen/dining room combo photo in Miami with white walls and no fireplace

 Solda Pools Ltd.
Custom Overflow Spa
Inspiration for a large timeless backyard custom-shaped natural hot tub remodel in Toronto
Inspiration for a large timeless backyard custom-shaped natural hot tub remodel in Toronto


Find the right local pro for your project

 Kimberlee Marie Interiors
It’s always a blessing when your clients become friends - and that’s exactly what blossomed out of this two-phase remodel (along with three transformed spaces!). These clients were such a joy to work with and made what, at times, was a challenging job feel seamless. This project consisted of two phases, the first being a reconfiguration and update of their master bathroom, guest bathroom, and hallway closets, and the second a kitchen remodel.
In keeping with the style of the home, we decided to run with what we called “traditional with farmhouse charm” – warm wood tones, cement tile, traditional patterns, and you can’t forget the pops of color! The master bathroom airs on the masculine side with a mostly black, white, and wood color palette, while the powder room is very feminine with pastel colors.
When the bathroom projects were wrapped, it didn’t take long before we moved on to the kitchen. The kitchen already had a nice flow, so we didn’t need to move any plumbing or appliances. Instead, we just gave it the facelift it deserved! We wanted to continue the farmhouse charm and landed on a gorgeous terracotta and ceramic hand-painted tile for the backsplash, concrete look-alike quartz countertops, and two-toned cabinets while keeping the existing hardwood floors. We also removed some upper cabinets that blocked the view from the kitchen into the dining and living room area, resulting in a coveted open concept floor plan.
Our clients have always loved to entertain, but now with the remodel complete, they are hosting more than ever, enjoying every second they have in their home.

 Soucie Horner, Ltd.
A fresh take on traditional style, this sprawling suburban home draws its occupants together in beautifully, comfortably designed spaces that gather family members for companionship, conversation, and conviviality. At the same time, it adroitly accommodates a crowd, and facilitates large-scale entertaining with ease. This balance of private intimacy and public welcome is the result of Soucie Horner’s deft remodeling of the original floor plan and creation of an all-new wing comprising functional spaces including a mudroom, powder room, laundry room, and home office, along with an exciting, three-room teen suite above. A quietly orchestrated symphony of grayed blues unites this home, from Soucie Horner Collections custom furniture and rugs, to objects, accessories, and decorative exclamationpoints that punctuate the carefully synthesized interiors. A discerning demonstration of family-friendly living at its finest.
 Kitchen Art Design
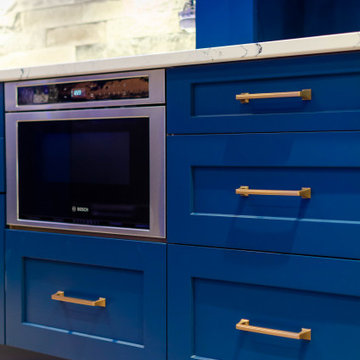
Introducing our latest show-stopping renovation project! Feast your eyes on this Langley basement bar, featuring stunning electric blue cabinets and luxurious golden hardware. The bold color choice and exquisite details make this bar the ultimate conversation piece, while the custom millwork provides ample storage for all your entertaining essentials. Whether you're looking to host cocktail parties or unwind after a long day, this basement bar is the perfect escape. Ready to make a statement with your own custom renovation project? Contact us today to bring your vision to life.
 Kitchen Art Design
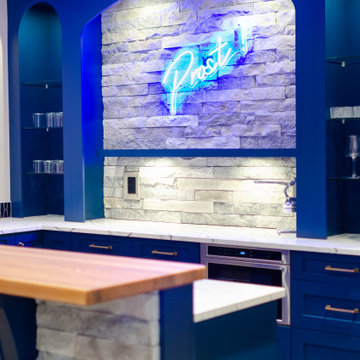
Introducing our latest show-stopping renovation project! Feast your eyes on this Langley basement bar, featuring stunning electric blue cabinets and luxurious golden hardware. The bold color choice and exquisite details make this bar the ultimate conversation piece, while the custom millwork provides ample storage for all your entertaining essentials. Whether you're looking to host cocktail parties or unwind after a long day, this basement bar is the perfect escape. Ready to make a statement with your own custom renovation project? Contact us today to bring your vision to life.

Sponsored
Columbus, OH

Hope Restoration & General Contracting
Columbus Design-Build, Kitchen & Bath Remodeling, Historic Renovations
 Kitchen Art Design
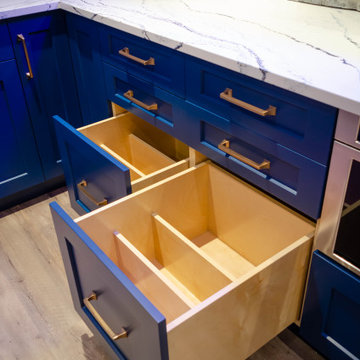
Introducing our latest show-stopping renovation project! Feast your eyes on this Langley basement bar, featuring stunning electric blue cabinets and luxurious golden hardware. The bold color choice and exquisite details make this bar the ultimate conversation piece, while the custom millwork provides ample storage for all your entertaining essentials. Whether you're looking to host cocktail parties or unwind after a long day, this basement bar is the perfect escape. Ready to make a statement with your own custom renovation project? Contact us today to bring your vision to life.
 Kitchen Art Design
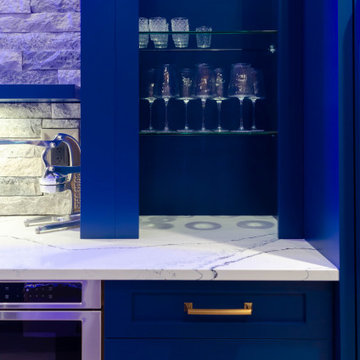
Introducing our latest show-stopping renovation project! Feast your eyes on this Langley basement bar, featuring stunning electric blue cabinets and luxurious golden hardware. The bold color choice and exquisite details make this bar the ultimate conversation piece, while the custom millwork provides ample storage for all your entertaining essentials. Whether you're looking to host cocktail parties or unwind after a long day, this basement bar is the perfect escape. Ready to make a statement with your own custom renovation project? Contact us today to bring your vision to life.
 Solda Pools Ltd.
Backyard Oasis
Example of a large classic backyard custom-shaped natural hot tub design in Toronto
Example of a large classic backyard custom-shaped natural hot tub design in Toronto

 Your Own Unique Decor
Living Room after with wall mural, black and white print fabrics and area rugs, and lime green for a splash of color.
Inspiration for a mid-sized contemporary formal and open concept dark wood floor living room remodel in Dallas with a standard fireplace and a stone fireplace
Inspiration for a mid-sized contemporary formal and open concept dark wood floor living room remodel in Dallas with a standard fireplace and a stone fireplace
 Solda Pools Ltd.
Waterfall Spa Combo
Hot tub - large traditional backyard custom-shaped natural hot tub idea in Toronto
Hot tub - large traditional backyard custom-shaped natural hot tub idea in Toronto

 STEFANI STEIN
Tessa Neustadt
Inspiration for a mid-sized farmhouse dark wood floor laundry room remodel in Los Angeles with shaker cabinets, gray cabinets, wood countertops, white walls, a stacked washer/dryer and beige countertops
Inspiration for a mid-sized farmhouse dark wood floor laundry room remodel in Los Angeles with shaker cabinets, gray cabinets, wood countertops, white walls, a stacked washer/dryer and beige countertops

Sponsored
Fredericksburg, OH

High Point Cabinets
Columbus' Experienced Custom Cabinet Builder | 4x Best of Houzz Winner
 Solda Pools Ltd.
Backyard Oasis
Example of a large classic backyard custom-shaped natural hot tub design in Toronto
Example of a large classic backyard custom-shaped natural hot tub design in Toronto

 Palace Properties International, Inc.
Extraordinary opportunity to own a new 2015 custom oceanfront home w/unsurpassed views in Satellite Beach! An amazing in-town walkable location, on a side street off the A1A. Possibly the tallest home on the Space Coast: 4 stories. Panoramic views from Cape Canaveral to Vero Beach. Enjoy massive views of Melbourne 3 causeways on the westside! The glass elevator has views from all 4 floors! 120 feet of oceanfront with your own private lockable dune crossover, seawall (w/artist's mural) & gated lockable fencing around 100% of the property. The grounds have 8,000 square feet of custom brick pavers to enjoy your private garden, host a party/wedding, or park multiple cars/boat or RV. Owner-broker.

 Belluschi Consulting
Blaine Truitt Covert
Inspiration for a small contemporary one-story wood gray deck remodel in Portland with a roof extension
Inspiration for a small contemporary one-story wood gray deck remodel in Portland with a roof extension

 User
What a great outdoor space right in your own backyard. This expansive pavilion has a kitchen and an area for seating. No need to go back indoors when you want a cold drink or are hosting a party. It provides plenty of shade and has open pergola boards on the right side for some interesting shadow patterns.
Photo Credit: D. Villane

Sponsored
Columbus, OH
Hope Restoration & General Contracting
Columbus Design-Build, Kitchen & Bath Remodeling, Historic Renovations

 HSH Interiors
David Duncan Livingston
Small transitional black tile, white tile and black and white tile mosaic tile floor powder room photo in San Francisco with marble countertops, gray walls and an undermount sink
Small transitional black tile, white tile and black and white tile mosaic tile floor powder room photo in San Francisco with marble countertops, gray walls and an undermount sink

 Dear Garden Associates, Inc.
Gardens of every sort are an opportunity to enjoy the beauty found outdoors, including the often over-looked vegetable garden.
The use of a fence or enclosure of some sort is helpful in keeping the gardens fruits safe from the occasional dig-happy pet as well as less welcome marauders such as rabbits and deer. By enclosing the space the fence itself helps to create its own little world within.
 User
Freestanding bathtub - modern master gray floor freestanding bathtub idea in Toronto with white walls and a hinged shower door
29