
Search results for "Your own program" in Home Design Ideas



 Los Angeles Pool Builders, Inc
Pool - large modern backyard tile and rectangular infinity pool idea in Los Angeles

 Middlefork Luxury Home Builders
Beautiful French inspired home in the heart of Lincoln Park Chicago.
Rising amidst the grand homes of North Howe Street, this stately house has more than 6,600 SF. In total, the home has seven bedrooms, six full bathrooms and three powder rooms. Designed with an extra-wide floor plan (21'-2"), achieved through side-yard relief, and an attached garage achieved through rear-yard relief, it is a truly unique home in a truly stunning environment.
The centerpiece of the home is its dramatic, 11-foot-diameter circular stair that ascends four floors from the lower level to the roof decks where panoramic windows (and views) infuse the staircase and lower levels with natural light. Public areas include classically-proportioned living and dining rooms, designed in an open-plan concept with architectural distinction enabling them to function individually. A gourmet, eat-in kitchen opens to the home's great room and rear gardens and is connected via its own staircase to the lower level family room, mud room and attached 2-1/2 car, heated garage.
The second floor is a dedicated master floor, accessed by the main stair or the home's elevator. Features include a groin-vaulted ceiling; attached sun-room; private balcony; lavishly appointed master bath; tremendous closet space, including a 120 SF walk-in closet, and; an en-suite office. Four family bedrooms and three bathrooms are located on the third floor.
This home was sold early in its construction process.
Nathan Kirkman
Find the right local pro for your project
 Ronda Divers Interiors, Inc.
Black Stone Edge Studio

Inspiration for a contemporary home weight room remodel in Portland
Inspiration for a contemporary home weight room remodel in Portland

 Donald Pell - Gardens
Photo of a large rustic partial sun backyard stone formal garden in Philadelphia with a fire pit.
 Neuse Tile Service Inc.
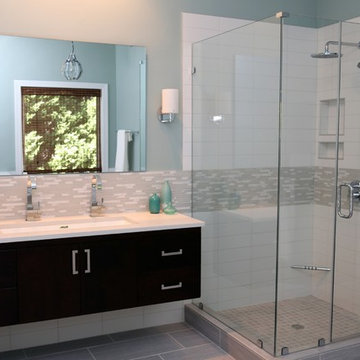
Start your day with this fantastic spa-like shower featuring porcelain tile and contemporary accents. Project by Southern Reconstruction of Wake Forest with tile installation by Neuse Tile Service.



Sponsored
Fredericksburg, OH

High Point Cabinets
Columbus' Experienced Custom Cabinet Builder | 4x Best of Houzz Winner
 Your Own Unique Decor

Example of a mid-sized minimalist formal and open concept porcelain tile and white floor dining room design in Los Angeles with purple walls
 FRONTGATE
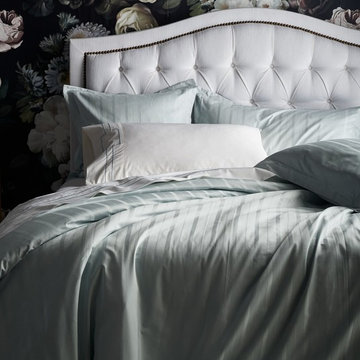
With subtle dobby stripes, our exclusive Resort Variegated Stripe Bedding Collection is designed for creating your own customized bedding ensemble. The ultra-soft long-staple cotton is finished to a luxurious 600 thread count, and seamlessly mixes and matches with any piece in our Resort program.



 Interiors by Popov
Having two young boys presents its own challenges, and when you have two of their best friends constantly visiting, you end up with four super active action heroes. This family wanted to dedicate a space for the boys to hangout. We took an ordinary basement and converted it into a playground heaven. A basketball hoop, climbing ropes, swinging chairs, rock climbing wall, and climbing bars, provide ample opportunity for the boys to let their energy out, and the built-in window seat is the perfect spot to catch a break. Tall built-in wardrobes and drawers beneath the window seat to provide plenty of storage for all the toys.
You can guess where all the neighborhood kids come to hangout now ☺

Huge minimalist women's travertine floor home design photo in New Orleans with flat-panel cabinets and beige cabinets



Sponsored
Delaware, OH

Buckeye Basements, Inc.
Central Ohio's Basement Finishing ExpertsBest Of Houzz '13-'21

 Jess Cooney Interiors
The master bathroom was expanded into a bright modern space complete with a custom double vanity. Concrete-like quartz continues up the backsplash and complements the brass finishes.

 Mina Brinkey
Photo: Mina Brinkey © 2013 Houzz
This is an example of a shabby-chic style porch design in Tampa with decking.
This is an example of a shabby-chic style porch design in Tampa with decking.
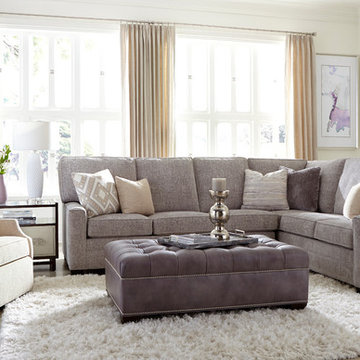
 Huntington House
This room showcases the Huntington House 2062 "SOLUTIONS" Design Your Own sectional in its new, taller 43" height, cradling the head and neck for perfect relaxation. It is accompanied by our new 7770-56 tufted wingback swivel chair and a rectangular tufted ottoman from our Design Your Own Ottoman program. All items are made to order in the fabric or leather of your choice.

 BBD Lifestyle
Example of a small trendy single-wall medium tone wood floor open concept kitchen design in Tampa with flat-panel cabinets, stainless steel appliances, dark wood cabinets, an undermount sink, quartzite countertops, multicolored backsplash, mosaic tile backsplash and no island


 Your Own Unique Decor
Kitchen after remodel
Mid-sized zen l-shaped open concept kitchen photo in Sacramento with raised-panel cabinets, an island, dark wood cabinets, multicolored backsplash and stainless steel appliances
Mid-sized zen l-shaped open concept kitchen photo in Sacramento with raised-panel cabinets, an island, dark wood cabinets, multicolored backsplash and stainless steel appliances

 Saroki Architecture
Dramatic archways linking rooms visually to one another in graceful fashion define the interior spaces.
Inspiration for a large transitional l-shaped medium tone wood floor eat-in kitchen remodel in Detroit with white cabinets, brown backsplash, stainless steel appliances, recessed-panel cabinets, an undermount sink, granite countertops, porcelain backsplash and an island
Inspiration for a large transitional l-shaped medium tone wood floor eat-in kitchen remodel in Detroit with white cabinets, brown backsplash, stainless steel appliances, recessed-panel cabinets, an undermount sink, granite countertops, porcelain backsplash and an island
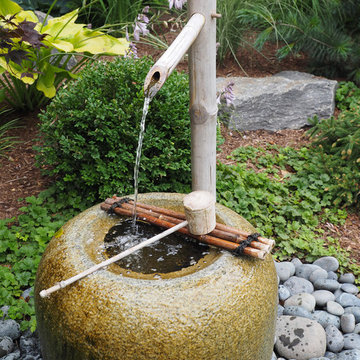
 LandCrafters, LLC
The Natsume Basin, or cleansing basin, is an important part of the ceremonial tea garden process. You dip the bamboo ladle or “dipper” (hishaku) into the basin to clean your hands before entering the tea house.
32