
Search results for "Your own program" in Home Design Ideas

 Hufft
HufftThe organic shape of the surrounding trees contrasts the hard-lined form of the home. To the right, a photo studio is clad in pre-cast concrete. The large front door defines the central entry. To the left, the great room is screened by perforated metal.
Heavy Metal is a contemporary take on the Miesian courtyard house, in a rural setting. In this instance, the courtyard is created as much by the landscaping and vegetation as it is by the architecture.
Photography by Andrew Fabin



Find the right local pro for your project


 Interiors by Popov
Having two young boys presents its own challenges, and when you have two of their best friends constantly visiting, you end up with four super active action heroes. This family wanted to dedicate a space for the boys to hangout. We took an ordinary basement and converted it into a playground heaven. A basketball hoop, climbing ropes, swinging chairs, rock climbing wall, and climbing bars, provide ample opportunity for the boys to let their energy out, and the built-in window seat is the perfect spot to catch a break. Tall built-in wardrobes and drawers beneath the window seat to provide plenty of storage for all the toys.
You can guess where all the neighborhood kids come to hangout now ☺





 Andrew Franz Architect PLLC
In Manhattan’s landmarked Tribeca North, the top floor and roof of an 1884 warehouse are reconceived as a warm and welcoming residence with a fluid connection to the outdoor environment. A relocated mezzanine features a sunken court yard with a retractable glass roof and connects to the new green roof garden above. Embracing the building’s industrial past, a visual discourse between new and old is devised through insertions of modern materials along with restored or reclaimed materials.
Photography: Albert Vecerka-Esto

 Centre Sky Architecture Ltd
Living room - large modern formal and open concept medium tone wood floor and brown floor living room idea with a corner fireplace, a stone fireplace and a wall-mounted tv


 Stewart Custom Homes
This is a showcase home by Larry Stewart Custom Homes. We are proud to highlight this Tudor style luxury estate situated in Southlake TX.
Example of a huge classic gray floor multiuse home gym design in Dallas with white walls
Example of a huge classic gray floor multiuse home gym design in Dallas with white walls

 Floor Huggers
Genia Barnes
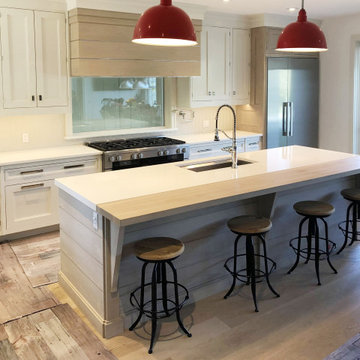
Example of a mid-sized transitional u-shaped light wood floor eat-in kitchen design in San Francisco with an undermount sink, shaker cabinets, white cabinets, quartz countertops, multicolored backsplash, matchstick tile backsplash, stainless steel appliances and a peninsula
Example of a mid-sized transitional u-shaped light wood floor eat-in kitchen design in San Francisco with an undermount sink, shaker cabinets, white cabinets, quartz countertops, multicolored backsplash, matchstick tile backsplash, stainless steel appliances and a peninsula


 PSCBATH
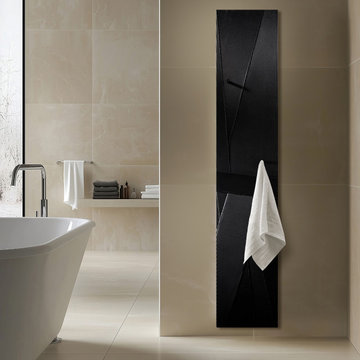
Designed for optimal towel warming and consistent radiant heat, the RIBBED towel warmer includes two matte black towel hooks, adding a bold, sophisticated touch. Select from a variety of colors to complement your space, and customize your experience with a programmable Honeywell thermostat for precise temperature control.

 Gibbons Pools Inc.
To build your new pool or spa, contact Gibbons Pools for a free consultation.
Gibbons Pools is a custom gunite swimming pool builder on Long Island. We also offer a full swimming pool maintenance program. Our service department offers all the necessary service you will need for your swimming season including vacuum service, summerizings and winterizings. Contact us today at info@gibbonspools.com.

 User
UserBold, dramatic and singular home with a relaxed yet sophisticated interior. Minimal but not austere. Subtle but impactful. Mix of California and Colorado influences in a Minnesota foundation.
Builder - John Kraemer & Sons / Architect - Sharratt Design Company / Troy Thies - Project Photographer


 In Site Designs
There is no Shortage of Color in this Living Room. It combines all of the things our client loves... most of all PINK!
The Warm Texture, fun prints, and bright colors create a fun interior.

 Catherine Shively, Interior Designer
Example of a large transitional master beige floor freestanding bathtub design in Seattle with flat-panel cabinets, light wood cabinets, multicolored walls, an undermount sink, quartzite countertops and a hinged shower door

 Anderson & Rodgers Construction
Example of a mid-sized country open concept medium tone wood floor and brown floor family room design with white walls, no fireplace and a tv stand
71