
Search results for "Your own program" in Home Design Ideas

 Experience Audio Video, Inc.
Home Automation provides personalized control of lights, shades, AV, temperature, security, and all of the technology throughout your home from your favorite device. We program button keypads, touch screens, iPads and smart phones to control functions from home or away.


 bahdeebahdu
Trendy pebble tile floor bathroom photo in Philadelphia with a vessel sink and wood countertops
Find the right local pro for your project

 Dona Rosene Interiors
Michael Hunter
Shed - small rustic gender-neutral concrete floor shed idea in Dallas
Shed - small rustic gender-neutral concrete floor shed idea in Dallas

 User
UserIn our busy lives, creating a peaceful and rejuvenating home environment is essential to a healthy lifestyle. Built less than five years ago, this Stinson Beach Modern home is your own private oasis. Surrounded by a butterfly preserve and unparalleled ocean views, the home will lead you to a sense of connection with nature. As you enter an open living room space that encompasses a kitchen, dining area, and living room, the inspiring contemporary interior invokes a sense of relaxation, that stimulates the senses. The open floor plan and modern finishes create a soothing, tranquil, and uplifting atmosphere. The house is approximately 2900 square feet, has three (to possibly five) bedrooms, four bathrooms, an outdoor shower and spa, a full office, and a media room. Its two levels blend into the hillside, creating privacy and quiet spaces within an open floor plan and feature spectacular views from every room. The expansive home, decks and patios presents the most beautiful sunsets as well as the most private and panoramic setting in all of Stinson Beach. One of the home's noteworthy design features is a peaked roof that uses Kalwall's translucent day-lighting system, the most highly insulating, diffuse light-transmitting, structural panel technology. This protected area on the hill provides a dramatic roar from the ocean waves but without any of the threats of oceanfront living. Built on one of the last remaining one-acre coastline lots on the west side of the hill at Stinson Beach, the design of the residence is site friendly, using materials and finishes that meld into the hillside. The landscaping features low-maintenance succulents and butterfly friendly plantings appropriate for the adjacent Monarch Butterfly Preserve. Recalibrate your dreams in this natural environment, and make the choice to live in complete privacy on this one acre retreat. This home includes Miele appliances, Thermadore refrigerator and freezer, an entire home water filtration system, kitchen and bathroom cabinetry by SieMatic, Ceasarstone kitchen counter tops, hardwood and Italian ceramic radiant tile floors using Warmboard technology, Electric blinds, Dornbracht faucets, Kalwall skylights throughout livingroom and garage, Jeldwen windows and sliding doors. Located 5-8 minute walk to the ocean, downtown Stinson and the community center. It is less than a five minute walk away from the trail heads such as Steep Ravine and Willow Camp.

 Home Ingredients
Example of a trendy light wood floor and beige floor home yoga studio design in Vancouver with white walls

 Jason Snyder
Photo: Jason Snyder © 2015 Houzz
Inspiration for an eclectic wooden straight staircase remodel
Inspiration for an eclectic wooden straight staircase remodel



 Jessica Cain
Jessica Cain © 2019 Houzz
Living room - large coastal open concept living room idea in Kansas City
Living room - large coastal open concept living room idea in Kansas City
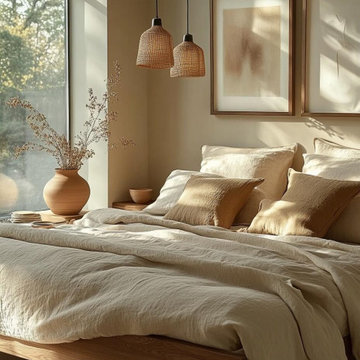
 MODIVO LIGHT
Such a wabi-sabi style home decoration is not only a pursuit of the quality of life, but also a kind of care for the inner world. Here, you can truly find your own peace and tranquility. Are you tempted by such a design? ?

 Domotics
Designing and programming an entire home automation system is an art. Understanding and taking into account a multi-generation family's needs, and making all electronics work together in a easy and usable way takes years of experience. Let Domotics help you bring life to your environment.


 JPM Construction
JPM Construction offers complete support for designing, building, and renovating homes in Atherton, Menlo Park, Portola Valley, and surrounding mid-peninsula areas. With a focus on high-quality craftsmanship and professionalism, our clients can expect premium end-to-end service.
The promise of JPM is unparalleled quality both on-site and off, where we value communication and attention to detail at every step. Onsite, we work closely with our own tradesmen, subcontractors, and other vendors to bring the highest standards to construction quality and job site safety. Off site, our management team is always ready to communicate with you about your project. The result is a beautiful, lasting home and seamless experience for you.


Sponsored
Columbus, OH

Hope Restoration & General Contracting
Columbus Design-Build, Kitchen & Bath Remodeling, Historic Renovations

 Chuck Wells & Associates
The metal and leather Caged King Bed flanked by the Plinth Side Table and Band Dresser and Star Ottoman from Kara Mann’s new Milling Road Collection.
Inspiration for a large modern master concrete floor bedroom remodel in Denver with white walls and no fireplace
Inspiration for a large modern master concrete floor bedroom remodel in Denver with white walls and no fireplace

 5th Generation Contracting
Take Friday night movie night up a notch with your own home theater room! From the best sound reception to the most comfortable layout, 5th Generation Contracting always creates the ultimate spaces for relaxation and entertainment.
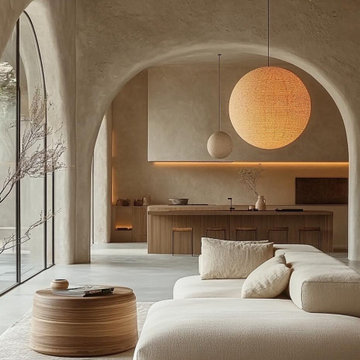 MODIVO LIGHT
Such a wabi-sabi style home decoration is not only a pursuit of the quality of life, but also a kind of care for the inner world. Here, you can truly find your own peace and tranquility. Are you tempted by such a design? ?

Inspiration for a transitional walk-out medium tone wood floor basement remodel in San Francisco with no fireplace and orange walls

Sponsored
Sunbury, OH

J.Holderby - Renovations
Franklin County's Leading General Contractors - 2X Best of Houzz!
 Chuck Wells & Associates
Large 1960s formal and open concept living room photo in Denver with white walls and a standard fireplace

 LK Design NC
Lots of natural light, a relaxing color scheme, white sofas, floating shelves and a fireplace create a perfect getaway right in your own home!
Example of a mid-sized transitional open concept light wood floor, exposed beam and shiplap wall living room design in Raleigh with a standard fireplace, a stone fireplace, a wall-mounted tv and white walls
Example of a mid-sized transitional open concept light wood floor, exposed beam and shiplap wall living room design in Raleigh with a standard fireplace, a stone fireplace, a wall-mounted tv and white walls
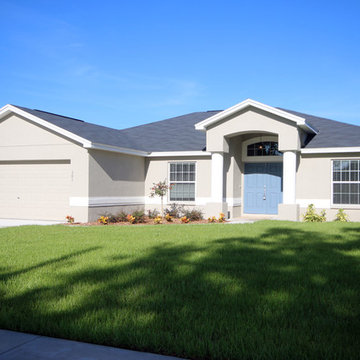
 HIGHLAND HOMES
A favored classic, the Remington II features a sunny and open living area. Feel soothed and relaxed in your master suite with a walk-in closet and luxury bath boasting dual vanities, garden tub, tiled shower and closeted toilet.
This home includes many convenient and stylish features such as:
Birch wood cabinets
Granite kitchen countertops
Stainless steel kitchen appliances
Screened lanai
Custom window blind package
Mohawk stain-resistant carpet
Built-in pest control
Florida friendly landscaping with irrigation system
... and much more!
Save on utilities with energy efficient R-30 insulation, double-pane LowE windows, and a programmable thermostat.
For more information and to learn how you can own this beautiful home, call 863-797-4999.
74