
Search results for "Your own rapidly" in Home Design Ideas
 Natale Building Corp.
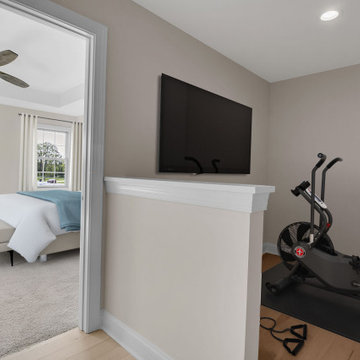
The family suite offers versatility, allowing your family to customize it to your preferences and interests. Within this space, we have designed a workout room/home gym creating the perfect spot for you to exercise while still enjoying the comfort of your own home.
 Chase Construction
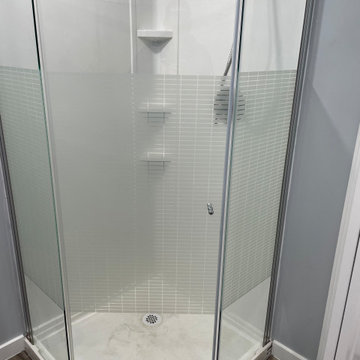
The corner glass door fiberglass shower takes center stage, offering privacy and a touch of openness. It's a modern upgrade that turns your shower into a sleek oasis. Picture yourself stepping into a shower that feels like your own personal escape, enclosed by a contemporary glass door that adds a touch of elegance to your daily routine.

Find the right local pro for your project

 Infinite Possibilities Landscape & Design
Inspiration for a contemporary home design remodel in Toronto


 Inch & Co. Design • Build
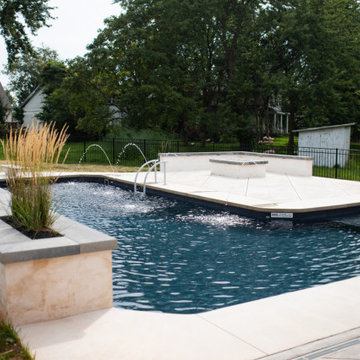
Transform your backyard into a tranquil oasis with Inch & Co.'s expert installation of walkways, pergolas, and water features. Our specifically-designed walkways connect different areas of your outdoor space, while the addition of a pergola provides both shade and style. Let Inch & Co. redefine your outdoor experience, creating a haven of relaxation and beauty right in your own backyard.
 Ponti Landscapes Inc
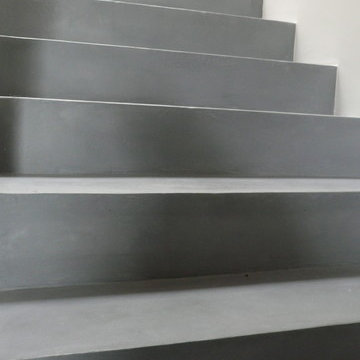
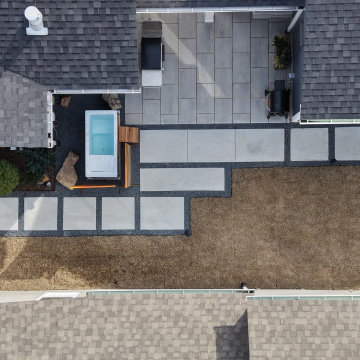
The lights and concrete step path guide your guests to the main staging area for all the memorable moments.
Spend time with your family and friends in your backyard, grilling and smoking, and entertaining within the comfort of your very own backyard retreat.


 M & J Star Construction, Inc.
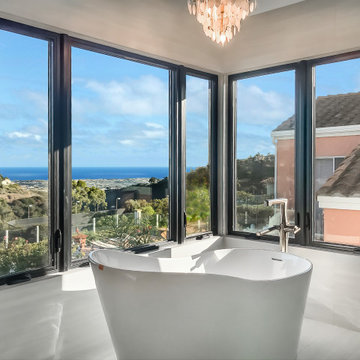
What's better than enjoying your morning coffee with that ocean breeze flowin' in? How about an open concept space to enjoy endless style and comfort right in your own home. Step into your newly remodeled kitchen and bath and experience the ultimate in style and function. With our expert design and construction services, we have created a space that is not only beautiful but also functional and efficient. Our expert team has transformed your space into a stunning oasis that is perfect for cooking, entertaining, and relaxing.



 R. Thoreson Homes
Inspiration for a contemporary white floor alcove shower remodel in Seattle with flat-panel cabinets, gray cabinets, white walls, an undermount sink, a hinged shower door and white countertops
 FRONTGATE
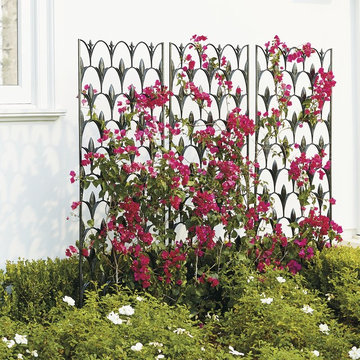
Cast from aluminum then finished with a black all-weather powdercoat, our Reed Trellis recreates the look of wrought iron – a staple of iconic Parisian gardens. And with an artful pattern, this trellis makes a handsome accent to your garden on its own, or provides supports for vines and other climbing plants.

 Oak Alley, Inc.
Retirement, and the need for a dedicated home office, prompted this Mountain Brook couple to engage in a remodel of their detached apartment-garage. This was the couple’s second remodel with Oak Alley.
Inside, the work focused on transforming and updating the old storage area into a practical office space for the homeowner and separate laundry area for the upstairs tenant. Rot was discovered and removed. New stud walls were constructed. The room was insulated with foam, and ductwork was connected to the existing HVAC unit to provide climate control. The wiring was replaced, and outlets installed. The walls and suspended ceiling system were finished in gypsum wallboard to give a clean look. To separate the laundry, HVAC system, and water heater from the office area, we installed frosted glass doors to provide access while retaining the natural light. LED lights throughout the room provide abundant brightness. The original concrete floor was stained and left visible.
Outside, the rotten and aged wood siding was removed entirely. Where water had flowed for years, copious amounts of rot were cut away. The structure was wrapped using Zip System sheathing. Allura ColorMax 7.25” smooth lap siding and ColorMax trim were used on the exterior. Excluding a few newer windows at the rear, all windows were replaced with insulated, vinyl, Low-E windows with grills. Aluminum gutters and downspouts were installed. Sherwin Williams “Aurora Brown,” was found to blend with the color of the main house’s bricks and shingle siding, bringing the exterior color as close as possible to the original color. Cedar braced awnings with cedar shingles dressed each entryway, finishing the structure in style, blending it perfectly with the existing house.

 Construction Landscape, LLC.
This tropical palm tree buffer will grow into a heavily layered back yard buffer of privacy and color. Silver Triangle Palms....Dwarf trunk bottle palms...Bromeliads...clussia....red cordylines and many more tropical colors. Landscape designed and installed by Construction Landscape, Jennifer Bevins 772-492-8382.

Sponsored
Delaware, OH

Buckeye Basements, Inc.
Central Ohio's Basement Finishing ExpertsBest Of Houzz '13-'21

 Steve Masley Consulting and Design
Sunrise on the lettuces and spinach growing in a window box off the back deck. Photo by Steve Masley
Example of an eclectic deck design in San Francisco
Example of an eclectic deck design in San Francisco



 EasyClosets
 | Open the doors wide to create an appealing retail-like setting that allows you to shop your own closet and get creative with your wardrobe. Shown in White with Polished Chrome hardware, this closet organizer features hanging rods and shelves custom-cut to fit your space and organization needs.


Sponsored
Columbus, OH

Hope Restoration & General Contracting
Columbus Design-Build, Kitchen & Bath Remodeling, Historic Renovations



 Jessica Dauray Interiors/Elements Of Style
Aubergine Silk velvet drapes with ivory wood tassels
Dining room - traditional dining room idea in Raleigh
Dining room - traditional dining room idea in Raleigh
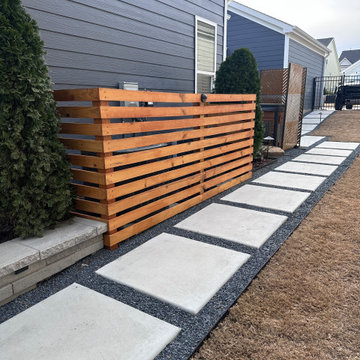 Ponti Landscapes Inc
The lights and concrete step path guide your guests to the main staging area for all the memorable moments.
Spend time with your family and friends in your backyard, grilling and smoking, and entertaining within the comfort of your very own backyard retreat.
227