
Search results for "Your own start" in Home Design Ideas
 Mike Hughes Fitted Interiors
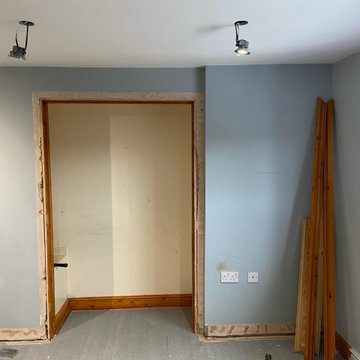
Our recent project was for a couple who wanted new fitted wardrobes tailored to their needs.
Created by Mike Hughes and expertly installed by our own professional team, the design features a full run of wardrobes with a cleverly hidden dressing table tucked behind closed doors.
An old built-in cupboard above the stairwell was opened up and transformed into a dedicated dressing table area, complete with lighting and sockets. We installed pocket doors so the wardrobe doors could slide back neatly, remaining unobtrusive when in use. When closed, the space returns to a calm, organised bedroom setting.
Each wardrobe was designed internally to suit their individual dressing styles. One specific request from the male client was to have space for a TV beside his side of the bed, which we incorporated into the wardrobe run with an open section and a chest below.
This beautifully smart bedroom was personalised to their exact requirements using Daval Bedroom Furniture, and finished with matching bedside chests.
Ready to transform your bedroom and enhance storage with fitted wardrobes? Get in touch to start planning your perfect space.

 New Eco Landscapes
Photography by Anthony Crisafulli
Patio - small eclectic backyard brick patio idea in New York
Patio - small eclectic backyard brick patio idea in New York
 Hayward Artificial Turf
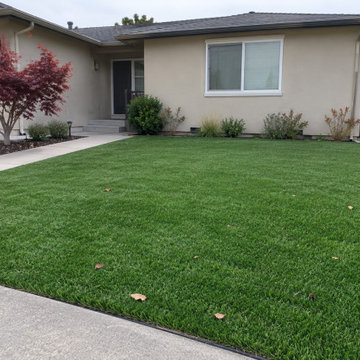
Hayward artificial turf installer since 2010, building pet-friendly lawns, putting greens, and low-water yards across Alameda County. We’re a locally owned crew, and for 16 years we’ve focused on the part of turf most companies rush: what goes underneath. Every job starts with a free on-site visit where we look at your slope, drainage, and how you actually use the space, whether that’s two big dogs, kids playing, or a front yard you’re tired of watering. You get a written, itemized estimate before any work begins, so there are no surprises. We grade and compact a solid base, plan where the water will go, and finish seams and edges cleanly around patios, pavers, and planters. That care is what keeps a lawn from dipping, puddling, or holding pet odors a season later. We also handle turf cleaning, repair, and removal. Call or text 510-901-4887 for a free quote, and we usually respond the same day.
Find the right local pro for your project
 Royal Windows Manufacturing Corporation
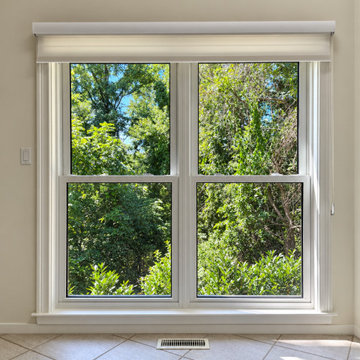
Upgrade your view and energy savings with premium double-hung windows from Royal Windows and Doors! ?✨Check out our latest transformation! This specific job was just completed for a homeowner right here in Smithtown, NY. Whether you need to replace a single accent window, upgrade a double set, or install a beautiful triple-window feature like the ones shown here, we deliver flawless results.Our professionally built double-hung windows offer:? Maximum ventilation: Easily open both the top and bottom sashes to let a fresh breeze roll right through.? Effortless cleaning: Tilt-in sashes mean you can clean the outside glass from the safety and comfort of your living room.? Lower energy bills: Manufactured with advanced, energy-efficient glass packages designed to keep your home comfortable year-round.As a local family-owned manufacturer celebrating 35 years of crafting high-quality products on Long Island, we handle everything from measurement to final installation with absolutely zero middleman markups.Stop by our Commack Showroom & Design Center or our Bay Shore Factory Showroom to see our full-size displays in person! While this project is right in our backyard, we proudly serve all of Long Island, NY—across both Nassau and Suffolk counties.Ready to elevate your home? Contact us today to get started on your custom project!? Call us today: 631-435-8888? Get Your Free Quote Now: royalwindowsanddoors.com

 Closet Factory
Embarking on a garage remodeling project is a transformative endeavor that can significantly enhance both the functionality and aesthetics of the space.
By investing in tailored storage solutions such as cabinets, wall-mounted organizers, and overhead racks, one can efficiently declutter the area and create a more organized storage system. Flooring upgrades, such as epoxy coatings or durable tiles, not only improve the garage's appearance but also provide a resilient surface.
Adding custom workbenches or tool storage solutions contributes to a more efficient and user-friendly workspace. Additionally, incorporating proper lighting and ventilation ensures a well-lit and comfortable environment.
A remodeled garage not only increases property value but also opens up possibilities for alternative uses, such as a home gym, workshop, or hobby space, making it a worthwhile investment for both practicality and lifestyle improvement.

 Whitten Architects
Jonathan Reece
Mid-sized transitional brown backyard and two-story gravel and wood gable roof photo in Portland Maine with a fire pit, no cover and a metal roof
Mid-sized transitional brown backyard and two-story gravel and wood gable roof photo in Portland Maine with a fire pit, no cover and a metal roof

 Kandrac & Kole Interior Designs, Inc.
Emily Followill
Kitchen - mid-sized country galley kitchen idea in Atlanta with granite countertops, stainless steel appliances, an undermount sink, multicolored backsplash and open cabinets
Kitchen - mid-sized country galley kitchen idea in Atlanta with granite countertops, stainless steel appliances, an undermount sink, multicolored backsplash and open cabinets

Sponsored
Fredericksburg, OH

High Point Cabinets
Columbus' Experienced Custom Cabinet Builder | 4x Best of Houzz Winner

 Staging Beautifully
Kim Roberts, owner of Staging Beautifully, has a passion for creating beautiful spaces. From home staging to redecorating, Kim’s relaxed and friendly approach make even the most challenging project fun and enjoyable.
For those interested in refreshing their space, Staging Beautifully can assist a homeowner in decorating their home with the items they already own and love. Like staging, redesign may include color selection, rearranging furniture, hanging art and placing accessories. It is a cost effective design alternative which will give your home a facelift without the cost of an Interior Designer. Utilizing your furnishings and treasures, we will shop your home to find new and creative ways to display your family’s possessions. This will result in a complete interior transformation which will reflect your personality, style, comfort and functionality to your living space without having to buy anything.
Looking to sell your home, consider home staging to target a higher selling price. Home Staging aims to de-personalize your home and make it appealing to virtually all prospective buyers. The way you live in your home and the way you market your home are two very different things. Your home is competing with every other home on the market. A home that looks like it needs work or isn't move-in ready prompts buyers to low-ball their offers, or eliminate your home from consideration all together. Those homes that are staged to reflect current trends attract and appeal to more buyers, resulting in more offers, faster sales, and higher sale prices. Sometimes, an agent may even recommend your price be increased once your home is staged! A well-staged home can even start a bidding war with multiple offers!

 Patty Kennedy Interiors, LLC
Rob Karosis Photography
Example of a minimalist dining room design in Boston
Example of a minimalist dining room design in Boston
 Capell Flooring and Interiors
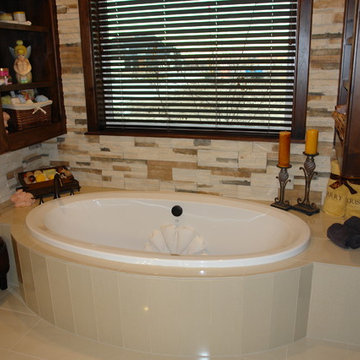
Some bathrooms are built for quick routines, and this Eagle bathroom is built for slowing down. The oval soaking tub sits at the center of it all, wrapped in smooth, light tile that climbs the surround and carries across the floor, while a stacked stone-look tile wall adds texture behind it. Capell Flooring chose tile here because a tub area demands a surface that can live with water day after day, and this one delivers: its water-resistant surface wipes clean, resists staining, and keeps its calm, neutral tone through steamy soaks and busy mornings alike. The pale tiles also bounce light around the room, so the space feels open even with dark wood cabinetry and a large window dressed in blinds. Details like the candles, rolled towels, and small stool show how the room is meant to be used, as a quiet retreat at the end of the day. Family-owned since 1974, Capell Flooring helps Treasure Valley homeowners in Eagle, Meridian, and Boise create bathrooms that feel this restful. Call 208-288-0151 to start planning tile for your own bathroom retreat.
 Capell Flooring and Interiors
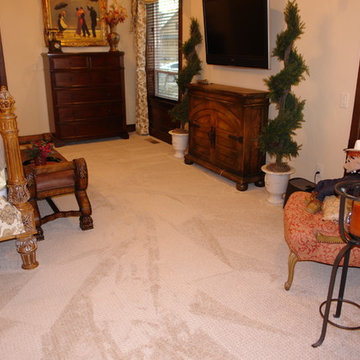
This closer look at the bedroom in The Shores home in Eagle is all about the feeling underfoot, where a soft, light-toned carpet stretches from the foot of the carved bed to a little seating corner by the window. The pale, plush pile brightens the whole room, softens the dark wood of the armoire and dresser, and gives the patterned chair a comfortable spot to land, so the space reads less like a place you simply sleep and more like a room you actually live in. Carpet also does quiet work here that hard surfaces cannot: it hushes footsteps, warms cold mornings, and gives kids and pets a forgiving surface to sprawl on. That is the kind of everyday comfort Capell Flooring and Interiors has been helping Treasure Valley homeowners choose for decades, with guidance on pile, color, and durability that fits how a bedroom really gets used. Family-owned since 1974, the Capell team serves Eagle, Meridian, and Boise from its Meridian showroom, and every bedroom carpet starts with listening to how you want the room to feel. Call 208-288-0151 to talk about carpet for your own bedroom.
 Bloomming
CUTTING-EDGE OFFICE FRONT DESK DESIGN
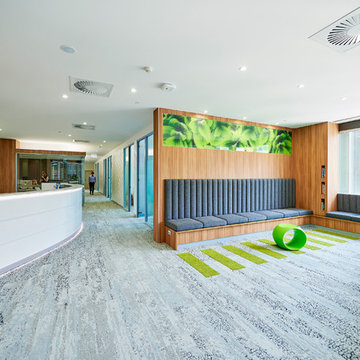
We have created the ultimate room divider for your professional workspace. Say hello to Facet – the best you can find in office front desk design. Facet is a fully modular system and available in any size. The separate facets can rotate. If you leave Facet as it is, you have a neat, polished look, but if you decide to turn some of the facets around you can create a quirky, fun screen for your office. It is all up to you! Either way, you are sure to impress your clients with this chic and unique modern office divider.
CREATE AN INSPIRING WORKSPACE WITH FACET
Having a welcoming and motivational workspace is very important. Your colleagues and you spend so much time at your office, you should be able to draw inspiration from it instead of feeling drained when you enter it. Having well-made furniture and beautifully designed pieces in your workspace, will help in creating an inspiring workspace. And that is why Facet office front desk design is ideal for an office environment. The craftsmanship and attention to detail in the design, will make anyone feel motivated to be creative and do their best.
Facet works perfectly as a backdrop behind reception to separate it from the rest of the office. This creates a calm and welcoming area at reception for your clients and guests. It also gives a stylish and professional first impression of your company. Choose Facet for on trend office front desk design décor.
GO FROM POLISHED TO PLAYFUL WITH FACET
The cool thing about Facet is that you can alter the look of it. You can turn around the diamond-shaped facets to change the look of the pattern and to adjust the amount that can be seen through it. Take a look at the sixth picture on this page. Drag the vertical line over the picture from left to right and back again. See how the screen goes from neat and polished to fun and playful? You can achieve the same look with our office front desk design screen by turning the facets around or keeping them as they are.
Facet room divider screens are available in any size, we just need your desired dimensions and will start assembling it. It is also available in a range of sophisticated colors. Choose one that fits your office interior, or we can develop a specific color if you want something that we don’t have on offer. Developing your own color will cost a bit more, contact us for the possibilities. We want you to be 100% happy with your office front desk design, so feel free to phone or email us if you have any questions or special requests!
This particular office divider is installed in a trendy medical clinic in Brisbane, Australia. It divides the reception area from the working area. Interior design is done by Louise Kollosche.
Project – Office Front Desk Design
Product – Room Divider Facet
Dimensions – Width 306cm x Height 171cm
Color – White
Ceiling Attachments – Brushed Stainless Steel
Location – Brisbane, Australia
Client – Karen Campbell, BCNC
Architect – Louise Kollosche, Kodesigned
Builder – Phillip Boon, Ulex Constructions
Photography – Cathy Taylor Photography

Mid-sized 1950s formal medium tone wood floor living room photo in Los Angeles with white walls and a standard fireplace

Sponsored
Delaware, OH

Buckeye Basements, Inc.
Central Ohio's Basement Finishing ExpertsBest Of Houzz '13-'21

 Luxe Pros
Transitional formal and open concept dark wood floor and brown floor living room photo in Phoenix with gray walls


 Laurie Battersby
Inspiration for a contemporary l-shaped kitchen remodel in Toronto with white backsplash, an island and marble backsplash



 Shades Of Green Landscape Architecture
Photography: © Anastasia Hockinson
Eclectic patio photo in San Francisco
Eclectic patio photo in San Francisco

 AHR Design Solutions
Jon Martinez Interior Designer
B&G Home Interiors
Inspiration for a large timeless master gray tile and porcelain tile marble floor alcove shower remodel in New York with recessed-panel cabinets, white cabinets, marble countertops, gray walls and an undermount sink
Inspiration for a large timeless master gray tile and porcelain tile marble floor alcove shower remodel in New York with recessed-panel cabinets, white cabinets, marble countertops, gray walls and an undermount sink

 Brookes + Hill Custom Builders
Inspiration for a timeless dark wood floor foyer remodel in Boston with blue walls and a white front door
112