
Search results for "Your own van" in Home Design Ideas

 Act 1 Flooring, Inc.
This is a Happy Floors wood look tile called Teja Amazonas.
Example of a small trendy porcelain tile and brown floor bedroom design in Miami
Example of a small trendy porcelain tile and brown floor bedroom design in Miami

 Nationwide Lifts of Massachusetts
Wanting to ensure accessibility and functionality of their new home, the homeowners opted to include both a home elevator and dumbwaiter into their design. The elevator pairs fully automatic, sleek, stainless steel side sliding doors with anodized aluminum fixtures. Not only adding style but nearly “hands free” access to every level of the home. The cab’s interior was custom finished by the general contractor to match the home’s modern simplicity design. The floor-loading dumbwaiter allows for heavier items to be transported with more ease from the wine cellar to the main floor. The stainless-steel finish and corresponding fixtures tie in flawlessly with the elevator and the decor of the home. This Modern Marvel will make the perfect home for multigeneration living for years to come.

 Big Bear Remodeling
Glossy white subway brick shower with glass mosaic double niches picture framed, specialty glass block window, also picture framed, and colorful glass trim.
Find the right local pro for your project

 Green Leaf Doors
Flush bamboo door door, four panel, stand woven wheat.
Home design - modern home design idea in San Luis Obispo
Home design - modern home design idea in San Luis Obispo
 Inch & Co. Design • Build
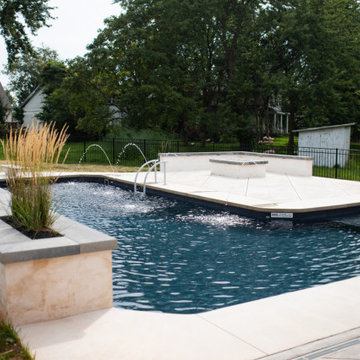
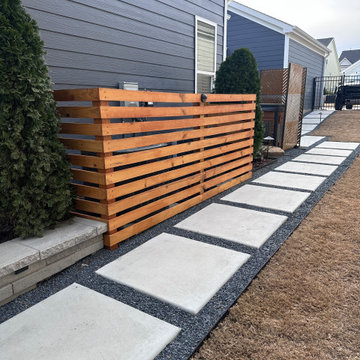
Transform your backyard into a tranquil oasis with Inch & Co.'s expert installation of walkways, pergolas, and water features. Our specifically-designed walkways connect different areas of your outdoor space, while the addition of a pergola provides both shade and style. Let Inch & Co. redefine your outdoor experience, creating a haven of relaxation and beauty right in your own backyard.
 Ponti Landscapes Inc
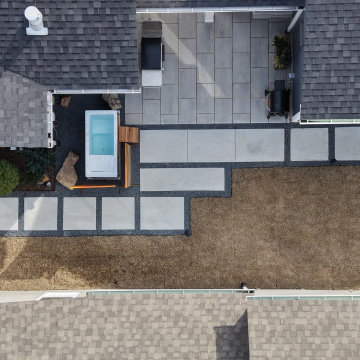
The lights and concrete step path guide your guests to the main staging area for all the memorable moments.
Spend time with your family and friends in your backyard, grilling and smoking, and entertaining within the comfort of your very own backyard retreat.
 M & J Star Construction, Inc.
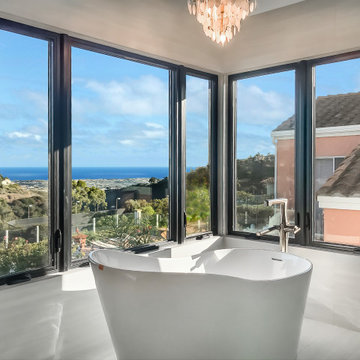
What's better than enjoying your morning coffee with that ocean breeze flowin' in? How about an open concept space to enjoy endless style and comfort right in your own home. Step into your newly remodeled kitchen and bath and experience the ultimate in style and function. With our expert design and construction services, we have created a space that is not only beautiful but also functional and efficient. Our expert team has transformed your space into a stunning oasis that is perfect for cooking, entertaining, and relaxing.



 FRONTGATE
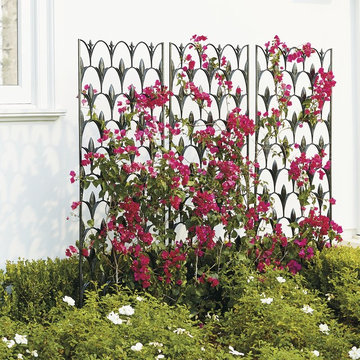
Cast from aluminum then finished with a black all-weather powdercoat, our Reed Trellis recreates the look of wrought iron – a staple of iconic Parisian gardens. And with an artful pattern, this trellis makes a handsome accent to your garden on its own, or provides supports for vines and other climbing plants.

 Samaya's Eco Flooring
Inspiration for a modern dark wood floor dining room remodel in San Francisco with no fireplace



 Ponti Landscapes Inc
The lights and concrete step path guide your guests to the main staging area for all the memorable moments.
Spend time with your family and friends in your backyard, grilling and smoking, and entertaining within the comfort of your very own backyard retreat.

Sponsored
Columbus, OH

Hope Restoration & General Contracting
Columbus Design-Build, Kitchen & Bath Remodeling, Historic Renovations

 EasyClosets
 | Open the doors wide to create an appealing retail-like setting that allows you to shop your own closet and get creative with your wardrobe. Shown in White with Polished Chrome hardware, this closet organizer features hanging rods and shelves custom-cut to fit your space and organization needs.

 Charlton Furniture Co Inc.
Harden Furniture Wall Bed. In Solid American White Ash, available in many finishes and choice of upholstery for headboard - or use your own fabric!
Bedroom - unfinished and natural finish, medium tone wood, 45 to 49 inch high and large traditional wood, linen and master panel queen size, carpeted and beige floor bedroom idea in Boston with an upholstered headboard, brown walls and no fireplace
Bedroom - unfinished and natural finish, medium tone wood, 45 to 49 inch high and large traditional wood, linen and master panel queen size, carpeted and beige floor bedroom idea in Boston with an upholstered headboard, brown walls and no fireplace

 Antony Architectural Stone
Detailed view of the window sill in Giallo Ornamentale Granite with eased edges
Example of a mid-sized minimalist u-shaped medium tone wood floor eat-in kitchen design in Seattle with a single-bowl sink, beaded inset cabinets, medium tone wood cabinets, granite countertops, yellow backsplash, stone slab backsplash, stainless steel appliances, white walls and no island
Example of a mid-sized minimalist u-shaped medium tone wood floor eat-in kitchen design in Seattle with a single-bowl sink, beaded inset cabinets, medium tone wood cabinets, granite countertops, yellow backsplash, stone slab backsplash, stainless steel appliances, white walls and no island

 True East Landscapes Incorporated
This is an example of a large traditional full sun front yard brick garden path in Boston.

Sponsored
Sunbury, OH

J.Holderby - Renovations
Franklin County's Leading General Contractors - 2X Best of Houzz!

 Steve Masley Consulting and Design
Sunrise on the lettuces and spinach growing in a window box off the back deck. Photo by Steve Masley
Example of an eclectic deck design in San Francisco
Example of an eclectic deck design in San Francisco

 R. Thoreson Homes
Inspiration for a contemporary white floor alcove shower remodel in Seattle with flat-panel cabinets, gray cabinets, white walls, an undermount sink, a hinged shower door and white countertops


234