
Search results for "Your story" in Home Design Ideas

 King Building & Remodeling LLC
Photo by Doug Peterson Photography
Example of an arts and crafts two-car garage design in Boise
Example of an arts and crafts two-car garage design in Boise

 Tomecek Studio Architecture
Project by Studio H:T principal in charge Brad Tomecek (now with Tomecek Studio Architecture). This project tests the theory of bringing high quality design to a prefabricated factory setting. Enrolled in the LEED-Home Pilot, this residence completed certification. The modular home was conceived as two boxes that slide above one another to create outdoor living space and a lower covered rear entry. The passive solar design invites large amounts of light from the south while minimizing openings to the east and west. Factory construction saves both time and costs while reducing waste and using a controlled labor force.
Built in a factory north of Denver, the home arrived by flatbed truck in two pieces and was craned into place in about 4 hours providing a fast, sustainable, cost effective alternative to traditional homebuilding techniques. Upgraded lighting fixtures, plumbing fixtures, doors, door hardware, windows, tile and bamboo flooring were incorporated into the design. 80% of the residence was completed in the factory in less than 3 weeks and other items were finished on site including the exterior stucco, garage, metal railing and stair.
Stack-Slide-Stitch describes the conceptual process of how to tie together two distinct modular boxes. Stack refers to setting one modular directly on top of the other. Slide refers to the action that creates an upper southern deck area while simultaneously providing a covered rear entry area. The stitching or interlocking occurs with the upward extension of the lower volume with the front deck walls and with the rear two story vertical.


Find the right local pro for your project

 Alexandra Immel Residential Design LLC
Alic Hayes Photography
Small rustic three-story wood exterior home idea in Seattle with a shed roof
Small rustic three-story wood exterior home idea in Seattle with a shed roof

 West Winds Nursery LLC

A closer look at this stone stair constructed with Tennessee Crab Orchard Flagstone slabs. Thick slabs were snap cut and carefully arranged to create this attractive walk to the water.
 Stylish Detroit
©2015 Andy Schwartz - Stylish Detroit Photography
Design ideas for a rustic gender-neutral outdoor playset in Detroit.
Design ideas for a rustic gender-neutral outdoor playset in Detroit.



Sponsored
Westerville, OH

Custom Home Works
Franklin County's Award-Winning Design, Build and Remodeling Expert
 Linc Thelen Design

Example of a country white two-story exterior home design in Chicago with a mixed material roof

 Anchor Builders
This remodel went from a tiny story-and-a-half Cape Cod, to a charming full two-story home. The Master Bathroom has a custom built double vanity with plenty of built-in storage between the sinks and in the recessed medicine cabinet. The walls are done in a Sherwin Williams wallpaper from the Come Home to People's Choice Black & White collection, number 491-2670. The custom vanity is Benjamin Moore in Simply White OC-117, with a Bianco Cararra Marble top.
Space Plans, Building Design, Interior & Exterior Finishes by Anchor Builders. Photography by Alyssa Lee Photography.
 Justin Doyle Homes

Carry the fun outside right from the living area and out onto the cathedral covered deck. With plenty of seating and a fireplace, it's easy to cozy up and watch your favorite movie outdoors. Head downstairs to even more space with a grilling area and fire pit. The areas to entertain are endless.
 Christopher A Young - HouseSmith LLC

Large transitional white two-story brick gable roof photo in Atlanta with a shingle roof








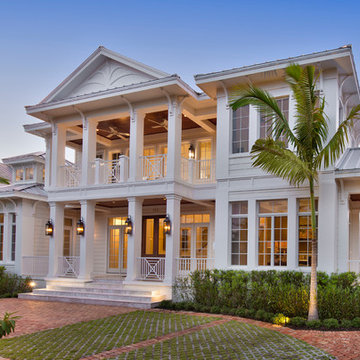
 JMDG Architecture | Planning + Interiors
Giovianni Photographers
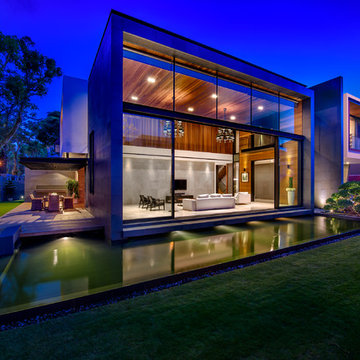
Inspiration for a tropical home design remodel in Miami
Inspiration for a tropical home design remodel in Miami

 User
UserWindsor Products Used: Pinnacle clad windows and sliding patio doors, www.windsorwindows.com
With Windsor’s manufacturing plant located in the same metropolitan area as Ironwood Homes, it was convenient for the builders to tour the plant to learn about us and our manufacturing process. Bill Knapp, co-founder of Ironwood Homes stated. “This firsthand experience confirmed our decision and made us certain that we are using a great product in our homes."
Builder: Ironwood Homes, Urbandale, IA, www.ironwoodiowa.com
Architect: Plum Building Systems, LLC, West Des Moines, IA
Distributor: Gilcrest Jewett Lumber Company, Waukee, IA, www.gilcrestjewett.com
Home Builders Association of Iowa – HomeShowExpo Website: www.dmhomeshow.com

Sponsored
Sunbury, OH

J.Holderby - Renovations
Franklin County's Leading General Contractors - 2X Best of Houzz!
 Your Story by Design
Larry Arnal Photography
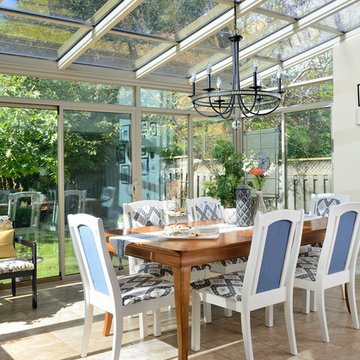
Inspiration for a mid-sized transitional ceramic tile and beige floor dining room remodel in Toronto with a glass ceiling and beige walls
Inspiration for a mid-sized transitional ceramic tile and beige floor dining room remodel in Toronto with a glass ceiling and beige walls
 Rikki Snyder
Photo: Rikki Snyder © 2014 Houzz

Kitchen - eclectic u-shaped light wood floor kitchen idea in New York with a peninsula and medium tone wood cabinets
Kitchen - eclectic u-shaped light wood floor kitchen idea in New York with a peninsula and medium tone wood cabinets
29