
Search results for "Your story" in Home Design Ideas


 Medallion Cabinetry
Family meals or Sunday brunch for a crowd -- make cooking convenient with the perfect mix of storage and open shelving.
Example of a transitional medium tone wood floor eat-in kitchen design in Minneapolis with flat-panel cabinets, medium tone wood cabinets, gray backsplash, subway tile backsplash and an island
Example of a transitional medium tone wood floor eat-in kitchen design in Minneapolis with flat-panel cabinets, medium tone wood cabinets, gray backsplash, subway tile backsplash and an island

 Alys Design
Dan Cutrona
Example of a beach style master medium tone wood floor bedroom design in Boston with white walls
Example of a beach style master medium tone wood floor bedroom design in Boston with white walls
Find the right local pro for your project
 Raykon Construction

Example of a cottage built-in desk medium tone wood floor and brown floor study room design in Salt Lake City with beige walls

 AFT Construction
This home features many timeless designs and was catered to our clients and their five growing children
Large cottage open concept light wood floor and beige floor family room photo in Phoenix with white walls, a standard fireplace, a brick fireplace and a wall-mounted tv
Large cottage open concept light wood floor and beige floor family room photo in Phoenix with white walls, a standard fireplace, a brick fireplace and a wall-mounted tv


 Scot Eckley, Inc.
Photography by: Alex Crook
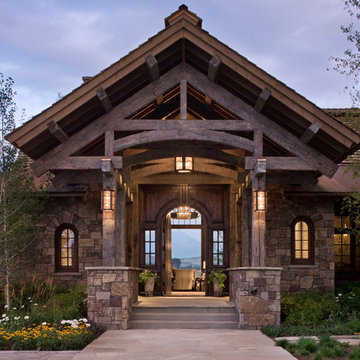
Inspiration for a contemporary home design remodel in Seattle
Inspiration for a contemporary home design remodel in Seattle

Sponsored
Sunbury, OH

J.Holderby - Renovations
Franklin County's Leading General Contractors - 2X Best of Houzz!
 Drummond House Plans
You have a specific home style in mind, an original concept or the need to realize a life long dream... and haven't found your perfect home plan anywhere?
Drummond House Plans offers its services for custom residential home design.

This black contemporary & transitional semi-detached home design with garage is one of our custom design that offers, for each unit, an open floor plan layout, 3 bedrooms, finished basement, panoramic views in the family room & in the master suite. Not to forget its remarkable scandinavian kitchen witch opens on a divine rustic dining table.
 Your Story by Design
Larry Arnal Photography
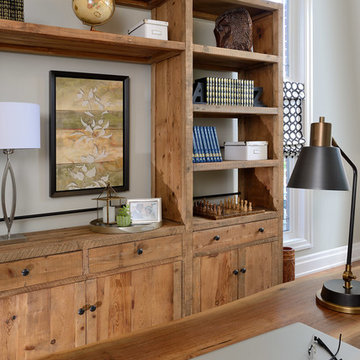
Home design - mid-sized transitional freestanding desk medium tone wood floor and brown floor home design idea in Toronto with gray walls
Home design - mid-sized transitional freestanding desk medium tone wood floor and brown floor home design idea in Toronto with gray walls

 Rehkamp Larson Architects, Inc.
Kim Cornelison Photography
Example of a transitional medium tone wood floor and brown floor eat-in kitchen design in Minneapolis with a farmhouse sink, shaker cabinets, white cabinets, white backsplash, subway tile backsplash, paneled appliances and an island
Example of a transitional medium tone wood floor and brown floor eat-in kitchen design in Minneapolis with a farmhouse sink, shaker cabinets, white cabinets, white backsplash, subway tile backsplash, paneled appliances and an island
 Tommy Daspit Photographer

Garage of modern luxury farmhouse in Pass Christian Mississippi photographed for Watters Architecture by Birmingham Alabama based architectural and interiors photographer Tommy Daspit.
 Cornerstone Homes
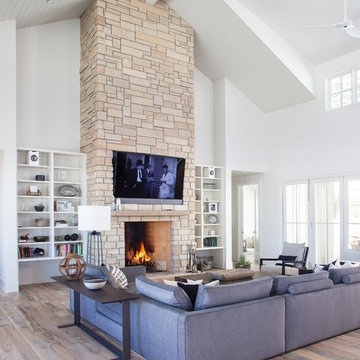
Inspiration for a cottage open concept medium tone wood floor and brown floor living room remodel in Denver with white walls, a standard fireplace, a stone fireplace and a wall-mounted tv
 Your Story by Design
Larry Arnal Photography
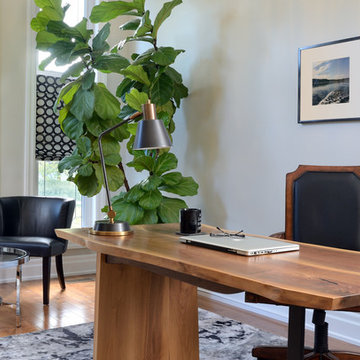
Home studio - mid-sized transitional freestanding desk medium tone wood floor and brown floor home studio idea in Toronto with gray walls
Home studio - mid-sized transitional freestanding desk medium tone wood floor and brown floor home studio idea in Toronto with gray walls

Sponsored
Westerville, OH

Custom Home Works
Franklin County's Award-Winning Design, Build and Remodeling Expert

 Anderson & Rodgers Construction
Small transitional single-wall medium tone wood floor and brown floor wet bar photo with an undermount sink, shaker cabinets, blue cabinets, quartz countertops, black backsplash, porcelain backsplash and black countertops

 Windhill+Co.
This Winchester home was love at first sight for this young family of four. The layout lacked function, had no master suite to speak of, an antiquated kitchen, non-existent connection to the outdoor living space and an absentee mud room… yes, true love. Windhill Builders to the rescue! Design and build a sanctuary that accommodates the daily, sometimes chaotic lifestyle of a busy family that provides practical function, exceptional finishes and pure comfort. We think the photos tell the story of this happy ending. Feast your eyes on the kitchen with its crisp, clean finishes and black accents that carry throughout the home. The Imperial Danby Honed Marble countertops, floating shelves, contrasting island painted in Benjamin Moore Timberwolfe add drama to this beautiful space. Flow around the kitchen, cozy family room, coffee & wine station, pantry, and work space all invite and connect you to the magnificent outdoor living room complete with gilded iron statement fixture. It’s irresistible! The master suite indulges with its dreamy slumber shades of grey, walk-in closet perfect for a princess and a glorious bath to wash away the day. Once an absentee mudroom, now steals the show with its black built-ins, gold leaf pendant lighting and unique cement tile. The picture-book New England front porch, adorned with rocking chairs provides the classic setting for ‘summering’ with a glass of cold lemonade.
Joyelle West Photography


 Jennifer Chapman Designs
Karen Palmer Photography

Inspiration for a contemporary bathroom remodel in St Louis
Inspiration for a contemporary bathroom remodel in St Louis

Sponsored
Columbus, OH

Hope Restoration & General Contracting
Columbus Design-Build, Kitchen & Bath Remodeling, Historic Renovations

 LeichtUSA
Attractive living as an architectural experiment: a 136-year-old water tower, a listed building with a spectacular 360-degree panorama view over the City of London. The task, to transform it into a superior residence, initially seemed an absolute impossibility. But when the owners came across architect Mike Collier, they had found a partner who was to make the impossible possible. The tower, which had been empty for decades, underwent radical renovation work and was extended by a four-storey cube containing kitchen, dining and living room - connected by glazed tunnels and a lift shaft. The kitchen, realised by Enclosure Interiors in Tunbridge Wells, Kent, with furniture from LEICHT is the very heart of living in this new building.
Shiny white matt-lacquered kitchen fronts (AVANCE-LR), tone-on-tone with the worktops, reflect the light in the room and thus create expanse and openness. The surface of the handle-less kitchen fronts has a horizontal relief embossing; depending on the light incidence, this results in a vitally structured surface. The free-standing preparation isle with its vertical side panels with a seamlessly integrated sink represents the transition between kitchen and living room. The fronts of the floor units facing the dining table were extended to the floor to do away with the plinth typical of most kitchens. Ceiling-high tall units on the wall provide plenty of storage space; the electrical appliances are integrated here invisible to the eye. Floor units on a high plinth which thus appear to be floating form the actual cooking centre within the kitchen, attached to the wall. A range of handle-less wall units concludes the glazed niche at the top.
LEICHT international: “Architecture and kitchen” in the centre of London. www.LeichtUSA.com


 Elevation Design Group
Doug Burke Photography

Inspiration for a large contemporary open concept light wood floor basement game room remodel in Salt Lake City with beige walls
Inspiration for a large contemporary open concept light wood floor basement game room remodel in Salt Lake City with beige walls
28