
Search results for "Your story" in Home Design Ideas



 User
UserPhotography by Chase Daniel
Inspiration for a huge mediterranean l-shaped light wood floor and beige floor kitchen remodel in Austin with an undermount sink, shaker cabinets, beige cabinets, white backsplash, paneled appliances, two islands and white countertops
Inspiration for a huge mediterranean l-shaped light wood floor and beige floor kitchen remodel in Austin with an undermount sink, shaker cabinets, beige cabinets, white backsplash, paneled appliances, two islands and white countertops
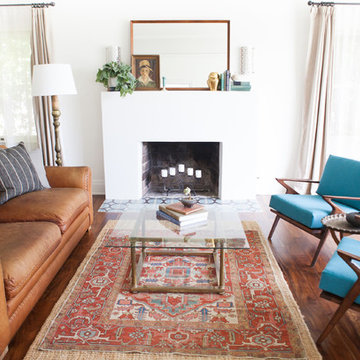
Mid-sized 1950s formal medium tone wood floor living room photo in Los Angeles with white walls and a standard fireplace
Find the right local pro for your project

 Peppeard Design
Transitional dark wood floor family room photo in Chicago with blue walls, a standard fireplace, a tile fireplace and a wall-mounted tv



 Pacific Hardwood Flooring
Example of a classic wooden u-shaped wood railing staircase design in Los Angeles with wooden risers

 Archer & Buchanan Architecture, Ltd.
Scot Gordon Photography
Inspiration for a large timeless carpeted bedroom remodel in Philadelphia with blue walls and no fireplace
Inspiration for a large timeless carpeted bedroom remodel in Philadelphia with blue walls and no fireplace



 Orange Coast Interior Design
SJC Dramatic Remodel
Foyer - contemporary gray floor foyer idea in Orange County with black walls
Foyer - contemporary gray floor foyer idea in Orange County with black walls



 Haven Design and Construction
The primary bedroom suite in this mountain modern home is the picture of comfort and luxury. The striking wallpaper was selected to represent the textures of a rocky mountain's layers when it is split into. The earthy colors in the wallpaper--blue grays, rusts, tans and creams--make up the restful color scheme of the room. Textural bedding and upholstery fabrics add warmth and interest. The upholstered channel-back bed is flanked with woven sisal nightstands and substantial alabaster bedside lamps. On the opposite side of the room, a velvet swivel chair and oversized artwork add additional color and warmth. The home's striking windows feature remote control privacy shades to block out light for sleeping. The stone disk chandelier repeats the alabaster element in the room and adds a finishing touch of elegance to this inviting suite.
 User
UserPeter Murdock
Bedroom - contemporary master bedroom idea in New York with blue walls and no fireplace
Bedroom - contemporary master bedroom idea in New York with blue walls and no fireplace

 Sheila Rich Interiors, LLC
The mood and character of the great room in this open floor plan is beautifully and classically on display. The furniture, away from the walls, and the custom wool area rug add warmth. The soft, subtle draperies frame the windows and fill the volume of the 20' ceilings.

 Tina Lindner Building Design
Inspiration for a mid-sized contemporary backyard patio remodel in Melbourne with decking, a pergola and a bbq area


 AbbeyK, Inc.

Across from the Mudroom is a small seat to put your shoes on or check your make up as you walk out the door.
Even this space was thought through.
Hallway - traditional light wood floor hallway idea in Boston with beige walls
Hallway - traditional light wood floor hallway idea in Boston with beige walls

 Jennifer Robin Interiors
Joe Fletcher Photography
Example of a transitional formal and open concept living room design in San Francisco
Example of a transitional formal and open concept living room design in San Francisco



 Structure Home
This Magnificent Spanish Colonial Estate Is An Exclusive 6,755 sq.ft. Custom Home in Thousand Oaks, CA. Mountain And Valley Vistas Unfold Along Entry Drive, Which Is Lined With A Charming Vineyard. This Sprawling 7.47 Acre Estate Boasts A Main House, A Guest Casita, Elegant Pool And Large Motor Courtyard With A Four-Bay Garage. This Custom Home's Architecture And Amenities Blend Exquisite Centuries-Old Detail And Craftsmanship With The Best of Today's Easy Living Style. The Spacious Interior Home Has Five Bedrooms With Suite Baths, Library Or Office, Game Room, Garden/Craft Room, Breakfast Room, Spacious Gourmet Kitchen And Large Family Room. The Master Suite With Private Retreat Or Gym Is Conveniently Located On The Entry Level. The Home Is Infused With Authentic Old World Charm Throughout. A Generous Use of Outdoor Covered Areas Create Delightful Living Spaces and Contribute To The Estate's Total 10,839 Square Feet of Covered Living Area.


 BOWA
BOWAThe home was built in the mid-1960’s as the personal residence of a commercial developer using commercial construction methodologies and systems. Tying into a structure that is almost entirely steel and concrete, and bringing it up to current code required a greater level of engineering expertise that was managed successfully by the builder. Copyright Bob Narod Photography and BOWA
 Travis Knoop Photography
Travis Knoop Photography
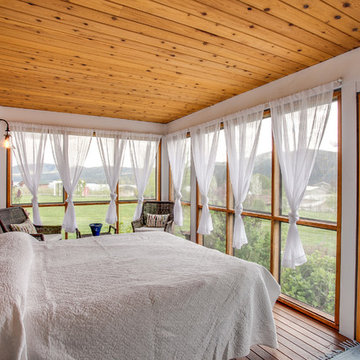
Bedroom - country guest medium tone wood floor bedroom idea in Seattle with white walls and no fireplace
Bedroom - country guest medium tone wood floor bedroom idea in Seattle with white walls and no fireplace

 ALISONDAMONTE
Photo © Bruce Damonte
Inspiration for a 1950s bedroom remodel in San Francisco with white walls
Inspiration for a 1950s bedroom remodel in San Francisco with white walls
27