
Search results for "Z barn" in Home Design Ideas
 Z Builders
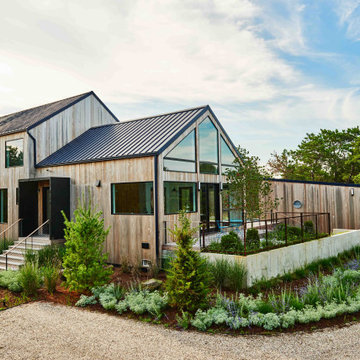
An elegant, eco-luxurious 4,400 square foot smart residence. Atelier 216 is a five bedroom, four and a half bath home complete with an eco-smart saline swimming pool, pool house, two car garage/carport, and smart home technology. Featuring 2,500 square feet of decking and 16 foot vaulted ceilings with salvaged pine barn beams.
 RealCraft
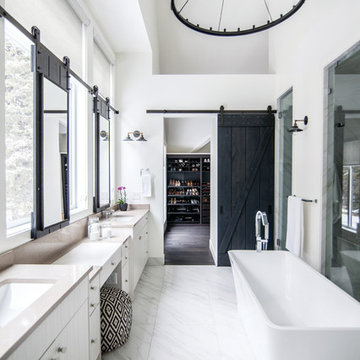
Classic Barn Door Hardware kit shown in Oil-Rubbed Bronze, with a Z-Brace barn door in weathered charcoal black finish.
Example of a mid-sized minimalist master marble floor and white floor freestanding bathtub design in Seattle with flat-panel cabinets, white cabinets, a one-piece toilet, white walls, a drop-in sink, granite countertops, a hinged shower door and beige countertops
Example of a mid-sized minimalist master marble floor and white floor freestanding bathtub design in Seattle with flat-panel cabinets, white cabinets, a one-piece toilet, white walls, a drop-in sink, granite countertops, a hinged shower door and beige countertops

Example of a huge arts and crafts master multicolored tile and porcelain tile ceramic tile freestanding bathtub design in St Louis with shaker cabinets, dark wood cabinets, a one-piece toilet, beige walls, an undermount sink and quartzite countertops
Find the right local pro for your project

 Tiny Anchor Studios
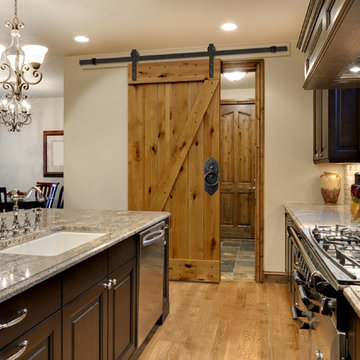
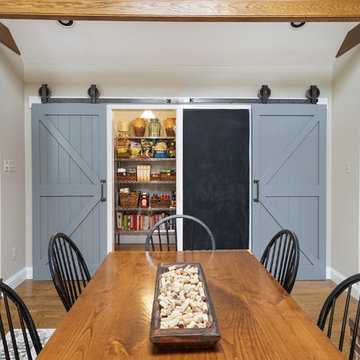
Design collaboration with Jon Paul of Superior Renovations to complete a first floor remodel. Breakfast room, family room, dining room, foyer and powder room were all renovated with expert contracting and attention to detail. The Double Z Barn doors were created custom by Jon and allows the homeowner easy access to a full walk in pantry.
Removal of a coat closet allowed for greater movement in the living area and created an open concept.
Superior Renovations
Beautiful marble accents in the powder room gave the space a much needed update
Linda McManus Images
 Tiny Anchor Studios
Design collaboration with Jon Paul of Superior Renovations to complete a first floor remodel. Breakfast room, family room, dining room, foyer and powder room were all renovated with expert contracting and attention to detail. The Double Z Barn doors were created custom by Jon and allows the homeowner easy access to a full walk in pantry.
Removal of a coat closet allowed for greater movement in the living area and created an open concept.

Beautiful marble accents in the powder room gave the space a much needed update
Superior Renovations
Linda McManus Images
 Rustica Hardware
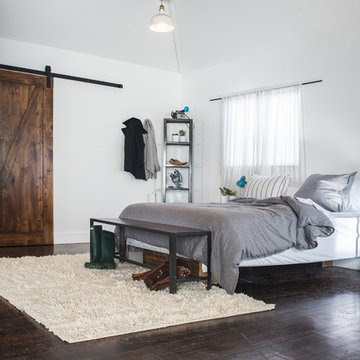
Our Z Barn door is a stunning piece in any bedroom! Pair this door with our Classic Barn Door Hardware for a stunning rust look!
Inspiration for a rustic plywood floor and brown floor bedroom remodel in Salt Lake City with white walls
Inspiration for a rustic plywood floor and brown floor bedroom remodel in Salt Lake City with white walls


 Tiny Anchor Studios
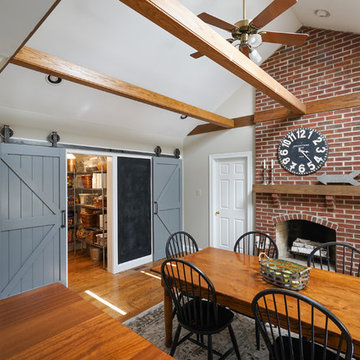
Design collaboration with Jon Paul of Superior Renovations to complete a first floor remodel. Breakfast room, family room, dining room, foyer and powder room were all renovated with expert contracting and attention to detail. The Double Z Barn doors were created custom by Jon and allows the homeowner easy access to a full walk in pantry.
Removal of a coat closet allowed for greater movement in the living area and created an open concept.
Beautiful marble accents in the powder room gave the space a much needed update
Superior Renovations
Linda McManus Images
 Tiny Anchor Studios
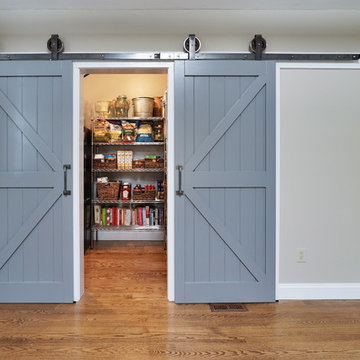
Design collaboration with Jon Paul of Superior Renovations to complete a first floor remodel. Breakfast room, family room, dining room, foyer and powder room were all renovated with expert contracting and attention to detail. The Double Z Barn doors were created custom by Jon and allows the homeowner easy access to a full walk in pantry.
Removal of a coat closet allowed for greater movement in the living area and created an open concept.
Beautiful marble accents in the powder room gave the space a much needed update
Superior Renovations
Linda McManus Images
 Hartman Homes
Troy Theis Photography

Mid-sized cottage light wood floor kitchen/dining room combo photo in Minneapolis with beige walls and no fireplace
Mid-sized cottage light wood floor kitchen/dining room combo photo in Minneapolis with beige walls and no fireplace
 Tiny Anchor Studios
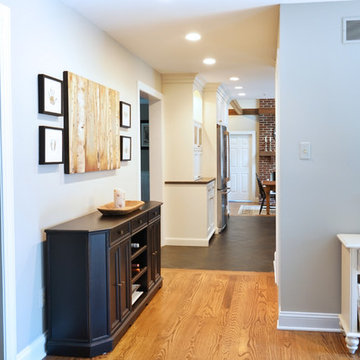
Design collaboration with Jon Paul of Superior Renovations to complete a first floor remodel. Breakfast room, family room, dining room, foyer and powder room were all renovated with expert contracting and attention to detail. The Double Z Barn doors were created custom by Jon and allows the homeowner easy access to a full walk in pantry.
Removal of a coat closet allowed for greater movement in the living area and created an open concept.
Beautiful marble accents in the powder room gave the space a much needed update
Superior Renovations
Linda McManus Images
 Tiny Anchor Studios
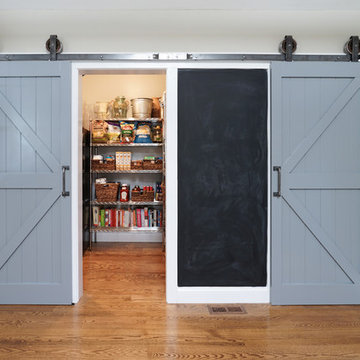
Design collaboration with Jon Paul of Superior Renovations to complete a first floor remodel. Breakfast room, family room, dining room, foyer and powder room were all renovated with expert contracting and attention to detail. The Double Z Barn doors were created custom by Jon and allows the homeowner easy access to a full walk in pantry.
Removal of a coat closet allowed for greater movement in the living area and created an open concept.
Beautiful marble accents in the powder room gave the space a much needed update
Superior Renovations
Linda McManus Images
 Tiny Anchor Studios
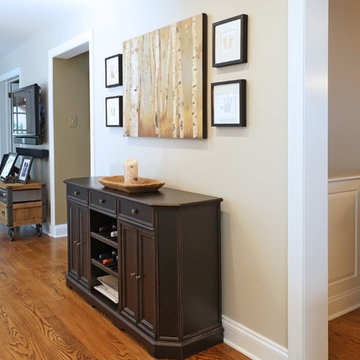
Design collaboration with Jon Paul of Superior Renovations to complete a first floor remodel. Breakfast room, family room, dining room, foyer and powder room were all renovated with expert contracting and attention to detail. The Double Z Barn doors were created custom by Jon and allows the homeowner easy access to a full walk in pantry.
Removal of a coat closet allowed for greater movement in the living area and created an open concept.
Beautiful marble accents in the powder room gave the space a much needed update
Superior Renovations
Linda McManus Images

 Manomin Resawn Timbers
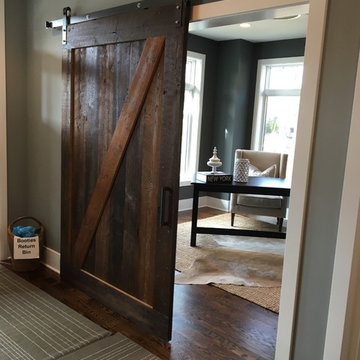
This antique sliding reclaimed wood barn door adds rich, dark character to a home office entryway, its classic Z-brace design and deep stained finish gliding smoothly along a metal hardware kit. Beyond the door, a moody accent wall, layered rugs, and warm wood flooring create an inviting workspace, with the reclaimed wood door serving as a striking transition between the two spaces.
At Manomin Resawn Timbers, every custom reclaimed wood barn door starts with salvaged timbers pulled from structures dating back to the 19th and early 20th centuries. That history is present in every knot, saw mark, and patina found in the wood, giving each door a one of a kind character that cannot be replicated with new lumber. We can build a barn door from any of our reclaimed wood species, or work with you to design a fully custom piece from the ground up.
Whether you are a homebuilder, a home remodeling contractor, or a homeowner looking to add a rich, moody accent to a home office, Manomin Resawn Timbers can craft a custom reclaimed wood barn door to fit your space. Designers looking for dark, dramatic wood tones with classic barn door styling will find great inspiration here. Visit our showroom in Hugo, MN or reach out to us with a call or a message.
 Tiny Anchor Studios
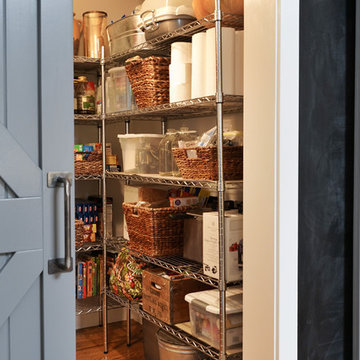
Design collaboration with Jon Paul of Superior Renovations to complete a first floor remodel. Breakfast room, family room, dining room, foyer and powder room were all renovated with expert contracting and attention to detail. The Double Z Barn doors were created custom by Jon and allows the homeowner easy access to a full walk in pantry.
Removal of a coat closet allowed for greater movement in the living area and created an open concept.
Beautiful marble accents in the powder room gave the space a much needed update
Superior Renovations
Linda McManus Images


 Hudson Place Realty
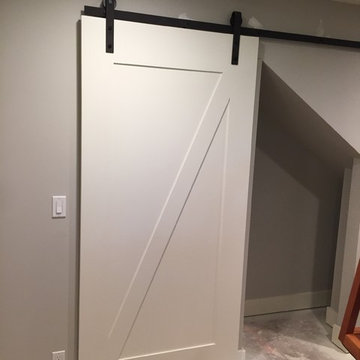
Property Marketed by Hudson Place Realty - Style meets substance in this circa 1875 townhouse. Completely renovated & restored in a contemporary, yet warm & welcoming style, 295 Pavonia Avenue is the ultimate home for the 21st century urban family. Set on a 25’ wide lot, this Hamilton Park home offers an ideal open floor plan, 5 bedrooms, 3.5 baths and a private outdoor oasis.
With 3,600 sq. ft. of living space, the owner’s triplex showcases a unique formal dining rotunda, living room with exposed brick and built in entertainment center, powder room and office nook. The upper bedroom floors feature a master suite separate sitting area, large walk-in closet with custom built-ins, a dream bath with an over-sized soaking tub, double vanity, separate shower and water closet. The top floor is its own private retreat complete with bedroom, full bath & large sitting room.
Tailor-made for the cooking enthusiast, the chef’s kitchen features a top notch appliance package with 48” Viking refrigerator, Kuppersbusch induction cooktop, built-in double wall oven and Bosch dishwasher, Dacor espresso maker, Viking wine refrigerator, Italian Zebra marble counters and walk-in pantry. A breakfast nook leads out to the large deck and yard for seamless indoor/outdoor entertaining.
Other building features include; a handsome façade with distinctive mansard roof, hardwood floors, Lutron lighting, home automation/sound system, 2 zone CAC, 3 zone radiant heat & tremendous storage, A garden level office and large one bedroom apartment with private entrances, round out this spectacular home.

Sponsored
Sunbury, OH

J.Holderby - Renovations
Franklin County's Leading General Contractors - 2X Best of Houzz!
 Tiny Anchor Studios
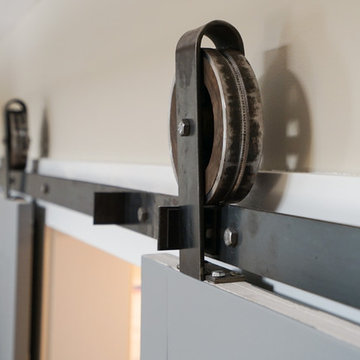
Design collaboration with Jon Paul of Superior Renovations to complete a first floor remodel. Breakfast room, family room, dining room, foyer and powder room were all renovated with expert contracting and attention to detail. The Double Z Barn doors were created custom by Jon and allows the homeowner easy access to a full walk in pantry.
Removal of a coat closet allowed for greater movement in the living area and created an open concept.
Beautiful marble accents in the powder room gave the space a much needed update
Superior Renovations
Linda McManus Images
 Houston Barn Doors
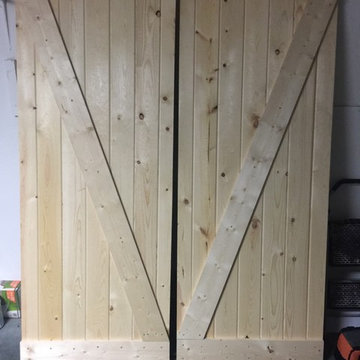
Two Z-Style Barn Doors combined together
Inspiration for a large modern family room remodel in Houston
Inspiration for a large modern family room remodel in Houston
 Tiny Anchor Studios
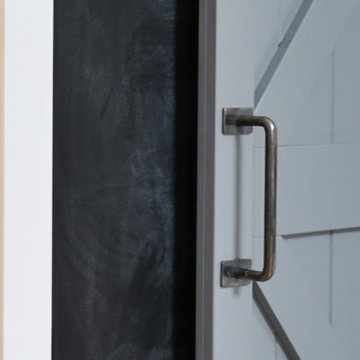
Design collaboration with Jon Paul of Superior Renovations to complete a first floor remodel. Breakfast room, family room, dining room, foyer and powder room were all renovated with expert contracting and attention to detail. The Double Z Barn doors were created custom by Jon and allows the homeowner easy access to a full walk in pantry.
Removal of a coat closet allowed for greater movement in the living area and created an open concept.
Beautiful marble accents in the powder room gave the space a much needed update
Superior Renovations
Linda McManus Images
2