
Search results for "Z barn" in Home Design Ideas

 Platt Builders
Elegant l-shaped medium tone wood floor kitchen photo in Boston with a single-bowl sink, shaker cabinets, white cabinets and no island


Find the right local pro for your project
 Hopedale Builders, Inc.
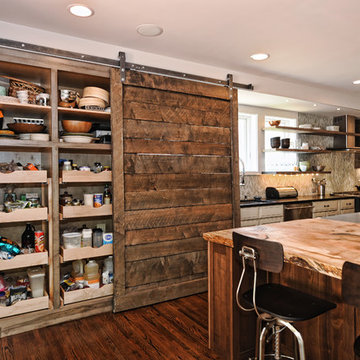
Sliding barn door to conceal pantry
Photo by Matthew Benham
Example of a mountain style kitchen design in Charlotte
Example of a mountain style kitchen design in Charlotte

Trendy galley dark wood floor kitchen photo in Austin with an undermount sink, flat-panel cabinets, white cabinets, stainless steel appliances and two islands


 Hamilton Group
C.J. White Photography
Bedroom - large industrial master carpeted bedroom idea in Dallas with beige walls and no fireplace
Bedroom - large industrial master carpeted bedroom idea in Dallas with beige walls and no fireplace


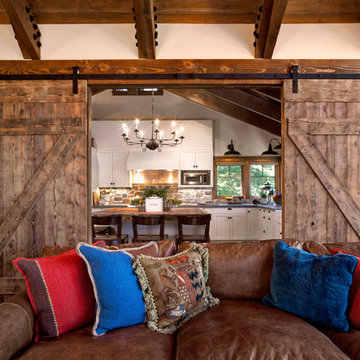


 William Quarles Photography
Photography by William Quarles/Cabinetry by K&K Custom Cabinets
Transitional kitchen photo in Charleston with an undermount sink, recessed-panel cabinets, blue cabinets and stainless steel appliances
Transitional kitchen photo in Charleston with an undermount sink, recessed-panel cabinets, blue cabinets and stainless steel appliances

 Casa Bella DesignZ & Improvements
Mid-sized trendy l-shaped seated home bar photo in New York with soapstone countertops, gray backsplash, slate backsplash and black countertops

 Rustica Hardware
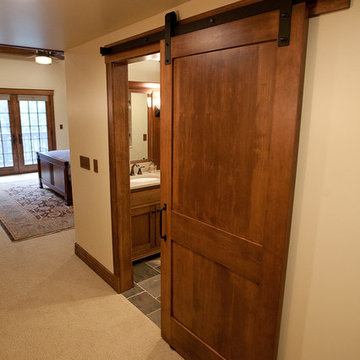
Our Class Z Barn Door brings the perfect rustic touch to any space. Pair this door with our Classic Barn Door hardware for a rustic, craftsman look and feel.
 Casa Bella DesignZ & Improvements
Example of a mid-sized trendy l-shaped seated home bar design in New York with soapstone countertops, gray backsplash, slate backsplash and black countertops
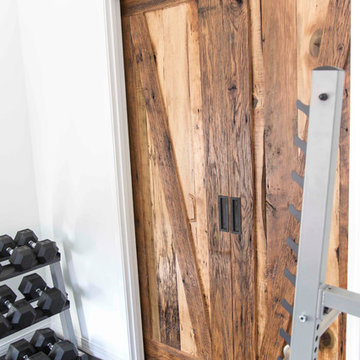
 Porter Barn Wood LLC
Very unique from your typical sliding barn doors. These bi-part sliding barn doors were made with our Reclaimed Tobacco Barn Grey barn wood. We smoothed the lumber 50% then gave it a dirty brush all before we topped it off with a lacquer. This provides so much character preserving the beautiful and natural silver patina on the front, and an exciting and elegant look on the backside.
Photo Credits:
Steve Cannon

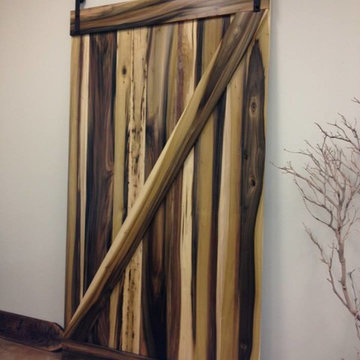
 Gleman and Sons Custom Woodworking
Purple Poplar Z-Brace Sliding Barn Door
Example of a mountain style entryway design in Orlando
Example of a mountain style entryway design in Orlando


Large beach style open concept kitchen photo in Minneapolis with a farmhouse sink, recessed-panel cabinets, white cabinets, white backsplash, subway tile backsplash, stainless steel appliances and white walls

 Jeannette Architects
reclaimed hardwood floors, 2 story wood trussed ceiling, catwalk overlooking the living room, fireplace, dual island kitchen, 2 offices, Pool, Spa, Sliding Glass Doors, Screening Room, Solar, Barn Doors, Clawfoot pedestal tub, Microwave drawer in island, Island in Master Bathroom, 48" Range, Standing seam metal roof

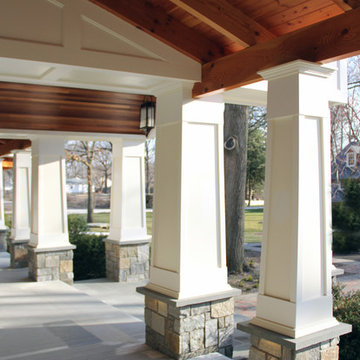
 Stephen T. Terhune, Architect
Warmth and attention to detail make this a very special porch.
Huge elegant front porch photo in Baltimore with decking and a roof extension
Huge elegant front porch photo in Baltimore with decking and a roof extension

 O’Hara Interiors
Martha O'Hara Interiors, Interior Design | L. Cramer Builders + Remodelers, Builder | Troy Thies, Photography | Shannon Gale, Photo Styling
Please Note: All “related,” “similar,” and “sponsored” products tagged or listed by Houzz are not actual products pictured. They have not been approved by Martha O’Hara Interiors nor any of the professionals credited. For information about our work, please contact design@oharainteriors.com.
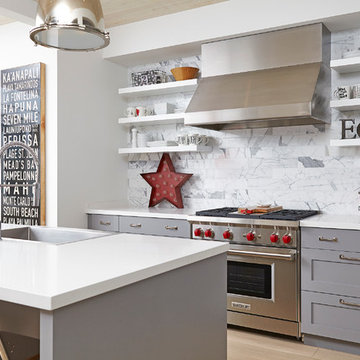
 BiglarKinyan Design Planning Inc.
BiglarKinyan Design - Toronto
Inspiration for a mid-sized transitional galley light wood floor eat-in kitchen remodel in Toronto with a farmhouse sink, gray cabinets, quartz countertops, white backsplash, stone tile backsplash, stainless steel appliances, an island and recessed-panel cabinets
Inspiration for a mid-sized transitional galley light wood floor eat-in kitchen remodel in Toronto with a farmhouse sink, gray cabinets, quartz countertops, white backsplash, stone tile backsplash, stainless steel appliances, an island and recessed-panel cabinets
3