
Search results for "Z barn" in Home Design Ideas
 Haste Woodcraft
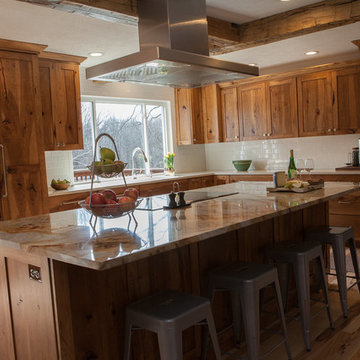
This rustic modern kitchen features stained natural hickory Shaker cabinets and flat panel drawers, a built-in paneled refrigerator and dishwasher, "Dreamy Marfil" quartz and Roma Imperiale quartzite countertops, and Thermador appliances. Reclaimed barn wood beams installed by Haste Woodcraft, also.
Heather Harris Photography, LLC
 Rachel Loewen Photography
Photo: Rachel Loewen © 2018 Houzz
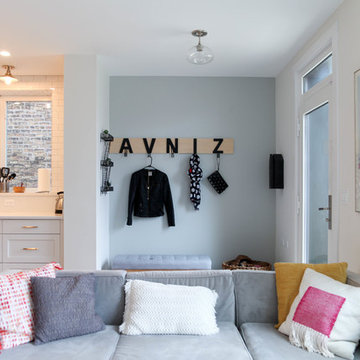
Inspiration for a scandinavian living room remodel in Chicago
Inspiration for a scandinavian living room remodel in Chicago
 Sean O'Kane AIA Architect P.C.
Barry A. Hyman
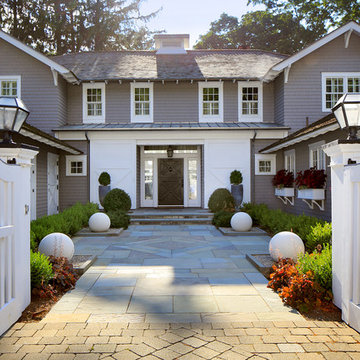
Elegant front door photo in New York with a dark wood front door
Elegant front door photo in New York with a dark wood front door
Find the right local pro for your project
 Environment Architects
Todd Z
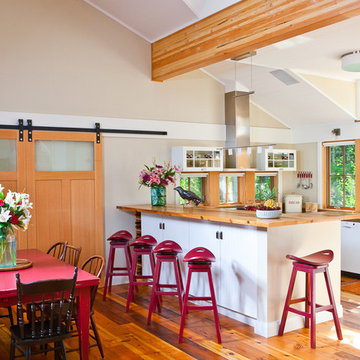
Mid-sized trendy u-shaped medium tone wood floor eat-in kitchen photo with an undermount sink, white cabinets, wood countertops, white appliances, a peninsula and flat-panel cabinets
Mid-sized trendy u-shaped medium tone wood floor eat-in kitchen photo with an undermount sink, white cabinets, wood countertops, white appliances, a peninsula and flat-panel cabinets
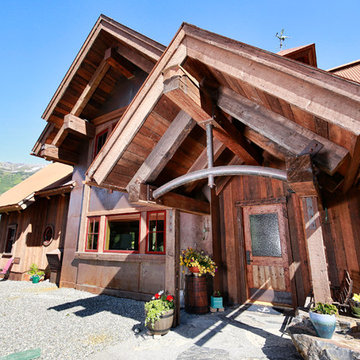
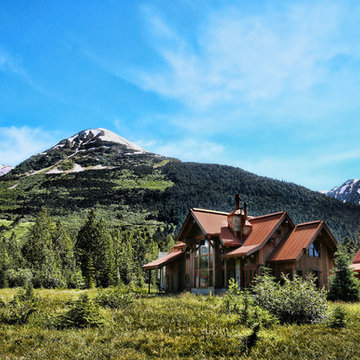
 Z Architects
Mountain Mining Aesthetic. Blue Iris Photograohy
Large mountain style brown two-story wood gable roof photo with a metal roof
Large mountain style brown two-story wood gable roof photo with a metal roof
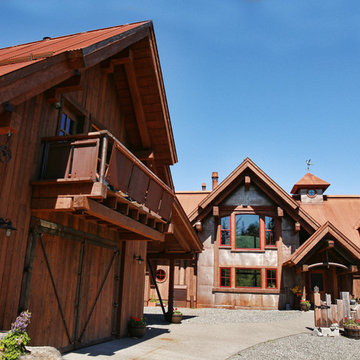
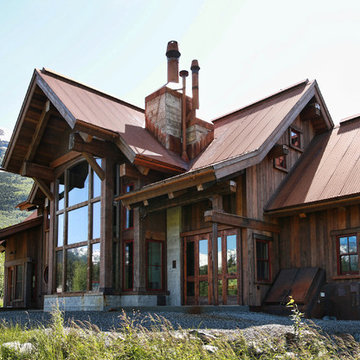 Z Architects
Example of a large mountain style brown two-story wood gable roof design with a metal roof

Sponsored
Plain City, OH

Kuhns Contracting, Inc.
Central Ohio's Trusted Home Remodeler Specializing in Kitchens & Baths

 Design in a Kilt
Inspiration for a large cottage wooden l-shaped mixed material railing staircase remodel with wooden risers
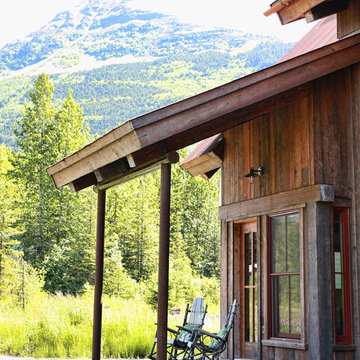

 Studio Z Design Concepts
This stunning custom home in Clarksburg, MD serves as both Home and Corporate Office for Ambition Custom Homes. Nestled on 5 acres in Clarksburg, Maryland, this new home features unique privacy and beautiful year round views of Little Bennett Regional Park. This spectacular, true Modern Farmhouse features large windows, natural stone and rough hewn beams throughout.
Special features of this 10,000+ square foot home include an open floorplan on the first floor; a first floor Master Suite with Balcony and His/Hers Walk-in Closets and Spa Bath; a spacious gourmet kitchen with oversized butler pantry and large banquette eat in breakfast area; a large four-season screened-in porch which connects to an outdoor BBQ & Outdoor Kitchen area. The Lower Level boasts a separate entrance, reception area and offices for Ambition Custom Homes; and for the family provides ample room for entertaining, exercise and family activities including a game room, pottery room and sauna. The Second Floor Level has three en-suite Bedrooms with views overlooking the 1st Floor. Ample storage, a 4-Car Garage and separate Bike Storage & Work room complete the unique features of this custom home.
 Design in a Kilt

Staircase - large country wooden l-shaped mixed material railing staircase idea with wooden risers
 Design in a Kilt
Staircase - large farmhouse wooden l-shaped mixed material railing staircase idea with wooden risers

Sponsored
Columbus, OH

Hope Restoration & General Contracting
Columbus Design-Build, Kitchen & Bath Remodeling, Historic Renovations
 Z Builders
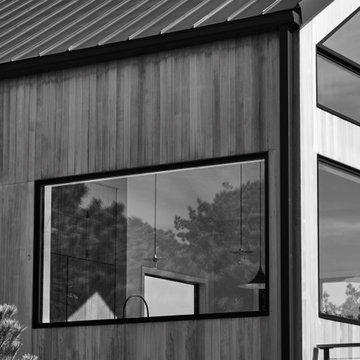
An elegant, eco-luxurious 4,400 square foot smart residence. Atelier 216 is a five bedroom, four and a half bath home complete with an eco-smart saline swimming pool, pool house, two car garage/carport, and smart home technology. Featuring 2,500 square feet of decking and 16 foot vaulted ceilings with salvaged pine barn beams.
 Design in a Kilt
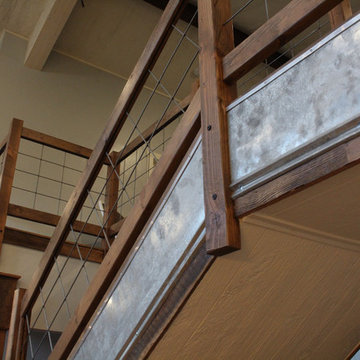
Inspiration for a large farmhouse wooden l-shaped mixed material railing staircase remodel with wooden risers


Sponsored
Plain City, OH
Kuhns Contracting, Inc.
Central Ohio's Trusted Home Remodeler Specializing in Kitchens & Baths
 Grassroots Design & Build Inc.
JVL Photography
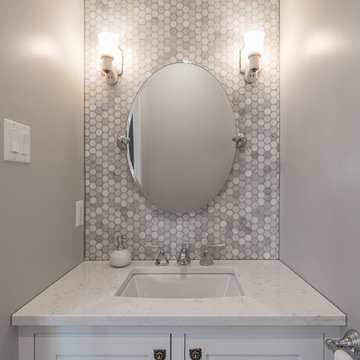
Bathroom - large transitional open concept light wood floor bathroom idea in Ottawa with gray walls, a standard fireplace, a metal fireplace and no tv
Bathroom - large transitional open concept light wood floor bathroom idea in Ottawa with gray walls, a standard fireplace, a metal fireplace and no tv
 Luda Z Interiors
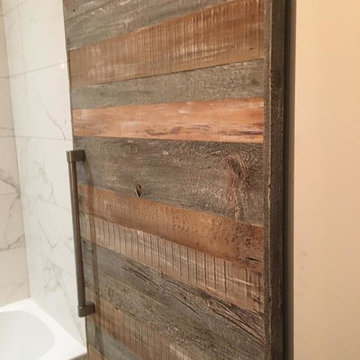
Reclined wooden door, adds more character and functionality for a small bathroom with laundry room hidden behind
Example of a transitional home design design in Toronto
Example of a transitional home design design in Toronto
 Luda Z Interiors

Bedroom - mid-sized contemporary master dark wood floor bedroom idea in Toronto with beige walls and no fireplace
8