
Search results for "Z barn" in Home Design Ideas

 Scott Christopher Homes
Eat-in kitchen - large transitional l-shaped light wood floor and brown floor eat-in kitchen idea in Grand Rapids with a farmhouse sink, recessed-panel cabinets, white cabinets, white backsplash, subway tile backsplash, stainless steel appliances, quartz countertops and an island



 Curt Hofer & Associates
Example of a classic light wood floor kitchen design in Omaha with an undermount sink, recessed-panel cabinets, medium tone wood cabinets, gray backsplash and stainless steel appliances
Find the right local pro for your project
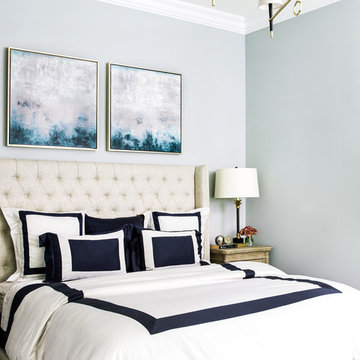
 Cynthia Lynn Photography
Cynthia Lynn Photography
Inspiration for a transitional bedroom remodel in Chicago with gray walls
Inspiration for a transitional bedroom remodel in Chicago with gray walls

 Olson Design Build
Inspiration for a farmhouse formal light wood floor living room remodel in Portland with white walls

Example of a mid-sized mid-century modern dark wood floor living room design in Phoenix with gray walls
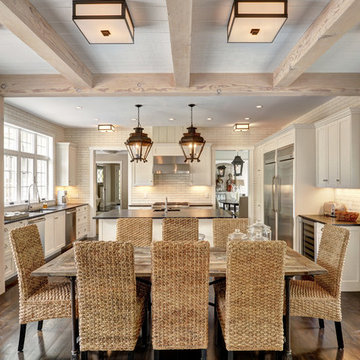
 Yankee Barn Homes
The Hamptons Collection Cove Hollow by Yankee Barn Homes
Breakfast Room/Kitchen
Chris Foster Photography
Inspiration for a huge timeless u-shaped dark wood floor eat-in kitchen remodel in New York with an undermount sink, recessed-panel cabinets, white cabinets, soapstone countertops, white backsplash, ceramic backsplash, stainless steel appliances and an island
Inspiration for a huge timeless u-shaped dark wood floor eat-in kitchen remodel in New York with an undermount sink, recessed-panel cabinets, white cabinets, soapstone countertops, white backsplash, ceramic backsplash, stainless steel appliances and an island

Sponsored
Sunbury, OH

J.Holderby - Renovations
Franklin County's Leading General Contractors - 2X Best of Houzz!

 Lowe's Home Improvement
Have a down-to-earth Christmas with our relaxed, refreshingly natural decorating look.
Example of a mid-sized transitional light wood floor enclosed dining room design in Charlotte with green walls and no fireplace
Example of a mid-sized transitional light wood floor enclosed dining room design in Charlotte with green walls and no fireplace

 Design in a Kilt
Inspiration for a large cottage wooden l-shaped mixed material railing staircase remodel with wooden risers
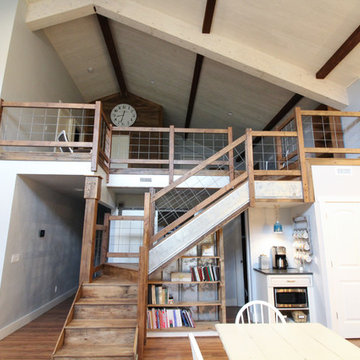 Design in a Kilt
Inspiration for a large country wooden l-shaped mixed material railing staircase remodel with wooden risers
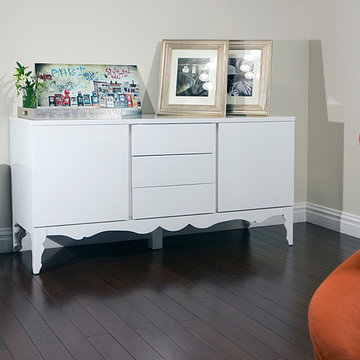
 Perianth Interior Design
Michael Falco
Example of a small trendy dark wood floor foyer design in New York with beige walls
Example of a small trendy dark wood floor foyer design in New York with beige walls
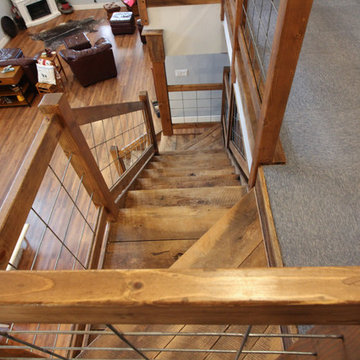 Design in a Kilt
Example of a large country wooden l-shaped mixed material railing staircase design with wooden risers

 Emerald Coast Real Estate Photography
© Erin Parker, Emerald Coast real Estate Photography, LLC
Beach style foyer photo in Miami
Beach style foyer photo in Miami

Sponsored
Columbus, OH

Hope Restoration & General Contracting
Columbus Design-Build, Kitchen & Bath Remodeling, Historic Renovations
 Design in a Kilt
Staircase - large farmhouse wooden l-shaped mixed material railing staircase idea with wooden risers
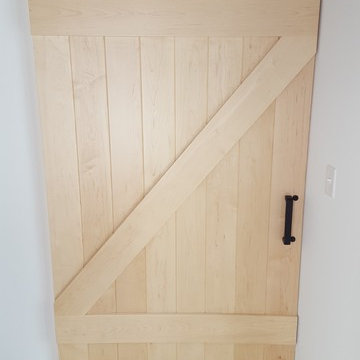
 G. L. Olson, Inc.
Custom maple barn door with black steel flat bar hardware
Mountain style light wood floor home design photo in New York with white walls
Mountain style light wood floor home design photo in New York with white walls
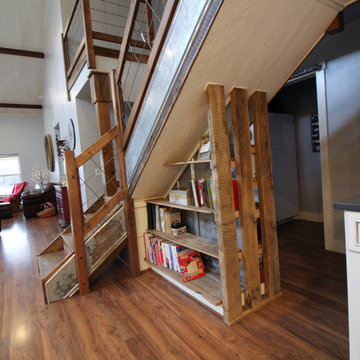 Design in a Kilt
Inspiration for a large farmhouse wooden l-shaped mixed material railing staircase remodel with wooden risers

 Minhnuyet Hardy Interiors
Mali Azima
Inspiration for a large transitional master bedroom remodel in Atlanta with gray walls
Inspiration for a large transitional master bedroom remodel in Atlanta with gray walls

Sponsored
Sunbury, OH
J.Holderby - Renovations
Franklin County's Leading General Contractors - 2X Best of Houzz!

 Element Home Builders
Example of a large transitional master dark wood floor bedroom design in Orlando with blue walls and no fireplace

 Sarah Greenman
Photo: Sarah Greenman © 2013 Houzz
Inspiration for a timeless kitchen remodel in Dallas with recessed-panel cabinets and black cabinets
Inspiration for a timeless kitchen remodel in Dallas with recessed-panel cabinets and black cabinets


9