
Search results for "Z barn" in Home Design Ideas

 Woodhull of Maine

This custom and modern kitchen was built into an existing barn to renovate the living space.
Trent Bell Photography
Example of a farmhouse single-wall medium tone wood floor and beige floor open concept kitchen design in Portland Maine with an undermount sink, medium tone wood cabinets, an island, black countertops, black backsplash and stainless steel appliances
Example of a farmhouse single-wall medium tone wood floor and beige floor open concept kitchen design in Portland Maine with an undermount sink, medium tone wood cabinets, an island, black countertops, black backsplash and stainless steel appliances
 Studio Z Design Concepts
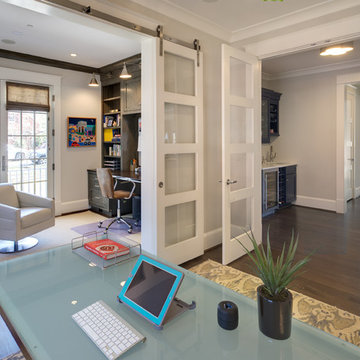
Example of a classic freestanding desk medium tone wood floor home office design in DC Metro with gray walls
Find the right local pro for your project
 Linda Parsons with Ashlin Design
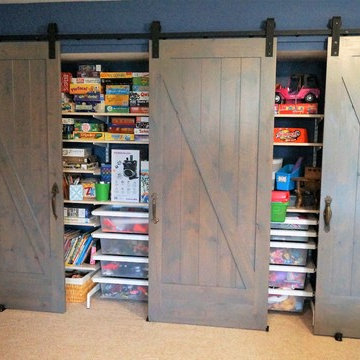
Showing the barn doors open. The track is long enough to allow the doors to slide to the outside as well as inside. The 16' closet allow for a ton of toys to be neatly stored. Linda Parsons

 Spaces By Juliana Linssen, Inc.
Inspiration for a large contemporary light wood floor and gray floor foyer remodel in San Francisco with gray walls and a white front door
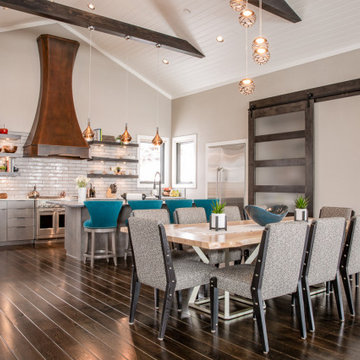
 The Elegant Pear
Transitional dark wood floor and brown floor dining room photo in Denver with gray walls
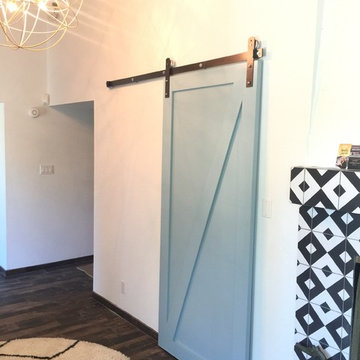
 Sunburst Shutters & Window Fashions Jacksonville
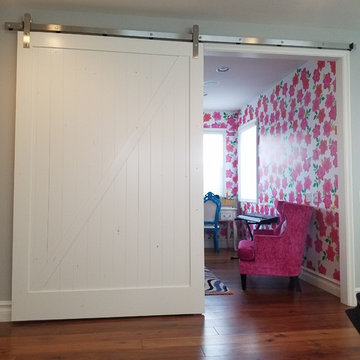
This Z brace barn door from Sunburst Shutters gives a colorful accent to this closet. Get rid of standard doors and upgrade to sliding barn doors from Sunburst.

Sponsored
Sunbury, OH

J.Holderby - Renovations
Franklin County's Leading General Contractors - 2X Best of Houzz!
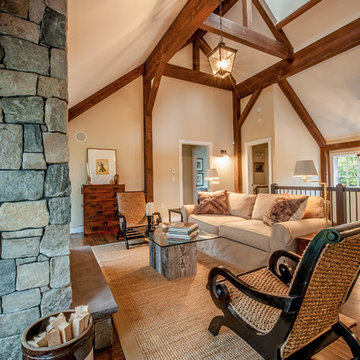
 Yankee Barn Homes
Upper Level Family Room with open, functional cupola.
Yankee Barn Homes
Stephanie Martin
Northpeak Design
Family room - large cottage loft-style dark wood floor family room idea in Boston with beige walls, a standard fireplace and a stone fireplace
Family room - large cottage loft-style dark wood floor family room idea in Boston with beige walls, a standard fireplace and a stone fireplace
 Skill Construction & Design, LLC
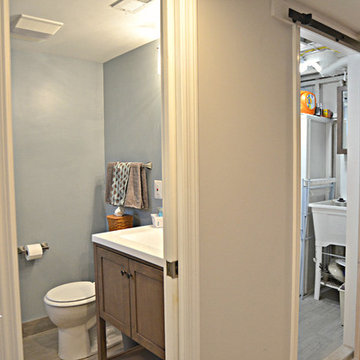
Our Customer wanted to add an additional bathroom in basement to accommodate her growing family. Basements are often an overlooked and underutilized area of the home. With careful design considerations for a basement remodel, the once cold and dark underground space can go from dark and scary to warm and inviting. Whether you are looking to completely remodel your space or increase your footprint by adding in a bathroom to your basement, there are countless transformation ideas to meet your family needs.
We created a comfort and style bathroom with a rustic feel laundry room in this dark and unfished area of the basement. This new simple basement bathroom was transformed with multi-sides subway tiles in the shower surround, the unique personalized Elongated Hex Moon Gate 1x3 tile shower pan, the reclaimed wood-look tile floors, a modern-rustic feel to the sink area, warm grey-blue paint and a fun Kohler Exhale® B120 2.0 gpm multifunction handshower as a showerhead. Cozy Decorative accents such as the 12x12Gray Blend Waterfall Glass tile in the large wall-to-wall niche and the soft Vibrant Brushed Nickel finishes, created a tranquil vibe to the room. The Optic tempered window and Kohler Fluence Sliding shower door allows natural light in this sunken lair of the house.
This simple basement laundry room was transformed by continuing the reclaimed wood-look tile floors, off-white paint and multipurpose laundry rooms sink. Cozy decorative accents like a whitewashed barn door and painting the framework and ceiling gave this space a rustic feel the Customer wanted. The Whitewash barn door added a distinctive rustic look, while providing dual function of privacy and decor without taking up extra space.
Photo Credit: Suzanne Kalmin, Social Bug
 Linda Parsons with Ashlin Design

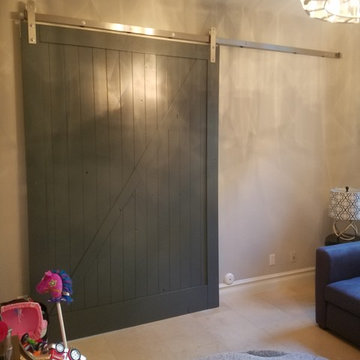
They wanted a space for storage in the kids playroom. I had to add the walls to make it a closet and thought it would be more fun to have barn doors instead of typical closet doors. The opening was 16' wide and we decided on 3 Knotty Alder Wood doors instead of 2 extra wide doors so they are easier to slide for the kids. Linda Parsons

 Westlake Development Group, LLC
Blackstone Edge Studios
Inspiration for a huge rustic enclosed dark wood floor family room remodel in Portland with beige walls
Inspiration for a huge rustic enclosed dark wood floor family room remodel in Portland with beige walls
 Linda Parsons with Ashlin Design
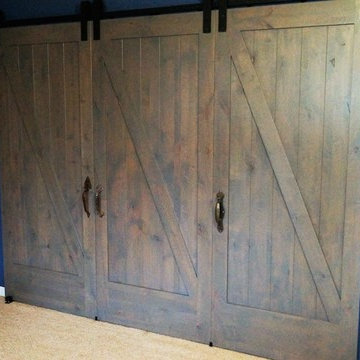
They wanted a space for storage in the kids playroom. I had to add the walls to make it a closet and thought it would be more fun to have barn doors instead of typical closet doors. The opening was 16' wide and we decided on 3 Knotty Alder Wood doors instead of 2 extra wide doors so they are easier to slide for the kids. Linda Parsons


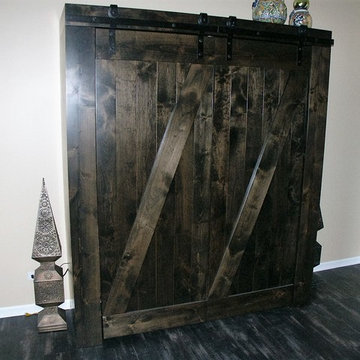
 FlyingBeds International
Alder in an espresso finish. Double-Z barn door motif, real barn-door hardware modified for this application.
Example of a mountain style home design design in Denver
Example of a mountain style home design design in Denver
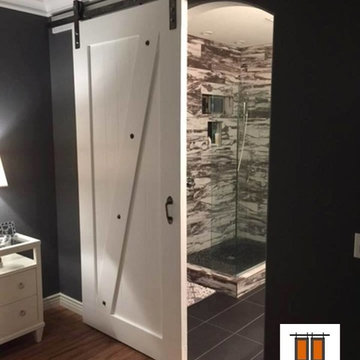
 The Barn Door Store
Meet our "Z" brace planked barn door with natural steel hardware and clavos detail on the z-rail. This barn door was installed between the master bedroom and bath of a remodeled Gilbert, AZ home.
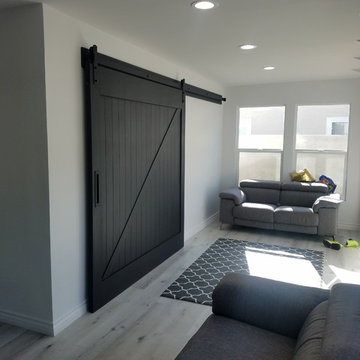
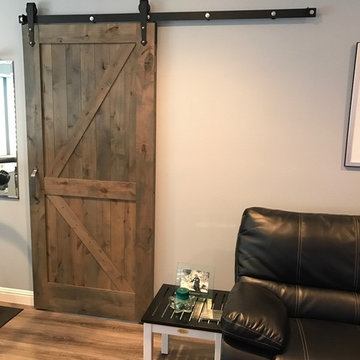
 Interior Door and Closet Company
Reversed Z Barn Door
Example of a mountain style home design design in Orange County
Example of a mountain style home design design in Orange County

Sponsored
Sunbury, OH
J.Holderby - Renovations
Franklin County's Leading General Contractors - 2X Best of Houzz!

 Z Builders
An elegant, eco-luxurious 4,400 square foot smart residence. Atelier 216 is a five bedroom, four and a half bath home complete with an eco-smart saline swimming pool, pool house, two car garage/carport, and smart home technology. Featuring 2,500 square feet of decking and 16 foot vaulted ceilings with salvaged pine barn beams.
 Hickory Homes Ltd
Kelly Taylor Photography

Inspiration for a large contemporary concrete floor and gray floor great room remodel in Toronto with white walls and no fireplace
Inspiration for a large contemporary concrete floor and gray floor great room remodel in Toronto with white walls and no fireplace
4