
Search results for "Z barn" in Home Design Ideas
 Blake Shaw Homes
See It 360

Inspiration for a country medium tone wood floor and brown floor mudroom remodel in Atlanta with white walls and a blue front door
Inspiration for a country medium tone wood floor and brown floor mudroom remodel in Atlanta with white walls and a blue front door
 Greenwood Homes
Greenwood Homes, Walton Architecture and Design, Vance Fox
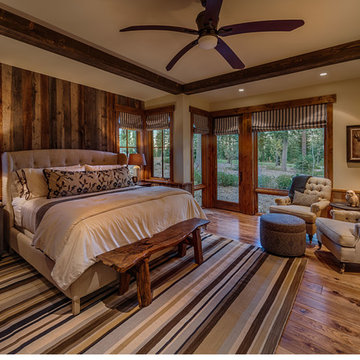
Bedroom - rustic bedroom idea in San Francisco
Bedroom - rustic bedroom idea in San Francisco

Find the right local pro for your project
 Designers Point
Photo by Visual Memories Photography
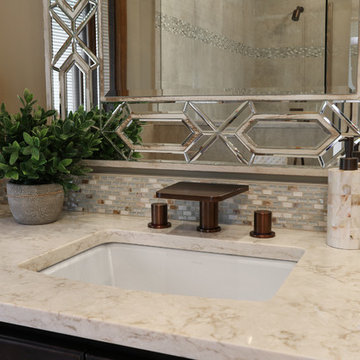
Inspiration for a large transitional master beige tile and porcelain tile porcelain tile and beige floor freestanding bathtub remodel in Chicago with recessed-panel cabinets, dark wood cabinets, beige walls, an undermount sink, quartz countertops and a hinged shower door
Inspiration for a large transitional master beige tile and porcelain tile porcelain tile and beige floor freestanding bathtub remodel in Chicago with recessed-panel cabinets, dark wood cabinets, beige walls, an undermount sink, quartz countertops and a hinged shower door
 A-Z Construction Solutions, LLC
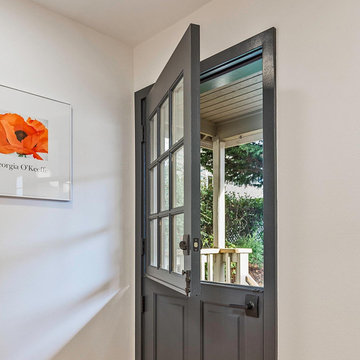
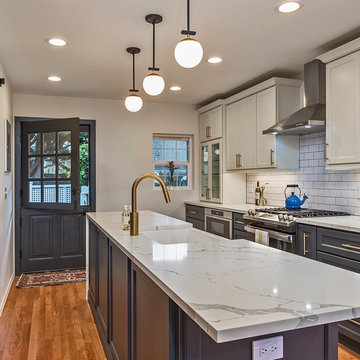
The Dutch door was a must for the customer glad we went with this simple but elegant door.
Large farmhouse single-wall medium tone wood floor and brown floor eat-in kitchen photo in Seattle with a farmhouse sink, shaker cabinets, black cabinets, quartz countertops, white backsplash, ceramic backsplash, stainless steel appliances, an island and white countertops
Large farmhouse single-wall medium tone wood floor and brown floor eat-in kitchen photo in Seattle with a farmhouse sink, shaker cabinets, black cabinets, quartz countertops, white backsplash, ceramic backsplash, stainless steel appliances, an island and white countertops
 Designers Point
Photo by Visual Memories Photography
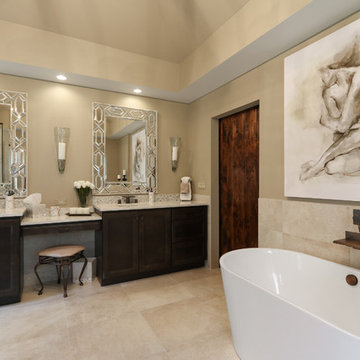
Inspiration for a large transitional master beige tile and porcelain tile porcelain tile and beige floor freestanding bathtub remodel in Chicago with recessed-panel cabinets, dark wood cabinets, beige walls, an undermount sink, quartz countertops and a hinged shower door
Inspiration for a large transitional master beige tile and porcelain tile porcelain tile and beige floor freestanding bathtub remodel in Chicago with recessed-panel cabinets, dark wood cabinets, beige walls, an undermount sink, quartz countertops and a hinged shower door

Sponsored
Plain City, OH

Kuhns Contracting, Inc.
Central Ohio's Trusted Home Remodeler Specializing in Kitchens & Baths
 Rikki Snyder
Photo: Rikki Snyder © 2015 Houzz
Inspiration for a timeless living room remodel in New York
Inspiration for a timeless living room remodel in New York
 A2Z Builders
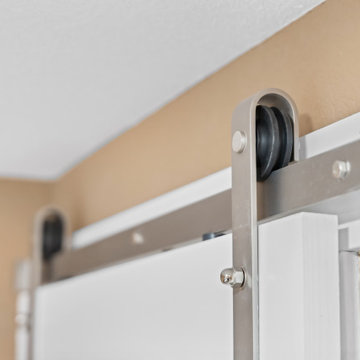
Close-up of the sliding barn door hardware used in the finished basement bedroom. The brushed metal track and exposed rollers add a clean contemporary detail while allowing the door to save floor space and keep the room functional.
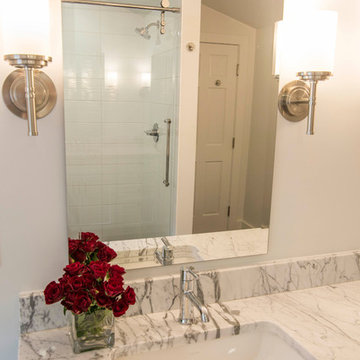
 Studio Z Architecture
The master bathroom, which was designed in 2014.
Photos by Jennifer Patselas Photography
Construction by Beechwood Building & Design
Double shower - mid-sized transitional master gray tile and stone tile marble floor double shower idea in Detroit with furniture-like cabinets, white cabinets, a two-piece toilet, white walls, an undermount sink and marble countertops
Double shower - mid-sized transitional master gray tile and stone tile marble floor double shower idea in Detroit with furniture-like cabinets, white cabinets, a two-piece toilet, white walls, an undermount sink and marble countertops

Sponsored
Sunbury, OH

J.Holderby - Renovations
Franklin County's Leading General Contractors - 2X Best of Houzz!
 A-Z Construction Solutions, LLC


We worked really hard on making a functional kitchen that worked for the client. We went with grand JK cabinetry and deli custom paint for the lowers to add a nice pop of color in the space. We also designed our kitchens to be functional by adding drawers to all the lower cabinets. We also focused on the lighting in the space above and the under cabinet lighting to help set the mood and be functional in the space.
 Designers Point
Photo by Visual Memories Photography
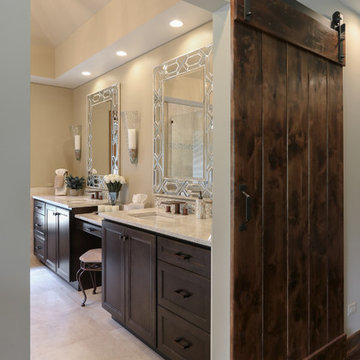
Large transitional master beige tile and porcelain tile porcelain tile and beige floor freestanding bathtub photo in Chicago with recessed-panel cabinets, dark wood cabinets, beige walls, an undermount sink, quartz countertops and a hinged shower door
Large transitional master beige tile and porcelain tile porcelain tile and beige floor freestanding bathtub photo in Chicago with recessed-panel cabinets, dark wood cabinets, beige walls, an undermount sink, quartz countertops and a hinged shower door

 A-Z Construction Solutions, LLC
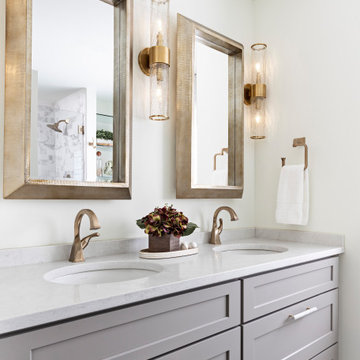
We worked really hard on making a functional kitchen that worked for the client. We went with grand JK cabinetry and deli custom paint for the lowers to add a nice pop of color in the space. We also designed our kitchens to be functional by adding drawers to all the lower cabinets. We also focused on the lighting in the space above and the under cabinet lighting to help set the mood and be functional in the space.


 Cushman Design Group
Photo: Jim Westphalen

Example of a mountain style dark wood floor and brown floor dining room design in Burlington with brown walls, a standard fireplace and a stone fireplace
Example of a mountain style dark wood floor and brown floor dining room design in Burlington with brown walls, a standard fireplace and a stone fireplace

 A-Z Construction Solutions, LLC
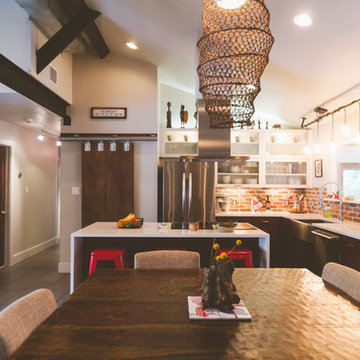
Yes large island creates a lot of space for working and entertaining. The pendant lights above set the tone for the space in our dimmable for entertaining.
28