
Search results for "Z barn" in Home Design Ideas
 Rachel Wong
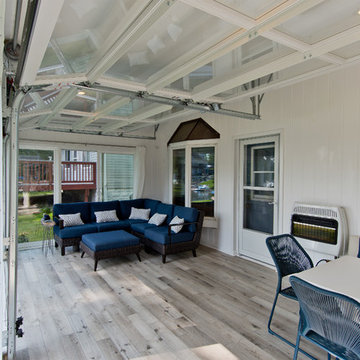
Sunroom with glass garage doors on a lake house outside metro Detroit.
Photo: Kirk Allen / http://kirkallenphotography.com/
 Skill Construction & Design, LLC
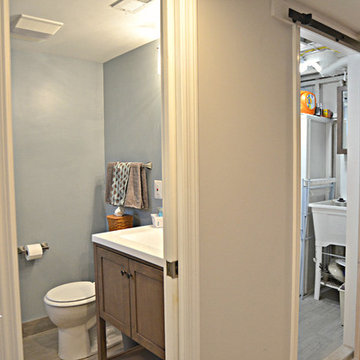
Our Customer wanted to add an additional bathroom in basement to accommodate her growing family. Basements are often an overlooked and underutilized area of the home. With careful design considerations for a basement remodel, the once cold and dark underground space can go from dark and scary to warm and inviting. Whether you are looking to completely remodel your space or increase your footprint by adding in a bathroom to your basement, there are countless transformation ideas to meet your family needs.
We created a comfort and style bathroom with a rustic feel laundry room in this dark and unfished area of the basement. This new simple basement bathroom was transformed with multi-sides subway tiles in the shower surround, the unique personalized Elongated Hex Moon Gate 1x3 tile shower pan, the reclaimed wood-look tile floors, a modern-rustic feel to the sink area, warm grey-blue paint and a fun Kohler Exhale® B120 2.0 gpm multifunction handshower as a showerhead. Cozy Decorative accents such as the 12x12Gray Blend Waterfall Glass tile in the large wall-to-wall niche and the soft Vibrant Brushed Nickel finishes, created a tranquil vibe to the room. The Optic tempered window and Kohler Fluence Sliding shower door allows natural light in this sunken lair of the house.
This simple basement laundry room was transformed by continuing the reclaimed wood-look tile floors, off-white paint and multipurpose laundry rooms sink. Cozy decorative accents like a whitewashed barn door and painting the framework and ceiling gave this space a rustic feel the Customer wanted. The Whitewash barn door added a distinctive rustic look, while providing dual function of privacy and decor without taking up extra space.
Photo Credit: Suzanne Kalmin, Social Bug
 J. Bryant Boyd, Design-Build
Design: J. Bryant Boyd, Design-Build,
Construction: J. Bryant Boyd, Design-Build,
Photography: Carlos Barron Photography

This craftsman style ranch home was designed with family in mind. The large kitchen, dining area, and living room create a relaxing open floor plan for family and friends. A fun and functional school room is framed by rustic barn doors just off the kitchen and dining area. A cool and comfortable screened in patio overlooks the larger outdoor patio complete with fire pit for the cooler Texas evenings. A large circular driveway is also home to a basketball court where the kids can enjoy a competitive game when not out exploring the 8.5 acres of their hill country home site. Custom designed and built by J. Bryant Boyd, Architect and Design-Build.
Find the right local pro for your project

 RHEINZINK
Photos images: Courtesy of the Homeowners
At the end of a dirt road in southern Vermont is a stunning timber and stone residence designed to resemble a small medieval Anglo-Norman manor house originally constructed in the 16th century. According to the owners, a husband and wife with a keen interest in both ancient and modern architecture, the 5,000 sq. ft. home was built slowly over eleven years by highly skilled craftsmen in order to complete all of the authentic hand-planed interior details. The craftsmen then spent an additional two years building the adjacent “ancient“ barn. “We always knew we wanted to take down a delapidated 19th-century hay barn and replace it with something of the period of the house,“ the husband said.
The owners designed the barn and began to consider zinc for the roof after looking at northern European architecture and discovering that zinc has been used extensively in Europe for 300 years. Approximately 4,200 sq. ft. of RHEINZINK prePATINA bright rolled Double Lock Standing Seam Roof Panels were utilized to roof the white oak structure. The bright rolled material was selected deliberately in order to achieve the “naturally aged look“ that the owners were seeking. “It’s gone almost immediately to a soft grey which is what we hoped would happen. As the years go by, the color of the weathering white oak and the aging zinc will come together in a dusty grey. Seeing this building in the fog five years from now will feel like seeing a 500-year-old ghost barn floating in the hills of Vermont.“
Installation of the RHEINZINK panels was done by Cold Hollow Contracting, Burlington, VT. “These folks had serious zinc-roofing experience and were clearly the most craft-oriented of all the roofers we met with,“ according to the husband.
The main focus was getting an “old look“ as quickly as possible, said Tim Heaghney, co-owner of Cold Hollow Contracting. “That’s really what makes the bright rolled so special—it ages quickly. We fabricated the 28 ft. panels on site and did the flashing fabrication in our shop. Many of the normal sheet metal skills apply to the zinc although we relied heavily on the RHEINZINK installation manual as well as personal support from their technical people. We used a radius cut and fold at the eve termination as opposed to the typical detail used in steel and copper where it‘s just cut at the 90 for the drip edge. The roof was steep but we do a lot of steeples and domes so we’re comfortable working at heights.“
The installers also utilized RHEINZINK’s AIR-Z structured underlayment to provide an air-gap behind the zinc.
The RHEINZINK distributor on the project was Beacon Sales, Shelburne, VT

 Ventura Homes
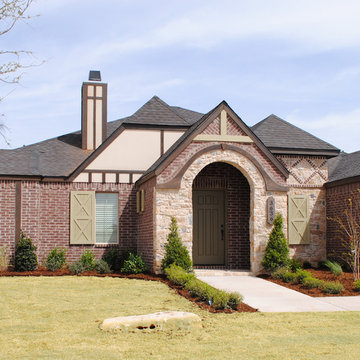
The exterior has Tudor Cottage inspiration.
Large eclectic red one-story brick gable roof idea in Austin
Large eclectic red one-story brick gable roof idea in Austin

 Zelaya Properties LLC
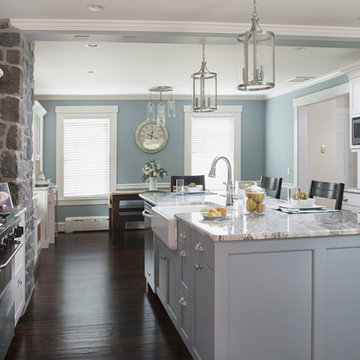
We used: Custom cherry cabinetry in Arts & Crafts Shaker style by Kabinart in Boulder and Espresso stains. Liberty Hardware Venetian bronze 1-1/2" cabinet knobs. KitchenAid Architect II Series 22 CF counter-depth French door refrigerator. KitchenAid Architect Series II 27" convection single wall oven. KitchenAid 36" 6-burner dual fuel freestanding commercial-style range. KitchenAid Architect II Series 24" dishwasher. Sharp Insight Pro Series 24" built-in microwave drawer (Model #KB6524PS). Crystorama Solaris 12" wide pendant lights in English bronze. Granite countertops in Brown Fantasy. 3"x6" polished marble backsplash.
Paint colors:
Walls: Glidden Silver Cloud 30YY 63/024
Ceilings/Trims/Doors: Glidden Swan White GLC23
Robert B. Narod Photography



 Moss Yaw Design studio
Engineered cedar siding creates beautiful gray-blue tones at the exterior of the home, while adding a textural element to activate the simple exterior design.
 King Construction Company LLC

Inspiration for a mid-sized cottage gray two-story mixed siding gable roof remodel in Philadelphia
 J. Bryant Boyd, Design-Build
Design: J. Bryant Boyd, Design-Build,
Construction: J. Bryant Boyd, Design-Build,
Photography: Carlos Barron Photography
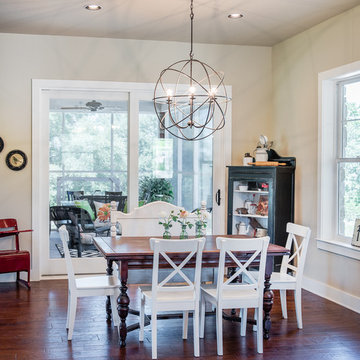
This craftsman style ranch home was designed with family in mind. The large kitchen, dining area, and living room create a relaxing open floor plan for family and friends. A fun and functional school room is framed by rustic barn doors just off the kitchen and dining area. A cool and comfortable screened in patio overlooks the larger outdoor patio complete with fire pit for the cooler Texas evenings. A large circular driveway is also home to a basketball court where the kids can enjoy a competitive game when not out exploring the 8.5 acres of their hill country home site. Custom designed and built by J. Bryant Boyd, Architect and Design-Build.
 Classic Door Company
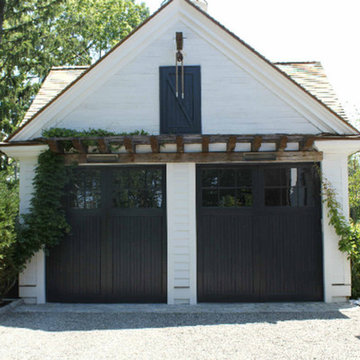
Example of a large classic white one-story mixed siding exterior home design in New York
 Eppright Homes, LLC
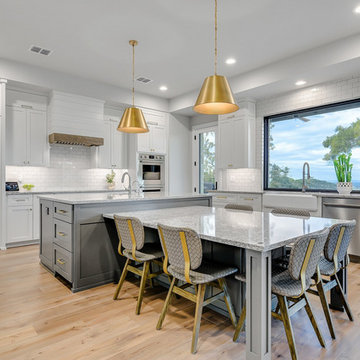
Example of a transitional u-shaped light wood floor and beige floor kitchen design in Austin with a farmhouse sink, shaker cabinets, white cabinets, white backsplash, subway tile backsplash, stainless steel appliances, two islands and gray countertops
 La Bella Casa Interior Designs
At La Bella Casa Interior Designs, I love creating spaces that feel collected, comfortable, and personal, while incorporating those unexpected details that make a room truly memorable.
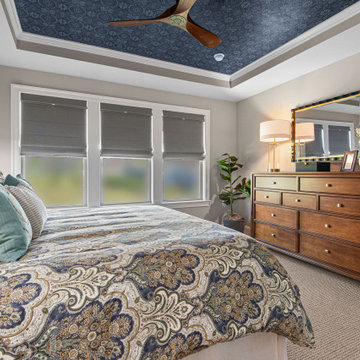
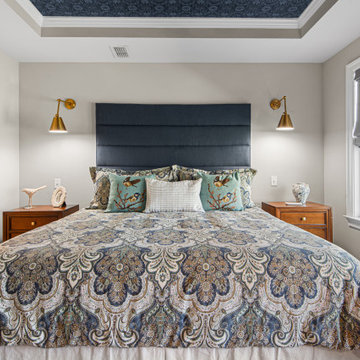
The bedroom pairs beautiful solid maple furnishings with brushed brass accents and Z-Lite’s Modern Wall Sconces. A Pottery Barn panel tufted headboard provides a classic foundation, layered with the beautiful Jordana Paisley bedding.
But the WOW factor has to be the Birch & Sparrow wallpaper by York Wallcoverings! Featured unexpectedly on the tray ceiling and continued behind the master bath vanity, the pattern creates a beautiful connection between the bedroom and bath.
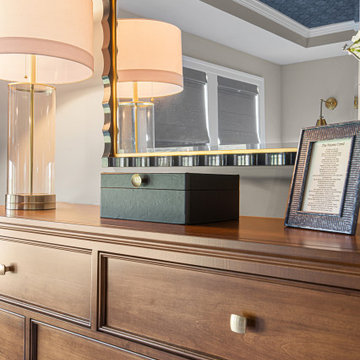
In the bedroom, the new 65" Lakeridge Mule Chest is topped with the gorgeous Uttermost Gulf Mirror. Its scalloped edge and gold-leaf interior add just the right amount of elegance and polish.
And in the master bath, Savoy House’s Brickell lighting brings everything together with its warm, sophisticated finish.

 La Bella Casa Interior Designs
At La Bella Casa Interior Designs, I love creating spaces that feel collected, comfortable, and personal, while incorporating those unexpected details that make a room truly memorable.
The bedroom pairs beautiful solid maple furnishings with brushed brass accents and Z-Lite’s Modern Wall Sconces. A Pottery Barn panel tufted headboard provides a classic foundation, layered with the beautiful Jordana Paisley bedding.
But the WOW factor has to be the Birch & Sparrow wallpaper by York Wallcoverings! Featured unexpectedly on the tray ceiling and continued behind the master bath vanity, the pattern creates a beautiful connection between the bedroom and bath.
In the bedroom, the new 65" Lakeridge Mule Chest is topped with the gorgeous Uttermost Gulf Mirror. Its scalloped edge and gold-leaf interior add just the right amount of elegance and polish.
And in the master bath, Savoy House’s Brickell lighting brings everything together with its warm, sophisticated finish.
 La Bella Casa Interior Designs
At La Bella Casa Interior Designs, I love creating spaces that feel collected, comfortable, and personal, while incorporating those unexpected details that make a room truly memorable.
The bedroom pairs beautiful solid maple furnishings with brushed brass accents and Z-Lite’s Modern Wall Sconces. A Pottery Barn panel tufted headboard provides a classic foundation, layered with the beautiful Jordana Paisley bedding.
But the WOW factor has to be the Birch & Sparrow wallpaper by York Wallcoverings! Featured unexpectedly on the tray ceiling and continued behind the master bath vanity, the pattern creates a beautiful connection between the bedroom and bath.
In the bedroom, the new 65" Lakeridge Mule Chest is topped with the gorgeous Uttermost Gulf Mirror. Its scalloped edge and gold-leaf interior add just the right amount of elegance and polish.
And in the master bath, Savoy House’s Brickell lighting brings everything together with its warm, sophisticated finish.
 La Bella Casa Interior Designs
At La Bella Casa Interior Designs, I love creating spaces that feel collected, comfortable, and personal, while incorporating those unexpected details that make a room truly memorable.
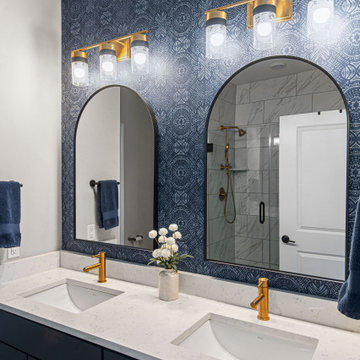
The bedroom pairs beautiful solid maple furnishings with brushed brass accents and Z-Lite’s Modern Wall Sconces. A Pottery Barn panel tufted headboard provides a classic foundation, layered with the beautiful Jordana Paisley bedding.
But the WOW factor has to be the Birch & Sparrow wallpaper by York Wallcoverings! Featured unexpectedly on the tray ceiling and continued behind the master bath vanity, the pattern creates a beautiful connection between the bedroom and bath.
In the bedroom, the new 65" Lakeridge Mule Chest is topped with the gorgeous Uttermost Gulf Mirror. Its scalloped edge and gold-leaf interior add just the right amount of elegance and polish.
And in the master bath, Savoy House’s Brickell lighting brings everything together with its warm, sophisticated finish.
 La Bella Casa Interior Designs
At La Bella Casa Interior Designs, I love creating spaces that feel collected, comfortable, and personal, while incorporating those unexpected details that make a room truly memorable.
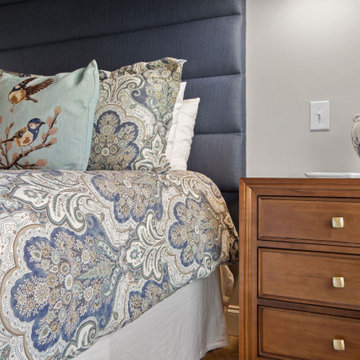
The bedroom pairs beautiful solid maple furnishings with brushed brass accents and Z-Lite’s Modern Wall Sconces. A Pottery Barn panel tufted headboard provides a classic foundation, layered with the beautiful Jordana Paisley bedding.
But the WOW factor has to be the Birch & Sparrow wallpaper by York Wallcoverings! Featured unexpectedly on the tray ceiling and continued behind the master bath vanity, the pattern creates a beautiful connection between the bedroom and bath.
In the bedroom, the new 65" Lakeridge Mule Chest is topped with the gorgeous Uttermost Gulf Mirror. Its scalloped edge and gold-leaf interior add just the right amount of elegance and polish.
And in the master bath, Savoy House’s Brickell lighting brings everything together with its warm, sophisticated finish.

Sponsored
Sunbury, OH

J.Holderby - Renovations
Franklin County's Leading General Contractors - 2X Best of Houzz!
 La Bella Casa Interior Designs
At La Bella Casa Interior Designs, I love creating spaces that feel collected, comfortable, and personal, while incorporating those unexpected details that make a room truly memorable.
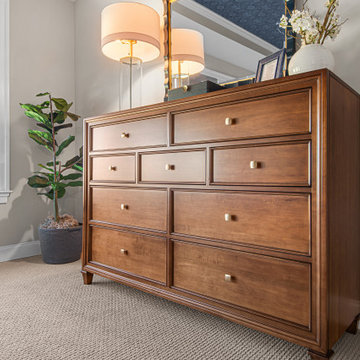
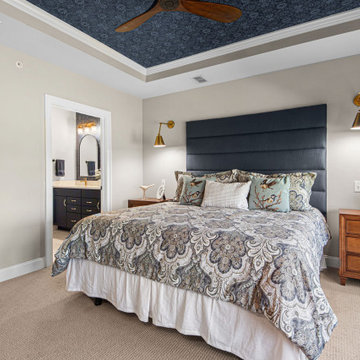
The bedroom pairs beautiful solid maple furnishings with brushed brass accents and Z-Lite’s Modern Wall Sconces. A Pottery Barn panel tufted headboard provides a classic foundation, layered with the beautiful Jordana Paisley bedding.
But the WOW factor has to be the Birch & Sparrow wallpaper by York Wallcoverings! Featured unexpectedly on the tray ceiling and continued behind the master bath vanity, the pattern creates a beautiful connection between the bedroom and bath.
In the bedroom, the new 65" Lakeridge Mule Chest is topped with the gorgeous Uttermost Gulf Mirror. Its scalloped edge and gold-leaf interior add just the right amount of elegance and polish.
And in the master bath, Savoy House’s Brickell lighting brings everything together with its warm, sophisticated finish.
 La Bella Casa Interior Designs
At La Bella Casa Interior Designs, I love creating spaces that feel collected, comfortable, and personal, while incorporating those unexpected details that make a room truly memorable.
The bedroom pairs beautiful solid maple furnishings with brushed brass accents and Z-Lite’s Modern Wall Sconces. A Pottery Barn panel tufted headboard provides a classic foundation, layered with the beautiful Jordana Paisley bedding.
But the WOW factor has to be the Birch & Sparrow wallpaper by York Wallcoverings! Featured unexpectedly on the tray ceiling and continued behind the master bath vanity, the pattern creates a beautiful connection between the bedroom and bath.
In the bedroom, the new 65" Lakeridge Mule Chest is topped with the gorgeous Uttermost Gulf Mirror. Its scalloped edge and gold-leaf interior add just the right amount of elegance and polish.
And in the master bath, Savoy House’s Brickell lighting brings everything together with its warm, sophisticated finish.
 La Bella Casa Interior Designs
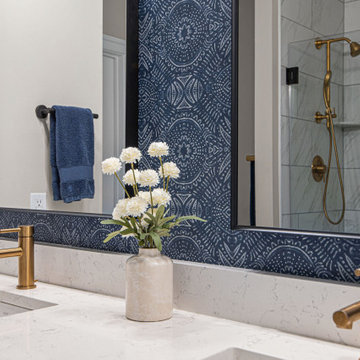
At La Bella Casa Interior Designs, I love creating spaces that feel collected, comfortable, and personal, while incorporating those unexpected details that make a room truly memorable.
The bedroom pairs beautiful solid maple furnishings with brushed brass accents and Z-Lite’s Modern Wall Sconces. A Pottery Barn panel tufted headboard provides a classic foundation, layered with the beautiful Jordana Paisley bedding.
But the WOW factor has to be the Birch & Sparrow wallpaper by York Wallcoverings! Featured unexpectedly on the tray ceiling and continued behind the master bath vanity, the pattern creates a beautiful connection between the bedroom and bath.
In the bedroom, the new 65" Lakeridge Mule Chest is topped with the gorgeous Uttermost Gulf Mirror. Its scalloped edge and gold-leaf interior add just the right amount of elegance and polish.
And in the master bath, Savoy House’s Brickell lighting brings everything together with its warm, sophisticated finish.
34