
Search results for "Z barn" in Home Design Ideas


 Z Builders
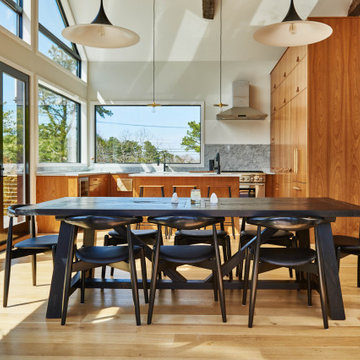
An elegant, eco-luxurious 4,400 square foot smart residence. Atelier 216 is a five bedroom, four and a half bath home complete with an eco-smart saline swimming pool, pool house, two car garage/carport, and smart home technology. Featuring 2,500 square feet of decking and 16 foot vaulted ceilings with salvaged pine barn beams.
 A2Z Builders
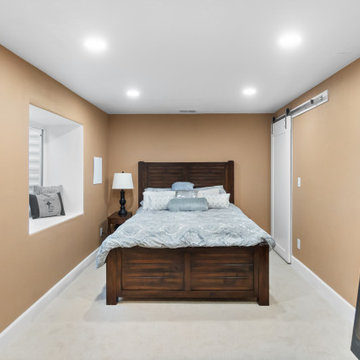
Finished basement bedroom created as part of the larger basement expansion, featuring a new enclosed sleeping area, recessed lighting, a wide window opening with built-in ledge, and a space-saving sliding barn door. The room adds functional living space while maintaining an open, clean connection to the rest of the remodeled lower level.
Find the right local pro for your project
 pdx.design
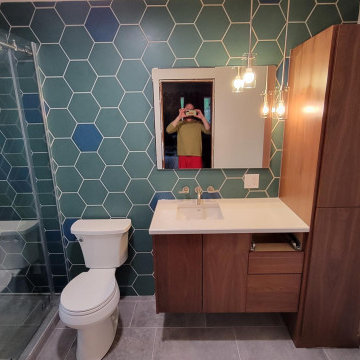
Modern bathroom remodel using hexagon tiles with multiple colors, large format floor and shower wall tole, walnut cabinets from Belmont. All materials from Contract Furnishings Mart in Hillsboro, Oregon.
 3C Heritage Craftsman - Reclaimed Materials
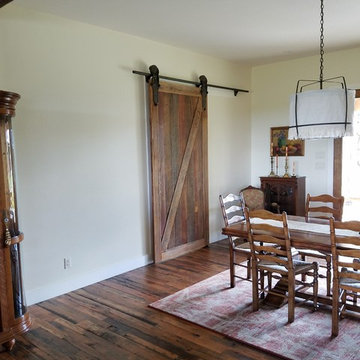
Sliding barn doors are a hot, trending design in today's farm house. Our clients picked out antique, longleaf pine boards with a touch of original red paint...straight from the barn. We took these boards and custom built this fabulous Z style door and hung it with vintage rollers from a factory warehouse. It's the extra touches that really make it unlike any other.
In this photo, you will also see the "Saw Tooth" oak flooring we custom-milled from reclaimed lumber. This hit and miss pattern displays varying shades while showing off characteristics and textures of the original saw marks and allowing the untouched, smooth grain of the wood just beneath the surface to be revealed.
3C Heritage Craftsman
 Elite Power Remodeling & Design Inc
ADU guest unit Bungalow complete from A to Z in Hollywood Hills.
New construction.

Alcove bathtub - small transitional kids' white tile and subway tile ceramic tile, gray floor and single-sink alcove bathtub idea in Los Angeles with recessed-panel cabinets, green cabinets, a two-piece toilet, gray walls, an integrated sink, solid surface countertops, white countertops and a floating vanity
Alcove bathtub - small transitional kids' white tile and subway tile ceramic tile, gray floor and single-sink alcove bathtub idea in Los Angeles with recessed-panel cabinets, green cabinets, a two-piece toilet, gray walls, an integrated sink, solid surface countertops, white countertops and a floating vanity
 Otis Creek Construction

Large minimalist single-wall laminate floor, brown floor and tray ceiling eat-in kitchen photo with a single-bowl sink, flat-panel cabinets, beige cabinets, quartz countertops, gray backsplash, glass tile backsplash, stainless steel appliances, an island and gray countertops

Sponsored
Sunbury, OH

J.Holderby - Renovations
Franklin County's Leading General Contractors - 2X Best of Houzz!
 Schwartz and Architecture
Richard Barnes Photography

Pool - large contemporary one-story and side yard wood, concrete and rectangular gray and infinity pool idea in San Francisco
Pool - large contemporary one-story and side yard wood, concrete and rectangular gray and infinity pool idea in San Francisco
 Goggans Architecture & Interiors
Atlantic Archives Inc, / Richard Leo Johnson
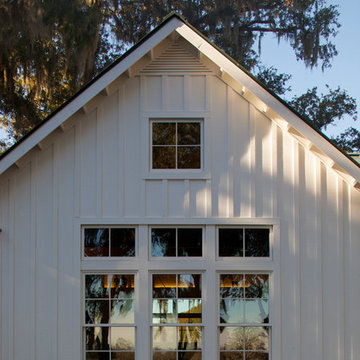
Large country white one-story wood gable roof idea in Charleston
Large country white one-story wood gable roof idea in Charleston
 Elite Power Remodeling & Design Inc
ADU guest unit Bungalow complete from A to Z in Hollywood Hills.
New construction.
Example of a small transitional l-shaped medium tone wood floor, yellow floor and vaulted ceiling open concept kitchen design in Los Angeles with an undermount sink, shaker cabinets, white cabinets, quartz countertops, gray backsplash, quartz backsplash, stainless steel appliances, no island and gray countertops
Example of a small transitional l-shaped medium tone wood floor, yellow floor and vaulted ceiling open concept kitchen design in Los Angeles with an undermount sink, shaker cabinets, white cabinets, quartz countertops, gray backsplash, quartz backsplash, stainless steel appliances, no island and gray countertops
 Elite Power Remodeling & Design Inc
ADU guest unit Bungalow complete from A to Z in Hollywood Hills.
New construction.
Inspiration for a small transitional l-shaped medium tone wood floor, yellow floor and vaulted ceiling open concept kitchen remodel in Los Angeles with an undermount sink, shaker cabinets, white cabinets, quartz countertops, gray backsplash, quartz backsplash, stainless steel appliances, no island and gray countertops
Inspiration for a small transitional l-shaped medium tone wood floor, yellow floor and vaulted ceiling open concept kitchen remodel in Los Angeles with an undermount sink, shaker cabinets, white cabinets, quartz countertops, gray backsplash, quartz backsplash, stainless steel appliances, no island and gray countertops
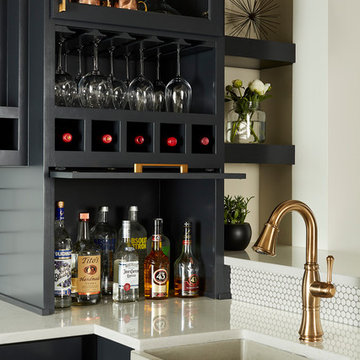
 Carla Bast Design
This new basement finish is a home owners dream for entertaining! Features include: an amazing bar with black cabinetry with brushed brass hardware, rustic barn wood herringbone ceiling detail and beams, sliding barn door, plank flooring, shiplap walls, chalkboard wall with an integrated drink ledge, 2 sided fireplace with stacked stone and TV niche, and a stellar bathroom!
 Elite Power Remodeling & Design Inc
ADU guest unit Bungalow complete from A to Z in Hollywood Hills.
New construction.
Open concept kitchen - small transitional l-shaped medium tone wood floor, yellow floor and vaulted ceiling open concept kitchen idea in Los Angeles with an undermount sink, shaker cabinets, white cabinets, quartz countertops, gray backsplash, quartz backsplash, stainless steel appliances, no island and gray countertops
Open concept kitchen - small transitional l-shaped medium tone wood floor, yellow floor and vaulted ceiling open concept kitchen idea in Los Angeles with an undermount sink, shaker cabinets, white cabinets, quartz countertops, gray backsplash, quartz backsplash, stainless steel appliances, no island and gray countertops


 Elite Power Remodeling & Design Inc
ADU guest unit Bungalow complete from A to Z in Hollywood Hills.
New construction.

Example of a small transitional kids' white tile and subway tile ceramic tile, gray floor and single-sink alcove bathtub design in Los Angeles with recessed-panel cabinets, green cabinets, a two-piece toilet, gray walls, an integrated sink, solid surface countertops, white countertops and a floating vanity
Example of a small transitional kids' white tile and subway tile ceramic tile, gray floor and single-sink alcove bathtub design in Los Angeles with recessed-panel cabinets, green cabinets, a two-piece toilet, gray walls, an integrated sink, solid surface countertops, white countertops and a floating vanity
 BKC Kitchen and Bath
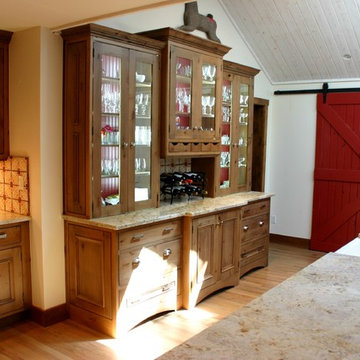
Exhibiting a modern farmhouse feel, this vast kitchen remodel features distressed alder cabinets, custom-made hutch and ventilation hood and a pair of sliding barn doors that house a food pantry and add a bold red hue to this open, sunny room.
Cabinets: Crystal Cabinet Works, Hanover beaded inset door style, Natural finish on Knotty Alder with a black highlight and various distressed elements.
Countertop: granite, color not known
Design by: Lilly Troy

 Elite Power Remodeling & Design Inc
ADU guest unit Bungalow complete from A to Z in Hollywood Hills.
New construction.
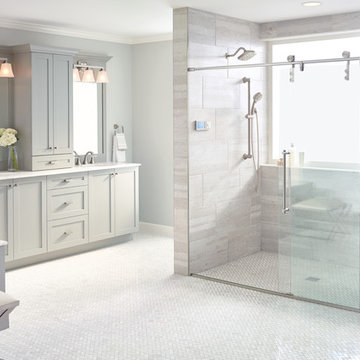

Example of a mid-sized transitional 3/4 brown tile and porcelain tile ceramic tile, beige floor and double-sink alcove shower design in Los Angeles with flat-panel cabinets, medium tone wood cabinets, a one-piece toilet, beige walls, an undermount sink, marble countertops, white countertops, a niche and a floating vanity
Example of a mid-sized transitional 3/4 brown tile and porcelain tile ceramic tile, beige floor and double-sink alcove shower design in Los Angeles with flat-panel cabinets, medium tone wood cabinets, a one-piece toilet, beige walls, an undermount sink, marble countertops, white countertops, a niche and a floating vanity

 That Design Studio

Example of a large classic porcelain tile wet bar design with an undermount sink, recessed-panel cabinets, dark wood cabinets, granite countertops and brown backsplash

 Greenhaven Landscapes Inc.
Hear what our clients, Lisa & Rick, have to say about their project by clicking on the Facebook link and then the Videos tab.
Hannah Goering Photography
 Lowe's Home Improvement

Have a down-to-earth Christmas with our relaxed, refreshingly natural decorating look.
Example of a mid-sized transitional light wood floor enclosed dining room design in Charlotte with green walls and no fireplace
Example of a mid-sized transitional light wood floor enclosed dining room design in Charlotte with green walls and no fireplace
30