
Search results for "Z barn" in Home Design Ideas

 Elite Power Remodeling & Design Inc
ADU guest unit Bungalow complete from A to Z in Hollywood Hills.
New construction.
Alcove shower - mid-sized transitional 3/4 brown tile and porcelain tile ceramic tile, beige floor and double-sink alcove shower idea in Los Angeles with flat-panel cabinets, medium tone wood cabinets, a one-piece toilet, beige walls, an undermount sink, marble countertops, white countertops, a niche and a floating vanity
Alcove shower - mid-sized transitional 3/4 brown tile and porcelain tile ceramic tile, beige floor and double-sink alcove shower idea in Los Angeles with flat-panel cabinets, medium tone wood cabinets, a one-piece toilet, beige walls, an undermount sink, marble countertops, white countertops, a niche and a floating vanity
 Z. Davis Interiors, Ltd
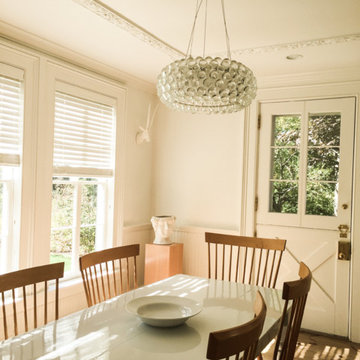
The entire house was simplified and modernized. We stripped the old floors. It was sealed, no stain added. The old country kitchen table was ultra high gloss white car painted. The breakfast room is white with a high gloss paint on the wood trims, natural wood, and white decorative items. The combination of the old and new, country and sophistication resulted in a pristine look we were going for.
 A-Z Construction Solutions, LLC

We worked really hard on making a functional kitchen that worked for the client. We went with grand JK cabinetry and deli custom paint for the lowers to add a nice pop of color in the space. We also designed our kitchens to be functional by adding drawers to all the lower cabinets. We also focused on the lighting in the space above and the under cabinet lighting to help set the mood and be functional in the space. We also installed a nice waterfall edge at the end of the peninsula with the quartz Calcutta Gold countertops.
Find the right local pro for your project
 A-Z Construction Solutions, LLC

This was a first for us we installed a custom skylight but we left the rafters in place to add a nice architectural design to the space. We also installed a new gas inserted fireplace that heats up the space of 1500 ft.². The gas fireplace runs off a remote that can't simply be turned on and off with a push of a button. We also did a nice tile surround with the Block subway tile on a herringbone pattern. And lastly we installed a nice custom floating mantle that's a little rustic to match the feel and look of the home.
 Z+ Architects, LLC
T.C. Geist Photography
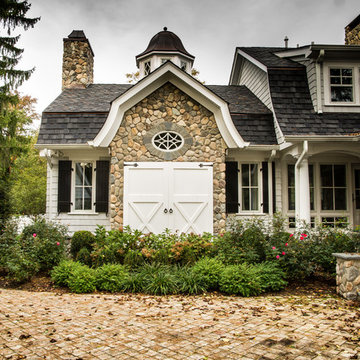
Inspiration for a transitional exterior home remodel in New York
Inspiration for a transitional exterior home remodel in New York
 A-Z Construction Solutions, LLC

This was a first for us we installed a custom skylight but we left the rafters in place to add a nice architectural design to the space. We also installed a new gas inserted fireplace that heats up the space of 1500 ft.². The gas fireplace runs off a remote that can't simply be turned on and off with a push of a button. We also did a nice tile surround with the Block subway tile on a herringbone pattern. And lastly we installed a nice custom floating mantle that's a little rustic to match the feel and look of the home.
 A-Z Construction Solutions, LLC

This was a first for us we installed a custom skylight but we left the rafters in place to add a nice architectural design to the space. We also installed a new gas inserted fireplace that heats up the space of 1500 ft.². The gas fireplace runs off a remote that can't simply be turned on and off with a push of a button. We also did a nice tile surround with the Block subway tile on a herringbone pattern. And lastly we installed a nice custom floating mantle that's a little rustic to match the feel and look of the home.

Sponsored
Columbus, OH

Hope Restoration & General Contracting
Columbus Design-Build, Kitchen & Bath Remodeling, Historic Renovations
 A2Z Builders
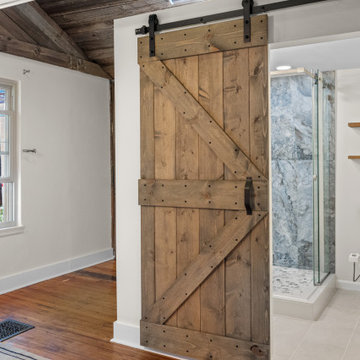
View from the bedroom into the newly created primary bathroom, highlighting the custom sliding barn door that separates the two spaces without sacrificing floor area. The bathroom beyond features the walk-in shower, open shelving and light finishes, while the warm wood door ties into the character of the existing bedroom.
 A-Z Construction Solutions, LLC
This was a first for us we installed a custom skylight but we left the rafters in place to add a nice architectural design to the space. We also installed a new gas inserted fireplace that heats up the space of 1500 ft.². The gas fireplace runs off a remote that can't simply be turned on and off with a push of a button. We also did a nice tile surround with the Block subway tile on a herringbone pattern. And lastly we installed a nice custom floating mantle that's a little rustic to match the feel and look of the home.
 A-Z Construction Solutions, LLC
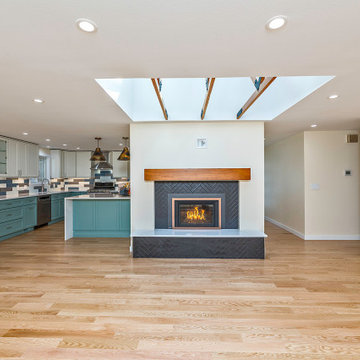
This was a first for us we installed a custom skylight but we left the rafters in place to add a nice architectural design to the space. We also installed a new gas inserted fireplace that heats up the space of 1500 ft.². The gas fireplace runs off a remote that can't simply be turned on and off with a push of a button. We also did a nice tile surround with the Block subway tile on a herringbone pattern. And lastly we installed a nice custom floating mantle that's a little rustic to match the feel and look of the home.
 A-Z Construction Solutions, LLC

We worked really hard on making a functional kitchen that worked for the client. We went with grand JK cabinetry and deli custom paint for the lowers to add a nice pop of color in the space. We also designed our kitchens to be functional by adding drawers to all the lower cabinets. We also focused on the lighting in the space above and the under cabinet lighting to help set the mood and be functional in the space.
 Synergy Design & Construction

The glass mosaic tiles in beachy tones, the sand-colored countertop, the vanity in a "driftwood" finish, and the retro glass sconces all give the hall bathroom a luxurious coastal feel.
 Proud House Studio & Co
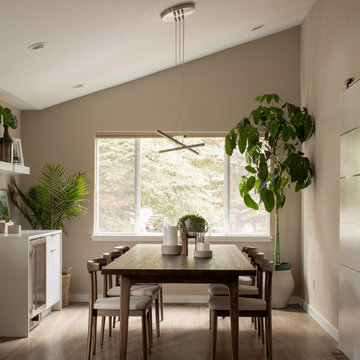
New dining room located in old unused family room, fireplace removed, new walnut dining set, waterfall edge buffet/wine bar, floating shelves, sliding barn door for coats/shoes near garage entry, we vaulted the ceilings to maximize the light and airy feeling requested by the clients.



 Studio Z Design
The original insulated steel doors to the former walk-in fridges were sent off site to a car repair shop for refinishing. the hardware was fixed and painted. The doors now lead to a private office (left) and bathroom (right).
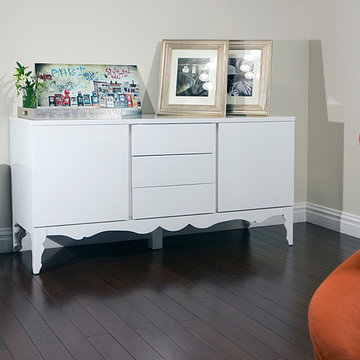
 Perianth Interior Design
Michael Falco
Example of a small trendy dark wood floor foyer design in New York with beige walls
Example of a small trendy dark wood floor foyer design in New York with beige walls

 Craig Alan Homes, Inc
Design ideas for a large farmhouse white and full sun two-story and backyard mulch formal garden in Atlanta for summer.
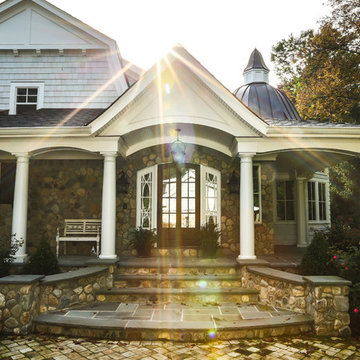 Z+ Architects, LLC
T.C. Geist Photography
Inspiration for a transitional exterior home remodel in New York
Inspiration for a transitional exterior home remodel in New York

Sponsored
Columbus, OH
Hope Restoration & General Contracting
Columbus Design-Build, Kitchen & Bath Remodeling, Historic Renovations
 Drawing Dept
RVP Photography

Country open concept dark wood floor family room photo in Cincinnati with gray walls, a two-sided fireplace, a stone fireplace and a wall-mounted tv
Country open concept dark wood floor family room photo in Cincinnati with gray walls, a two-sided fireplace, a stone fireplace and a wall-mounted tv
 Wolfstone Landscape Design
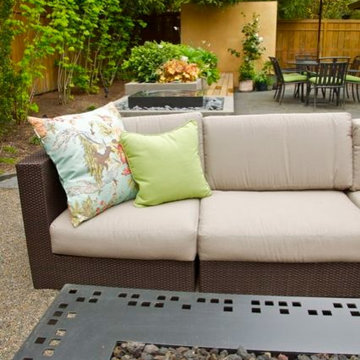
Custom designed fire table with heat resistant silicone based coating,DWR furnishings,custom designed stone water feature, acid etched concrete planter,Eco-procote finished screen wall,Ethan Allen dining table and chairs.Pottery Barn Umbrella and cushions.
Sara Z Roberts Photography
 Chic & Co.

This small size kitchen has been refurbished from A to Z. The only thing that was kept was the 10 year old cabinets that we're still in great shape. We changed all the hardware on the cabinetry for the square matte black finish that you see which made it look more farmhouse and modern. We changed and enlarged the window above the sink to add more natural light. We worked on a marble look slab behind the stove, surrounded by a white rustic decorative brick to add a more rustic and trendy feel. (The look before was an old brown and beige glass tile backsplash which was dated and darkened the room). All the counters we're changed from old beige laminate, and overused wood butcher block counter on the island - to all white quartz with dark grey veins. All lighting fixtures we're changed with brass and black glass pendants. sink was changed to undermount and our clients chose a beautiful simple black faucet. The island was covered with barn wood to go and get a more rustic feel, old color is a very dark brown which darkened the small kitchen.
31