
Search results for "Z cases" in Home Design Ideas



 AZ Vision Remodeling
We here at A-Z Vision Remodeling have embodied this dream by becoming one of the industry's top General Contractor leading the way in Roofing, Energy Efficiency Designs, Bathroom Remodels, Kitchen Remodels, Large-Scale Renovations, Room Additions, Garage Conversions, ADU Conversions, Home Expansions and Extensions, and General Home Remodels simply from our unwavering workmanship
 Alexandra Immel Residential Design LLC
Alice Hayes Photography, Seattle

Inspiration for a small rustic u-shaped light wood floor kitchen remodel in Seattle with a farmhouse sink, shaker cabinets, gray cabinets, solid surface countertops, no island and white appliances
Inspiration for a small rustic u-shaped light wood floor kitchen remodel in Seattle with a farmhouse sink, shaker cabinets, gray cabinets, solid surface countertops, no island and white appliances
Find the right local pro for your project


 Usable Space Interiors, LLC
Another angle.
Inspiration for a mid-sized transitional medium tone wood floor and brown floor eat-in kitchen remodel in Nashville with an undermount sink, shaker cabinets, black cabinets, granite countertops, gray backsplash, limestone backsplash, stainless steel appliances, an island and multicolored countertops
Inspiration for a mid-sized transitional medium tone wood floor and brown floor eat-in kitchen remodel in Nashville with an undermount sink, shaker cabinets, black cabinets, granite countertops, gray backsplash, limestone backsplash, stainless steel appliances, an island and multicolored countertops


 Fredman Design Group
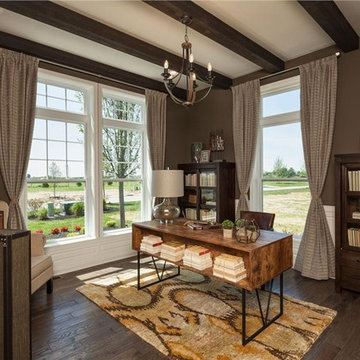
Light and color sensitivity of the homeowner was of utmost importance to the designer. Opening up the lower-level of the home to allow for light, while also softening the light that was coming into the gallery space above, combined with the preservation of the historically significant Keck and Keck architectural elements were challenges that the designer overcame beautifully.

Sponsored
Columbus, OH

Wannemacher Interiors
Customized Award-Winning Interior Design Solutions in Franklin Cnty OH

 VanderHorn Architects
A new English Tudor Style residence, outfitted with all the amenities required for a growing family, includes this third-floor space that was developed into an exciting children’s play space. Tucked above the children’s bedroom wing and up a back stair, this space is a counterpoint to the formal areas of the house and provides the kids a place all their own. Large dormer windows allow for a light-filled space. Maple for the floor and end wall provides a warm and durable surface needed to accommodate such activities as basketball, indoor hockey, and the occasional bicycle. A sound-deadening floor system minimizes noise transmission to the spaces below.
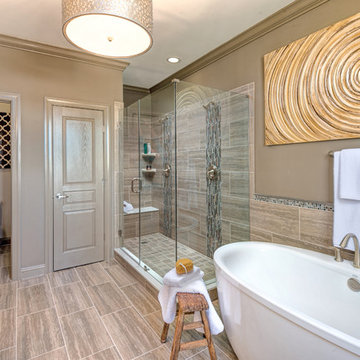
 GMD Design Group
Transitional master brown tile freestanding bathtub photo in Atlanta with white cabinets, brown walls and a hinged shower door
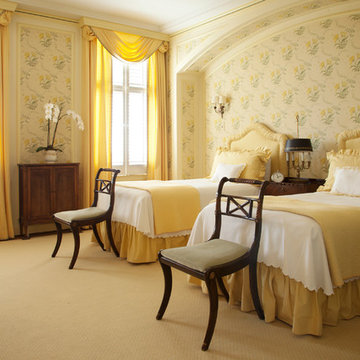
Bedroom - mid-sized traditional guest carpeted bedroom idea in San Francisco with multicolored walls

 PlaidFox Studio
Example of a large tuscan porcelain tile and beige floor kitchen/dining room combo design in Phoenix with white walls

Small 1960s master medium tone wood floor bedroom photo in New York with gray walls and no fireplace

Sponsored
Columbus, OH
Free consultation for landscape design!

Peabody Landscape Group
Columbus' Reliable Landscape Design & Contracting
 CDC Woodworking
Greg Riegler

Inspiration for a large transitional master light wood floor bedroom remodel in Miami with blue walls and no fireplace
Inspiration for a large transitional master light wood floor bedroom remodel in Miami with blue walls and no fireplace
 La Tour Design
Shelly Harrison Photography

Bedroom trendy boy light wood floor and beige floor kids' bedroom photo in Boston with beige walls
Bedroom trendy boy light wood floor and beige floor kids' bedroom photo in Boston with beige walls
 Alexander Gorlin Architects
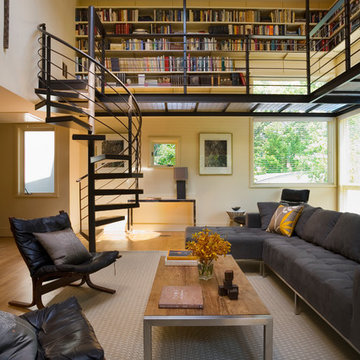
Example of a trendy formal and open concept living room design in New York

 Ziger|Snead Architects
Kevin Weber
Living room library - contemporary porcelain tile living room library idea in Baltimore with no tv
Living room library - contemporary porcelain tile living room library idea in Baltimore with no tv


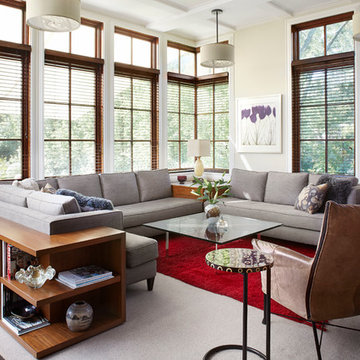
 Morgante Wilson Architects
Chicago's North Shore, Illinois ● Werner Straube Photography
Example of a transitional living room design in Chicago with beige walls
Example of a transitional living room design in Chicago with beige walls

 Gordon James Construction
High-end appliances and a huge walk-in pantry make this kitchen a dream for everyday cooking and entertaining
Eat-in kitchen - transitional dark wood floor eat-in kitchen idea in Minneapolis with recessed-panel cabinets, white cabinets, quartz countertops, gray backsplash, paneled appliances and an island
Eat-in kitchen - transitional dark wood floor eat-in kitchen idea in Minneapolis with recessed-panel cabinets, white cabinets, quartz countertops, gray backsplash, paneled appliances and an island

 Tazz Lighting, Inc.
Martin Mann Photography
Example of a tuscan double front door design in San Diego with a glass front door
Example of a tuscan double front door design in San Diego with a glass front door
8