
Search results for "Z cases" in Home Design Ideas

 Cassoni Furniture & Accessories
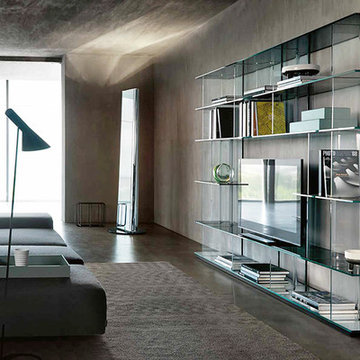
- INORI TV STAND. Modular book shelves glass or wood system. The versatility and assembly possibilities allow the utilization as a showcase, display case, TV-unit. Available the free-standing version and wall unit. The uprights are freely adjustable on each shelf through sliding rails and fixing device. Slides in anodized black aluminum.
94''1/2W x 14''3/8D x 70''7/8H.
http://ow.ly/3z2CDU
- MIR MIRROR. Revolving mirror with 1/4'' thick high temperature curved silvered glass case. Internal frame in painted steel, base in stainless steel. Also available as revolving mirror-stand lamp, with internal lighting kit.
Ø20''7/8 x 78''H.
http://ow.ly/3z2CGl
 TATUM BROWN CUSTOM HOMES
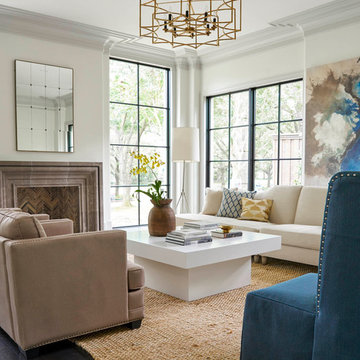
Tatum Brown Custom Homes {Photography: Nathan Schroder}
Example of a transitional formal dark wood floor living room design in Dallas with white walls and a standard fireplace
Example of a transitional formal dark wood floor living room design in Dallas with white walls and a standard fireplace
Find the right local pro for your project


Family room library - contemporary carpeted family room library idea in New York with no fireplace and a media wall

 Chr DAUER Architects
A typical post-1906 Noe Valley house is simultaneously restored, expanded and redesigned to keep what works and rethink what doesn’t. The front façade, is scraped and painted a crisp monochrome white—it worked. The new asymmetrical gabled rear addition takes the place of a windowless dead end box that didn’t. A “Great kitchen”, open yet formally defined living and dining rooms, a generous master suite, and kid’s rooms with nooks and crannies, all make for a newly designed house that straddles old and new.
Structural Engineer: Gregory Paul Wallace SE
General Contractor: Cardea Building Co.
Photographer: Open Homes Photography

 Studio Z Design Concepts
Inspiration for a timeless open concept medium tone wood floor family room remodel in DC Metro with beige walls

Sponsored
Columbus, OH

Structural Remodeling
Franklin County's Heavy Timber Specialists | Best of Houzz 2020!
 Studio McGee

Large beach style multicolored three-story wood house exterior photo in Salt Lake City with a shingle roof
 Studio Z Design Concepts
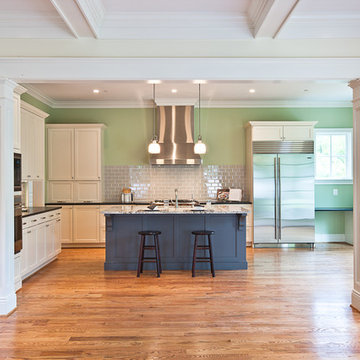
Example of a classic l-shaped medium tone wood floor open concept kitchen design in DC Metro with an undermount sink, shaker cabinets, white cabinets, gray backsplash, subway tile backsplash, stainless steel appliances, green walls and an island
 April Case Underwood
Stacy Zarin Goldberg

Inspiration for a mid-sized modern master white tile and ceramic tile porcelain tile and gray floor freestanding bathtub remodel in Chicago with flat-panel cabinets, white cabinets, a one-piece toilet, gray walls, an undermount sink, quartz countertops and gray countertops
Inspiration for a mid-sized modern master white tile and ceramic tile porcelain tile and gray floor freestanding bathtub remodel in Chicago with flat-panel cabinets, white cabinets, a one-piece toilet, gray walls, an undermount sink, quartz countertops and gray countertops
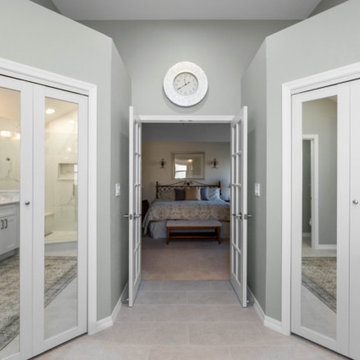
 A2Z Builders
Matching mirrored closet doors reflect the vanity and shower, adding brightness and depth to the bathroom’s dressing area. White casings contrast with soft gray walls, while pale floor tile continues toward the open French doors. The centered bedroom view and symmetrical closet entrances give this transition space an orderly, cohesive feel.
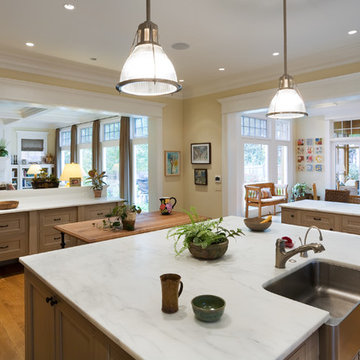 Studio Z Design Concepts
Open concept kitchen - traditional medium tone wood floor open concept kitchen idea in DC Metro with an undermount sink, recessed-panel cabinets, beige cabinets, marble countertops, stainless steel appliances and two islands

 Oakland Homes
Mid-sized transitional open concept laminate floor and brown floor living room photo with gray walls, a standard fireplace, a brick fireplace and a wall-mounted tv

Sponsored
Columbus, OH
Free consultation for landscape design!

Peabody Landscape Group
Franklin County's Reliable Landscape Design & Contracting

 Touijer Designs
Situated away from the main areas of the home are the bedrooms, including the master bedroom. This cozy space has a subtle color palette of grays and beiges with warmth added with the wooden nightstands. Concrete pendant lights over the nightstands keep the nightstands free and accessible for functional use. The vanity desk area is the perfect place to apply makeup as you get ready to start your day.


 Sherle Wagner International
Elegant white floor powder room photo in New York with beige walls, a console sink and multicolored countertops
Sponsored
Columbus, OH
Free consultation for landscape design!
Peabody Landscape Group
Franklin County's Reliable Landscape Design & Contracting

 Spaces By Juliana Linssen, Inc.
Inspiration for a large contemporary light wood floor and gray floor foyer remodel in San Francisco with gray walls and a white front door
 User
UserDesign The Jack + Mare
Photos Jason Quigley
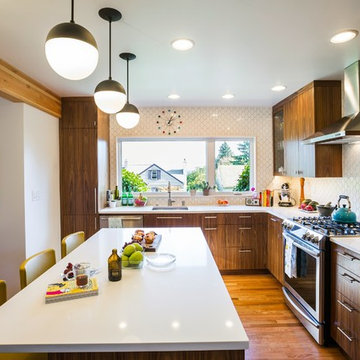
Kitchen - small mid-century modern l-shaped kitchen idea in Portland
Kitchen - small mid-century modern l-shaped kitchen idea in Portland
 The Yellow Cape Cod
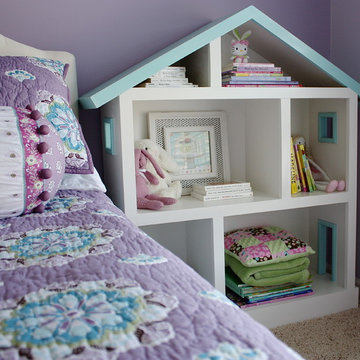
This custom doll house bookcase was designed by Sarah Macklem and built by Detroit area carpenter, Rob Toth. This piece was a main design element, it functions now as a doll house and a place for Kendall to play. Later in life, this quality custom piece will become a family heirloom.
12