
Search results for "Z centered" in Home Design Ideas

 Duncan McRoberts Associates, LLC
Laurie Black Photography. Classic "Martha's Vineyard" shingle style with traditional Palladian molding profiles "in the antique" uplifting the sophistication and décor to its urban context. Design by Duncan McRoberts

 StoneHorse Design, Inc.
Example of a mountain style multicolored floor bathroom design with open cabinets, dark wood cabinets, an undermount sink, beige countertops and white walls

 Polhemus Savery DaSilva
Our firm (Polhemus Savery DaSilva Architects Builders) was the architect and builder of this home. Photo Credits: Brian Vanden Brink
Example of a beach style light wood floor and beige floor living room design in Boston with gray walls, a corner fireplace, a tile fireplace and a media wall
Example of a beach style light wood floor and beige floor living room design in Boston with gray walls, a corner fireplace, a tile fireplace and a media wall
Find the right local pro for your project

 Raykon Construction
Mid-sized transitional open concept dark wood floor family room photo in Salt Lake City with gray walls, a standard fireplace, a stone fireplace and a wall-mounted tv

 Building Center No.3
Photo realistic renderings by ARQ Render
Family room - mid-sized modern open concept light wood floor family room idea in Miami with white walls
Family room - mid-sized modern open concept light wood floor family room idea in Miami with white walls
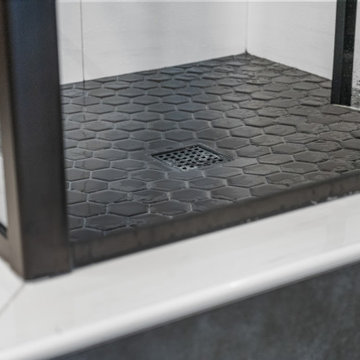
 A2Z Builders
Close-up of the custom cement shower pan finished with dark hexagon tile and a square center drain, showcasing the waterproofing and tile detail work in the new walk-in shower.
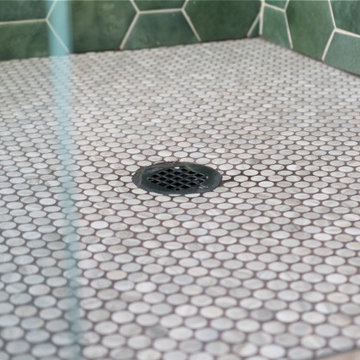 A2Z Builders
Penny-round mosaic floor tile, white glazed porcelain, centered drain, green hex wall tile above.
Corner shower - contemporary master green tile mosaic tile floor and white floor corner shower idea in Denver
Corner shower - contemporary master green tile mosaic tile floor and white floor corner shower idea in Denver




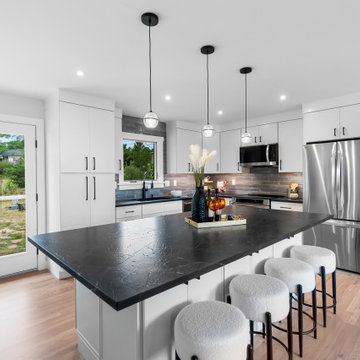 A2Z Builders
A generous island with a dark stone-look surface provides prep space and seating at the center of this contemporary kitchen. White cabinetry, a gray tile backsplash and stainless-steel appliances keep the room bright, functional and polished.

 Ambler Design
For this garden residence in Stowe, Ambler Design, helped to conceive the home owner's every desire in the quest for the perfect garden. Once an underused sloped area of the front lawn, step stone pathways now connect the existing entry terraces to the yard and garden. A small terrace with garden gate provides a seating area to rest beneath the timber trellis.
 A2Z Builders
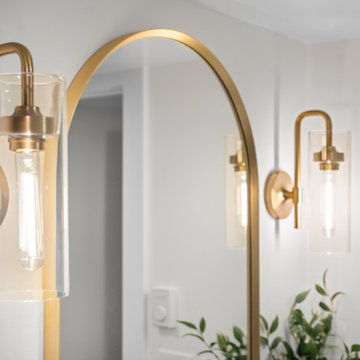
An arched brass mirror and matching glass sconces bring a warm, tailored touch to the bathroom vanity area. The simple white backdrop lets the lighting and metal finishes take center stage.
 A2Z Builders
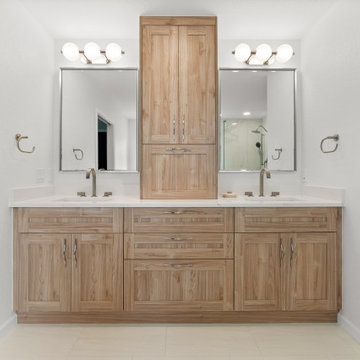
Double vanity with light wood cabinetry, white quartz countertop, and brushed nickel faucets and hardware. Two framed mirrors with vanity lighting above each sink. Center tower cabinet in matching wood with storage and drawers. Brushed nickel towel bars on sides. Cream tile flooring. White walls.

Sponsored
Delaware, OH

Buckeye Basements, Inc.
Central Ohio's Basement Finishing ExpertsBest Of Houzz '13-'21
 A2Z Builders
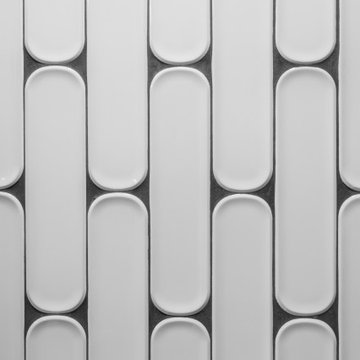
Arranged vertically in a staggered pattern, these elongated white tiles feature rounded ends and gently recessed centers. Dark grout outlines each shape, while the raised edges catch light and cast subtle shadows. The dimensional surface adds a graphic accent to the bathroom’s black-and-white palette.
 A2Z Builders
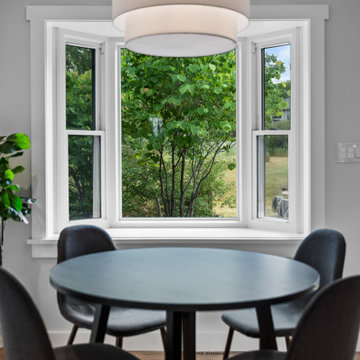
The dining nook is centered on a round table beneath a simple drum pendant, with the bay window bringing in abundant natural light and garden views. Dark seating gives the bright, contemporary space a grounded contrast.
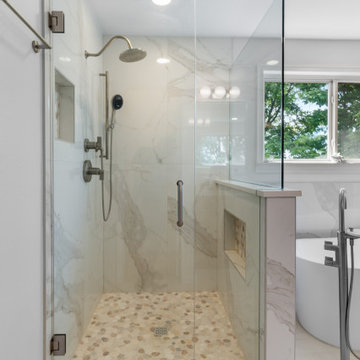 A2Z Builders
Walk-in shower with frameless glass enclosure, brushed nickel hardware, and marble tile walls. Pebble tile shower pan with center drain. Rainfall showerhead and hand shower with brushed nickel trim. Hidden shampoo niche in tiled surround. Recessed ceiling light. Window visible on right side.

 Close Assoc Inc Architects
Matt Dahlman
Mid-sized trendy formal and open concept bamboo floor living room photo in Minneapolis with gray walls, a corner fireplace and no tv
Mid-sized trendy formal and open concept bamboo floor living room photo in Minneapolis with gray walls, a corner fireplace and no tv

Sponsored
Columbus, OH

Snider & Metcalf Interior Design, LTD
Leading Interior Designers in Columbus, Ohio & Ponte Vedra, Florida

 Gill Design Co.
The shower tile was designed to look like a single block of concrete using large format porcelain tiles by Emser Tile with a 3/16" grout line in the same color.
The plumbing needed to go on an exterior wall to make sense, so we built out a box to house the pipes in front of the insulated exterior wall and accented it with a subtle mosaic.

 Spotlight Design Center
Alban Gega Photography
Inspiration for a mid-sized timeless l-shaped medium tone wood floor eat-in kitchen remodel in Boston with a double-bowl sink, raised-panel cabinets, yellow cabinets, granite countertops, beige backsplash, stone tile backsplash, stainless steel appliances and an island
Inspiration for a mid-sized timeless l-shaped medium tone wood floor eat-in kitchen remodel in Boston with a double-bowl sink, raised-panel cabinets, yellow cabinets, granite countertops, beige backsplash, stone tile backsplash, stainless steel appliances and an island

 AGA & Fired Earth Danmark
The idea of the communality of a rural kitchen serving multi functions was at the heart of the design of this hand crafted collection. Before the zeal for labour saving devices turned the kitchen into more of a science lab, kitchens were the centre of the home that bound communities together, where heat and nourishment were found along with workers and family.
Bastide freestanding furniture has been created as a comprehensive system mixing varying combinations of cupboards to surround a range or a Belfast sink. Handcrafted in France from oak using traditional joinery techniques, this informal eclectic style enables a casual and relaxed approach to kitchen living.
31