
Search results for "Z centered" in Home Design Ideas
 A2Z Builders
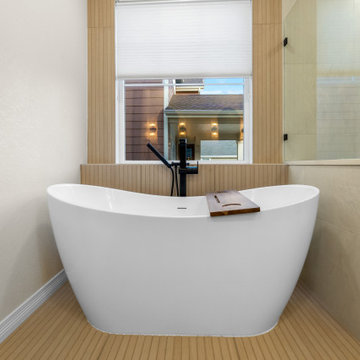
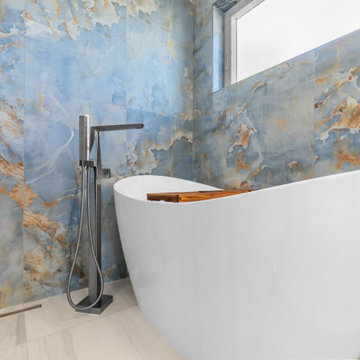
Centered beneath the window, the freestanding tub forms a calm focal point against a warm fluted wood-look surround. A floor-mounted black filler introduces a strong architectural accent, while the wooden bath tray adds a natural finishing touch.

Find the right local pro for your project
 A2Z Builders
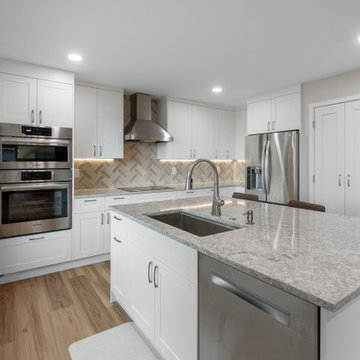

The redesigned kitchen centers on a large island with an integrated sink, dishwasher and seating. Soft gray quartz-look counters, white cabinetry and a warm herringbone backsplash create a balanced transitional finish.
 A2Z Builders
Centered beneath the new window, the freestanding tub creates a serene destination within the wet room, surrounded by blue and warm-toned tile that brings depth to the space.

 Siegel Design Center
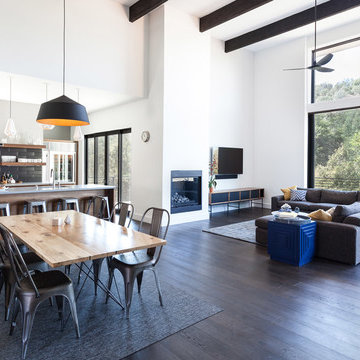
Cabinetry: Waypoint Living Spaces 540F Painted Linen
Countertops: MSI Calcatta Laza Z+R Edge
Flooring: EarthWerks LVP Parkhill Drywash PKH344
Backsplash: Avenzo Polished 815439
Cabinet Hardware: Richelieu BP790128-195
Pendant Lighting: Lowe's Portfolio Ladura 6-inch w Bronze Crystal Globe Pendant Shade
Model#N239FBZ

Sponsored
Columbus, OH

Hope Restoration & General Contracting
Columbus Design-Build, Kitchen & Bath Remodeling, Historic Renovations
 A2Z Builders
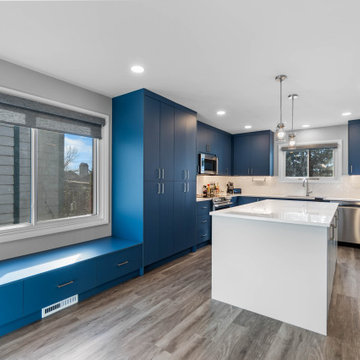
Deep blue cabinetry extends from a built-in window seat to tall pantry storage and the main kitchen work zone. A pale island adds contrast at the center, while stainless steel appliances, white counters and a herringbone backsplash keep the room bright.

 PURE Design Inc.
Janis Nicolay
Inspiration for a mid-sized contemporary l-shaped porcelain tile and brown floor kitchen remodel in Vancouver with a double-bowl sink, open cabinets, medium tone wood cabinets, stainless steel appliances, an island and stone slab backsplash
Inspiration for a mid-sized contemporary l-shaped porcelain tile and brown floor kitchen remodel in Vancouver with a double-bowl sink, open cabinets, medium tone wood cabinets, stainless steel appliances, an island and stone slab backsplash

 Hoffman Grayson Architects LLP
The Master Bathroom features a custom vanity, with a pair of maple sink cabinets flanking a center cabinet of drawers.
Photo by Glen Grayson, AIA
Example of an arts and crafts bathroom design in New York
Example of an arts and crafts bathroom design in New York

 Platt Builders
Dry bar - transitional single-wall dark wood floor and brown floor dry bar idea in Boston with recessed-panel cabinets, white cabinets, white backsplash and white countertops

Living room - small contemporary open concept light wood floor living room idea in Chicago with orange walls and no fireplace
Sponsored
Columbus, OH
Hope Restoration & General Contracting
Columbus Design-Build, Kitchen & Bath Remodeling, Historic Renovations

 J. Calpin Custom Interiors, Inc.
Handcrafted beetle kill pine media center with sliding barn doors.
Family room - large rustic family room idea in Denver with a wall-mounted tv
Family room - large rustic family room idea in Denver with a wall-mounted tv

 The Pursley Dixon Studio
Example of a beach style medium tone wood floor dining room design in Charlotte


 The Elegant Abode Interior Design
Emily Gilbert
Living room - transitional living room idea in New York
Living room - transitional living room idea in New York

Sponsored
Columbus, OH

Trish Takacs Design
Award Winning & Highly Skilled Kitchen & Bath Designer in Columbus

 ArchitectureWorks
Inspiration for a contemporary eat-in kitchen remodel in Birmingham with a single-bowl sink, flat-panel cabinets, gray cabinets, white backsplash, glass sheet backsplash, no island and white countertops

 Bee's Knees Design, LLC
Kyle Caldwell
Inspiration for a large timeless formal and enclosed light wood floor living room remodel in Boston with a skylight, blue walls, no fireplace and no tv
Inspiration for a large timeless formal and enclosed light wood floor living room remodel in Boston with a skylight, blue walls, no fireplace and no tv

 Mountainwood Homes
David Papazian Photography
Example of a bedroom mountain style gender-neutral carpeted and gray floor kids' bedroom design in Portland
Example of a bedroom mountain style gender-neutral carpeted and gray floor kids' bedroom design in Portland
30