
Search results for "Z centered" in Home Design Ideas
 George Davis, Inc.
Dan Cutrona

Inspiration for a transitional light wood floor living room remodel in Boston with gray walls and a ribbon fireplace
Inspiration for a transitional light wood floor living room remodel in Boston with gray walls and a ribbon fireplace
 Studio Z Design Concepts
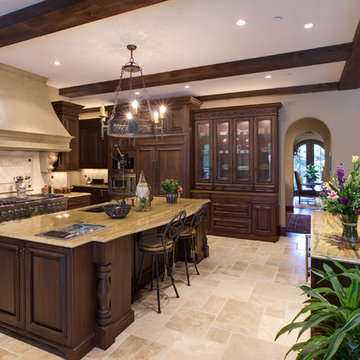
Inspiration for a transitional porcelain tile open concept kitchen remodel in DC Metro with an undermount sink, beaded inset cabinets, dark wood cabinets, beige backsplash, stainless steel appliances, beige walls and an island
 Berghuis Construction LLC
Photos by Kaity

Large craftsman blue two-story brick gable roof idea in Grand Rapids
Large craftsman blue two-story brick gable roof idea in Grand Rapids
Find the right local pro for your project
 The Selection Center
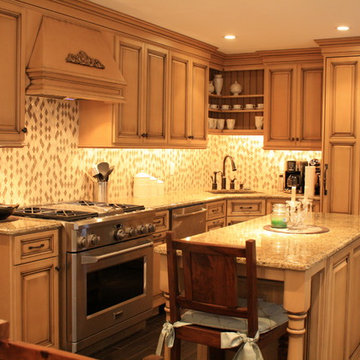
Eat-in kitchen - small traditional l-shaped ceramic tile eat-in kitchen idea in Philadelphia with an undermount sink, raised-panel cabinets, yellow cabinets, granite countertops, multicolored backsplash, glass tile backsplash, stainless steel appliances and an island
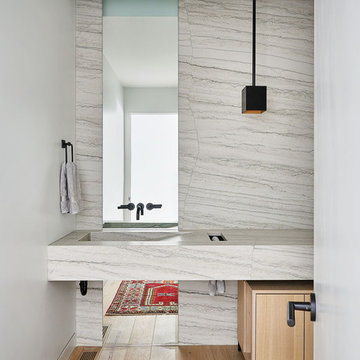

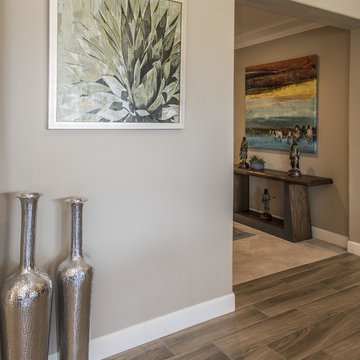
 La-Z-Boy Home Furnishings & Décor of Arizona
Example of a mid-sized transitional open concept porcelain tile and beige floor family room design in Phoenix with gray walls, no fireplace and a media wall
 Devane Design
Tim and Madie Photography
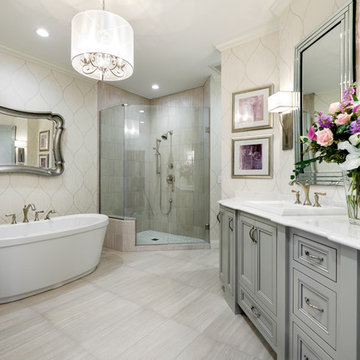
Large elegant master gray tile and porcelain tile porcelain tile freestanding bathtub photo in Minneapolis with a drop-in sink, gray cabinets, quartz countertops, a one-piece toilet, gray walls and recessed-panel cabinets
Large elegant master gray tile and porcelain tile porcelain tile freestanding bathtub photo in Minneapolis with a drop-in sink, gray cabinets, quartz countertops, a one-piece toilet, gray walls and recessed-panel cabinets

Sponsored
Columbus, OH

Structural Remodeling
Franklin County's Heavy Timber Specialists | Best of Houzz 2020!
 Kitchen Kraft
John Evans

Huge elegant u-shaped dark wood floor kitchen photo in Columbus with a farmhouse sink, beaded inset cabinets, white cabinets, granite countertops, white backsplash, stone tile backsplash, paneled appliances and an island
Huge elegant u-shaped dark wood floor kitchen photo in Columbus with a farmhouse sink, beaded inset cabinets, white cabinets, granite countertops, white backsplash, stone tile backsplash, paneled appliances and an island
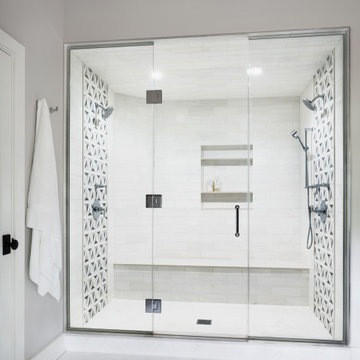
 Z+ Interiors
Inspiration for a large transitional master porcelain tile alcove shower remodel in New York with beige walls and a hinged shower door
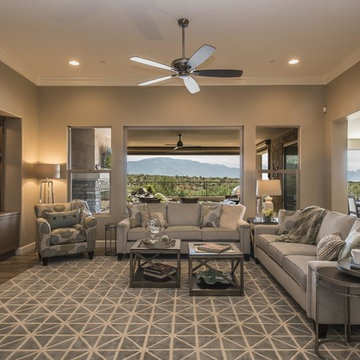 La-Z-Boy Home Furnishings & Décor of Arizona
Example of a mid-sized transitional open concept porcelain tile and beige floor family room design in Phoenix with gray walls, no fireplace and a media wall

 Landmark Fine Homes
Inspiration for a transitional dark wood floor mudroom remodel in Oklahoma City with white walls and a white front door
 User

UserArchitecture by Rentfrow Design. Home located in Broomfield, Colorado.
Example of a trendy dark wood floor kitchen design in Denver with flat-panel cabinets, dark wood cabinets, multicolored backsplash, stainless steel appliances and an island
Example of a trendy dark wood floor kitchen design in Denver with flat-panel cabinets, dark wood cabinets, multicolored backsplash, stainless steel appliances and an island
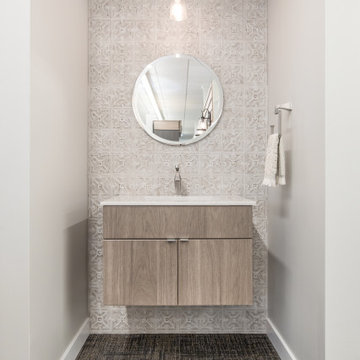
 Curtis Lumber Ballston Spa
Custom bathroom designed by Curtis Lumber featuring a Bertch "Linea" vanity with "Insignia" door in hickory "Driftwood", Bertch Oasis countertop in "Tiramisu Gloss Wave", Delta faucet from the "Dryden" Collection, Ottimo TRA12 Track Art tile and Z-Lite 132MP-BN "Monte" mini pendant. Photos property of Curtis Lumber.

Sponsored
Columbus, OH

Trish Takacs Design
Award Winning & Highly Skilled Kitchen & Bath Designer in Columbus
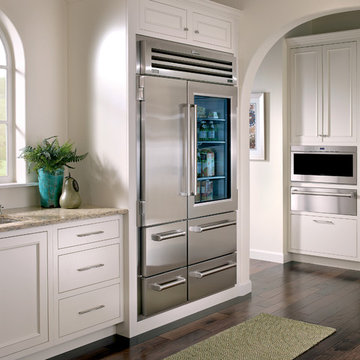
 Universal Appliance and Kitchen Center
Sub-Zero 48" Stainless Side-by-Side Refrigerator Freezer with Glass Door, 648PROG
Wolf 30" Professional E Series Drawer Microwave Oven, MD30PE/S
Wolf 30" Warming Drawer, Stainless Steel, WWD30
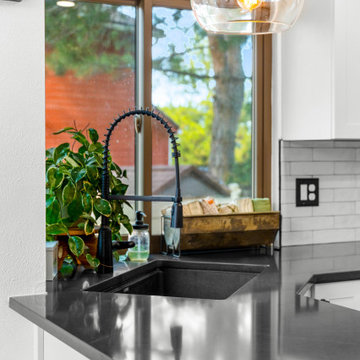
 A2Z Builders
Tall pantry cabinetry creates a practical storage wall at the center of this renovated kitchen. Recessed lights, a glass pendant, stainless-steel appliances, and dark surfaces complete the bright transitional design.
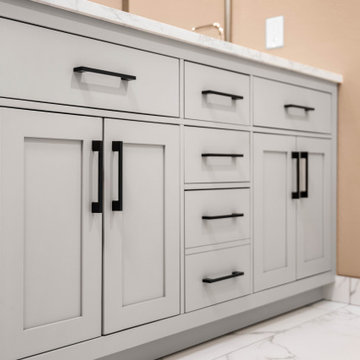 A2Z Builders
An angled view of the double vanity shows its clean Shaker profile, three stacked center drawers and paired cabinet doors, all with matte black bar pulls. The greige cabinetry grounds the room's light, bright palette.
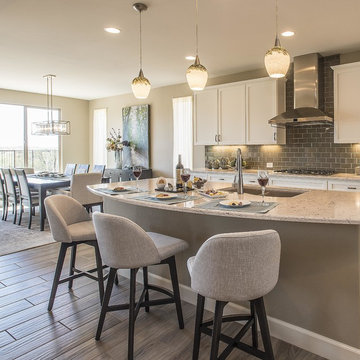 La-Z-Boy Home Furnishings & Décor of Arizona
Open concept kitchen - mid-sized transitional l-shaped porcelain tile and gray floor open concept kitchen idea in Phoenix with an undermount sink, shaker cabinets, white cabinets, solid surface countertops, gray backsplash, subway tile backsplash, stainless steel appliances, an island and gray countertops

Sponsored
Columbus, OH

Snider & Metcalf Interior Design, LTD
Leading Interior Designers in Columbus, Ohio & Ponte Vedra, Florida
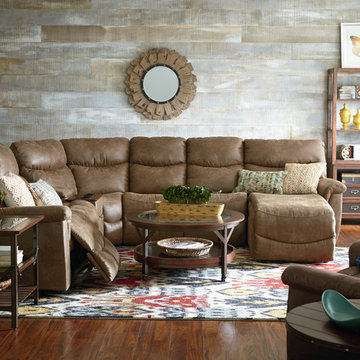
 Orangeville Furniture
Inspiration for a large transitional open concept medium tone wood floor home design remodel in Toronto

 Lewis Design-Build-Remodel
Inspiration for a large transitional formal and open concept medium tone wood floor, multicolored floor and exposed beam living room remodel with beige walls, a standard fireplace, a stacked stone fireplace and a wall-mounted tv
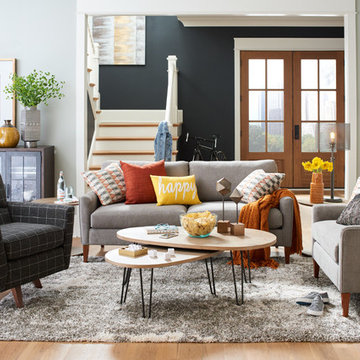
 La-Z-Boy Southeast
Urban Attitudes is a furniture collection of sofas, chairs, and ottomans that all work together. This allows you to seamlessly mix and match all three of these pieces in your living room.
Pictured: La-Z-Boy McKinney Sofa & Bellevue High Leg Swivel Chair
27