
Search results for "Z materials" in Home Design Ideas
 WoodHart Interiors & Design, LLC
Featured on Houzz: 'Kitchen of the Week'
Photographer: Dan Farmer

Inspiration for a mid-sized contemporary u-shaped medium tone wood floor and brown floor eat-in kitchen remodel in Boise with flat-panel cabinets, brown cabinets, granite countertops, white backsplash, stone slab backsplash, paneled appliances, an undermount sink, an island and gray countertops
Inspiration for a mid-sized contemporary u-shaped medium tone wood floor and brown floor eat-in kitchen remodel in Boise with flat-panel cabinets, brown cabinets, granite countertops, white backsplash, stone slab backsplash, paneled appliances, an undermount sink, an island and gray countertops

 catlin stothers design
The option to downsize was not an option for the empty nesters who have lived in this home for over twenty-five years. Situated in TMR, the sprawling home has been the venue for many social events, dinner parties and family celebrations. With grown children living abroad, and grand children on the way, it was important that the new kitchen be highly functional and conducive to hosting informal, yet large family gatherings.
The kitchen had been relocated to the garage in the late eighties during a large renovation and was looking tired. Eight foot concrete ceilings meant the new materials and design had to create the illusion of height and light. White lacquered doors and integrated fridge panels extend to the ceiling and cast a bright reflection into the room. The teak dining table and chairs were the only elements to preserve from the old kitchen, and influenced the direction of materials to be incorporated into the new design. The island and selected lower cabinetry are made of butternut and oiled in a matte finish that relates to the teak dining set. Oversized tiles on the heated floors resemble soft concrete.
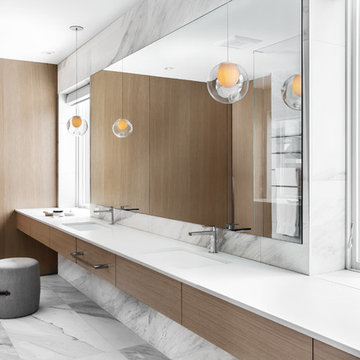
The mandate for the second floor included the overhaul of the master ensuite, to create his and hers closets, and a library. Walls were relocated and the floor plan reconfigured to create a luxurious ensuite of dramatic proportions. A walk-in shower, partitioned toilet area, and 18’ vanity are among many details that add visual interest and comfort.
Minimal white oak panels wrap around from the bedroom into the ensuite, and integrate two full-height pocket doors in the same material.
 Speers Flooring
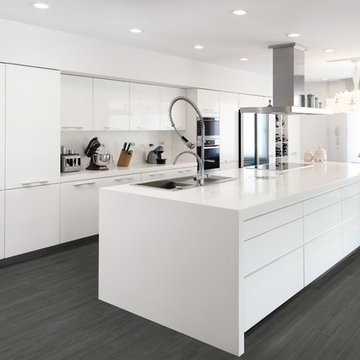
Vintagewood Carbon Lifestyle HD Porcelain Tile 6" x 36"
Mid-sized trendy galley porcelain tile eat-in kitchen photo in Toronto with a double-bowl sink, flat-panel cabinets, white cabinets, quartz countertops, white backsplash, stainless steel appliances and an island
Mid-sized trendy galley porcelain tile eat-in kitchen photo in Toronto with a double-bowl sink, flat-panel cabinets, white cabinets, quartz countertops, white backsplash, stainless steel appliances and an island
Find the right local pro for your project
 Manchester Architects, Inc.

Inspiration for a contemporary medium tone wood floor and brown floor bedroom remodel in Denver with gray walls
 Studio Z Architecture

The Ms. bathroom is a good size, with walk-in shower and generous vanity. You can see the door to the linen closet reflected in the mirror.
Wall paint: Benjamin Moore 1592 Blue Springs.
Shower tile (walls): Anatolia Tile Classic Carrara, 6 x 12 glossy, running bond.
Shower tile (floor): Anatolia Tile Classic Carrara, 2 x 2 matte.
Floor tile: Anatolia Tile Classic Carrara, 12 x 12 matte.
Contractor: MBK Constructors.
Photos by Steve Kuzma Photography.
 Studio Z Architecture
A bright, inviting powder room with beautiful tile accents behind the taps. A built-in dark-wood furniture vanity with plenty of space for needed items. A red oak hardwood floor pairs well with the burnt orange wall color. The wall paint is AF-280 Salsa Dancing from Benjamin Moore.

 Z+ Interiors
Eat-in kitchen - mid-sized transitional l-shaped medium tone wood floor eat-in kitchen idea in New York with a drop-in sink, beaded inset cabinets, white cabinets, solid surface countertops, white backsplash, porcelain backsplash, an island and white countertops


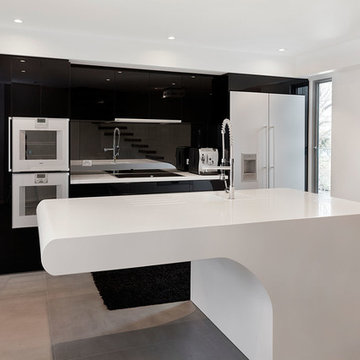
 OG Photography
Peti Waretini
Inspiration for a mid-sized contemporary galley concrete floor eat-in kitchen remodel in Melbourne with flat-panel cabinets, black backsplash, glass sheet backsplash, stainless steel appliances and an island
Inspiration for a mid-sized contemporary galley concrete floor eat-in kitchen remodel in Melbourne with flat-panel cabinets, black backsplash, glass sheet backsplash, stainless steel appliances and an island
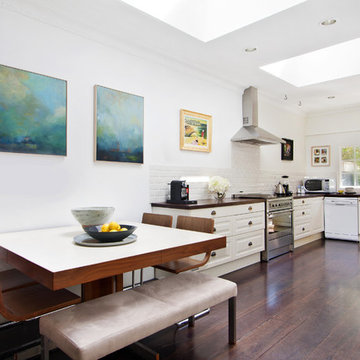
 Real Estate Photography Los Angeles
Real Estate Photography Los Angeles
Trendy dark wood floor kitchen photo in Los Angeles with raised-panel cabinets, white cabinets, wood countertops, white backsplash and stainless steel appliances
Trendy dark wood floor kitchen photo in Los Angeles with raised-panel cabinets, white cabinets, wood countertops, white backsplash and stainless steel appliances
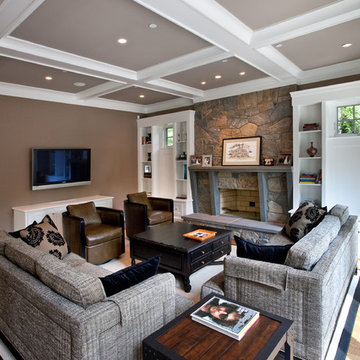
 Studio Z Design Concepts
Inspiration for a timeless open concept dark wood floor family room remodel in DC Metro with brown walls, a standard fireplace, a stone fireplace and a wall-mounted tv

 Brianne Bishop Design
Inspiration for a contemporary l-shaped dark wood floor kitchen remodel in Chicago with an integrated sink, flat-panel cabinets, gray cabinets, stainless steel appliances, an island and concrete countertops
 Studio Z Design Concepts
Transitional medium tone wood floor enclosed dining room photo in DC Metro with purple walls

 Z+ Architects, LLC
Amanda Kirkpatrick Photography
Large beach style light wood floor and beige floor kitchen photo in New York with white backsplash, an island, an undermount sink, open cabinets and stainless steel appliances
Large beach style light wood floor and beige floor kitchen photo in New York with white backsplash, an island, an undermount sink, open cabinets and stainless steel appliances

Sponsored
Fredericksburg, OH

High Point Cabinets
Columbus' Experienced Custom Cabinet Builder | 4x Best of Houzz Winner
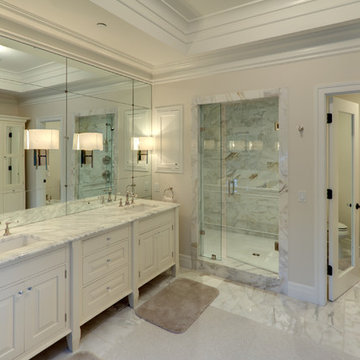 Studio Z Design Concepts
Example of a classic master white tile and stone tile marble floor alcove shower design in DC Metro with an undermount sink, beaded inset cabinets, white cabinets, marble countertops and beige walls

 User
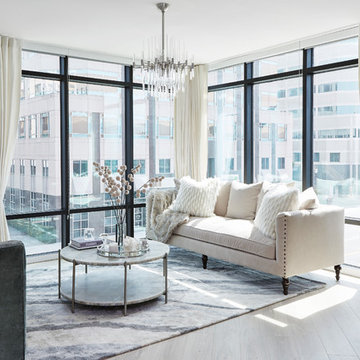
UserInspiration for a transitional open concept light wood floor and beige floor living room remodel in Los Angeles with gray walls
 Kitchen to Bath Concepts
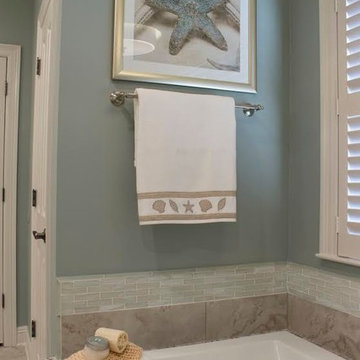
Example of a mid-sized beach style master beige tile and porcelain tile porcelain tile bathroom design in New Orleans with an undermount sink, recessed-panel cabinets, white cabinets, quartz countertops, a two-piece toilet and blue walls


 catlin stothers design
The option to downsize was not an option for the empty nesters who have lived in this home for over twenty-five years. Situated in TMR, the sprawling home has been the venue for many social events, dinner parties and family celebrations. With grown children living abroad, and grand children on the way, it was important that the new kitchen be highly functional and conducive to hosting informal, yet large family gatherings.
The kitchen had been relocated to the garage in the late eighties during a large renovation and was looking tired. Eight foot concrete ceilings meant the new materials and design had to create the illusion of height and light. White lacquered doors and integrated fridge panels extend to the ceiling and cast a bright reflection into the room. The teak dining table and chairs were the only elements to preserve from the old kitchen, and influenced the direction of materials to be incorporated into the new design. The island and selected lower cabinetry are made of butternut and oiled in a matte finish that relates to the teak dining set. Oversized tiles on the heated floors resemble soft concrete.
The mandate for the second floor included the overhaul of the master ensuite, to create his and hers closets, and a library. Walls were relocated and the floor plan reconfigured to create a luxurious ensuite of dramatic proportions. A walk-in shower, partitioned toilet area, and 18’ vanity are among many details that add visual interest and comfort.
Minimal white oak panels wrap around from the bedroom into the ensuite, and integrate two full-height pocket doors in the same material.

 Sarah Z Designs
Photo credit: Paul Stoppi
The master bathroom of the Ocean Palms condominium in Hollywood, FL
Inspiration for a large transitional master white tile and marble tile white floor and marble floor bathroom remodel in Miami with dark wood cabinets, an undermount sink, a hinged shower door, flat-panel cabinets, white walls, quartz countertops and a one-piece toilet
Inspiration for a large transitional master white tile and marble tile white floor and marble floor bathroom remodel in Miami with dark wood cabinets, an undermount sink, a hinged shower door, flat-panel cabinets, white walls, quartz countertops and a one-piece toilet

 Jessica Blue Interiors LLC
Inspiration for a contemporary galley dark wood floor and brown floor kitchen remodel in Chicago with an undermount sink, shaker cabinets, medium tone wood cabinets, gray backsplash, stone slab backsplash, paneled appliances, an island and gray countertops
14