
Search results for "Z materials" in Home Design Ideas
 Westphalen Photography
Jim Westphalen
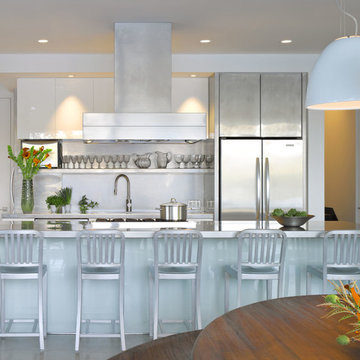
Inspiration for a contemporary galley concrete floor eat-in kitchen remodel in Burlington with an island, flat-panel cabinets, white cabinets, stainless steel countertops, white backsplash and stainless steel appliances
Inspiration for a contemporary galley concrete floor eat-in kitchen remodel in Burlington with an island, flat-panel cabinets, white cabinets, stainless steel countertops, white backsplash and stainless steel appliances
 Seattle Custom Cabinets
photography by Tim Schultz

Inspiration for a timeless kitchen remodel in Seattle with tile countertops, white backsplash, subway tile backsplash and white appliances
Inspiration for a timeless kitchen remodel in Seattle with tile countertops, white backsplash, subway tile backsplash and white appliances
 Prentiss Balance Wickline Architects
Photographer: Jay Goodrich
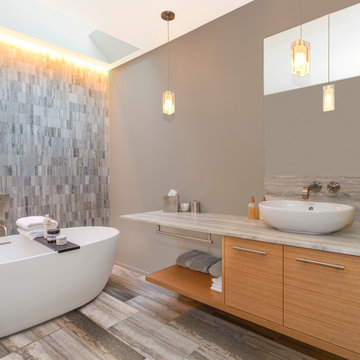
Freestanding bathtub - contemporary master gray tile and stone tile freestanding bathtub idea in Seattle with flat-panel cabinets, gray walls, a vessel sink, medium tone wood cabinets and marble countertops
Freestanding bathtub - contemporary master gray tile and stone tile freestanding bathtub idea in Seattle with flat-panel cabinets, gray walls, a vessel sink, medium tone wood cabinets and marble countertops
Find the right local pro for your project
 Z+ Interiors

Inspiration for a mid-sized transitional l-shaped medium tone wood floor eat-in kitchen remodel in New York with a drop-in sink, beaded inset cabinets, white cabinets, solid surface countertops, white backsplash, porcelain backsplash, stainless steel appliances, an island and white countertops
 Rehme Steel Windows & Doors
Rehme Steel Windows & Doors
Shiflet Group Architects
Reue Construction & Architecture
Laura Britt Design
Paul Finkel Photography
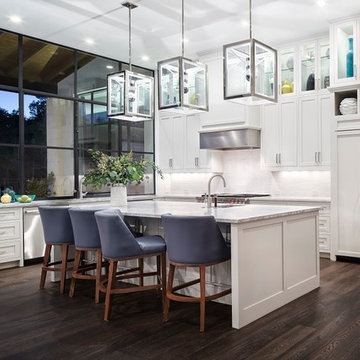
Example of a trendy l-shaped dark wood floor kitchen design in Austin with white cabinets, marble countertops, white backsplash, an island, an undermount sink, shaker cabinets and paneled appliances
Example of a trendy l-shaped dark wood floor kitchen design in Austin with white cabinets, marble countertops, white backsplash, an island, an undermount sink, shaker cabinets and paneled appliances


 Sanctuary Kitchen and Bath Design
Denverphoto.com
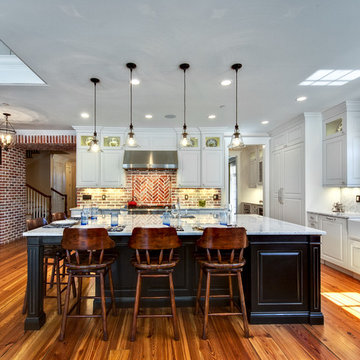
Inspiration for a large timeless l-shaped medium tone wood floor kitchen remodel in Denver with a farmhouse sink, raised-panel cabinets, white cabinets, marble countertops, paneled appliances, an island and multicolored backsplash
Inspiration for a large timeless l-shaped medium tone wood floor kitchen remodel in Denver with a farmhouse sink, raised-panel cabinets, white cabinets, marble countertops, paneled appliances, an island and multicolored backsplash

Sponsored
Plain City, OH

Kuhns Contracting, Inc.
Central Ohio's Trusted Home Remodeler Specializing in Kitchens & Baths

 Studio 1200
Norwood House is a 55 year old center hall Georgian Revival style house that sits on an expansive piece of property across from the main campus at Kent Place School. The house and grounds are owned and maintained by the School, and serve as the primary residence for the Head of School and her family. The property is also used on occasion for school functions. Since there have been no significant improvements to the property since the 1980’s, we worked with the School to improve the entire house and surrounding grounds. Specifics included creating a mudroom between the garage and the kitchen, relocating the dining room and family room to improve the flow of the first floor layout, adding three pairs of French doors in the sunroom leading out to a new bluestone patio, gutting and redoing the kitchen, renovating all of the bathrooms, and refinishing the basement. The scope also encompassed various infrastructure improvements, including a new roof, new windows, new high efficiency HVAC and lighting, etc. For the project, we also worked closely with Frances Chester, a local Landscape Architect, on improving the property with new plantings, walkways, patios, driveway, lighting, etc.
The school required that the project be complete by the beginning of the 2014 school year. We worked the Contractor, Owner’s Rep, and members of the Board of Trustees to have construction completed within 5 months, which was a very aggressive schedule for a project of this size.
 Berghuis Construction LLC
photos by Kaity

Example of a mid-sized trendy l-shaped light wood floor open concept kitchen design in Grand Rapids with an undermount sink, glass-front cabinets, quartz countertops, white backsplash, glass tile backsplash, white appliances, an island and black cabinets
Example of a mid-sized trendy l-shaped light wood floor open concept kitchen design in Grand Rapids with an undermount sink, glass-front cabinets, quartz countertops, white backsplash, glass tile backsplash, white appliances, an island and black cabinets
 Sean Malone Photography
Sean Malone
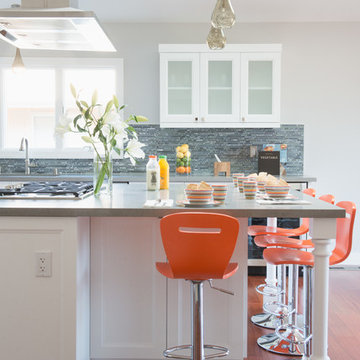
Inspiration for a mid-sized transitional dark wood floor kitchen remodel in San Francisco with recessed-panel cabinets, white cabinets, an island, gray backsplash, matchstick tile backsplash and stainless steel appliances
Inspiration for a mid-sized transitional dark wood floor kitchen remodel in San Francisco with recessed-panel cabinets, white cabinets, an island, gray backsplash, matchstick tile backsplash and stainless steel appliances
 Osborne Construction
Sam Oberter
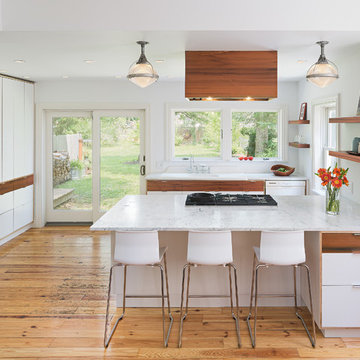
Example of a trendy light wood floor kitchen design in Philadelphia with flat-panel cabinets, white cabinets, marble countertops and a peninsula
Example of a trendy light wood floor kitchen design in Philadelphia with flat-panel cabinets, white cabinets, marble countertops and a peninsula
 Z+ Interiors

Bedroom - large 1950s master carpeted and beige floor bedroom idea in New York with brown walls and a standard fireplace
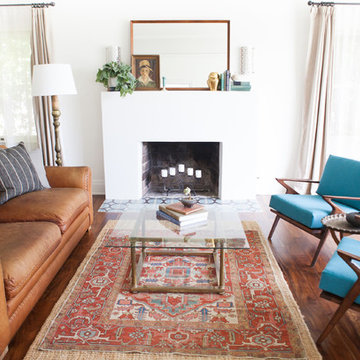
Mid-sized 1950s formal medium tone wood floor living room photo in Los Angeles with white walls and a standard fireplace


 Z+ Interiors

Eat-in kitchen - mid-sized transitional l-shaped medium tone wood floor eat-in kitchen idea in New York with a drop-in sink, beaded inset cabinets, white cabinets, solid surface countertops, white backsplash, porcelain backsplash, an island and white countertops

Example of a mid-sized transitional blue tile and glass tile porcelain tile bathroom design in Other with white walls and a hinged shower door
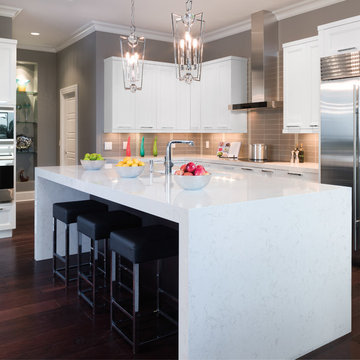
 Cambria
Kitchen - transitional dark wood floor kitchen idea in Minneapolis with recessed-panel cabinets, white cabinets, gray backsplash, subway tile backsplash, stainless steel appliances and an island

 TTDECOR - Interior Design & Build
Example of a trendy galley light wood floor kitchen design in Other with a drop-in sink, flat-panel cabinets, gray cabinets, wood countertops, stainless steel appliances and an island
Sponsored
Plain City, OH
Kuhns Contracting, Inc.
Central Ohio's Trusted Home Remodeler Specializing in Kitchens & Baths
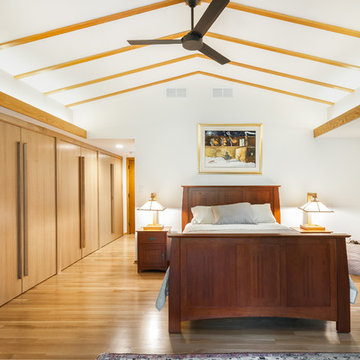
 Studio Z Architecture
The master suite in this 1970’s Frank Lloyd Wright-inspired home was transformed from open and awkward to clean and crisp. The original suite was one large room with a sunken tub, pedestal sink, and toilet just a few steps up from the bedroom, which had a full wall of patio doors. The roof was rebuilt so the bedroom floor could be raised so that it is now on the same level as the bathroom (and the rest of the house). Rebuilding the roof gave an opportunity for the bedroom ceilings to be vaulted, and wood trim, soffits, and uplighting enhance the Frank Lloyd Wright connection. The interior space was reconfigured to provide a private master bath with a soaking tub and a skylight, and a private porch was built outside the bedroom.
Contractor: Meadowlark Design + Build
Interior Designer: Meadowlark Design + Build
Photographer: Emily Rose Imagery
 Greg Hadley Photography
Greg Hadley Photography
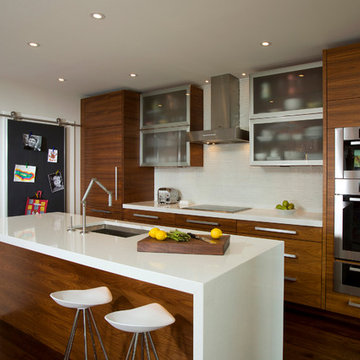
Example of a mid-sized trendy galley dark wood floor open concept kitchen design in DC Metro with an undermount sink, flat-panel cabinets, medium tone wood cabinets, white backsplash, matchstick tile backsplash and an island
Example of a mid-sized trendy galley dark wood floor open concept kitchen design in DC Metro with an undermount sink, flat-panel cabinets, medium tone wood cabinets, white backsplash, matchstick tile backsplash and an island
 Glass Construction
Hoachlander Davis Photography
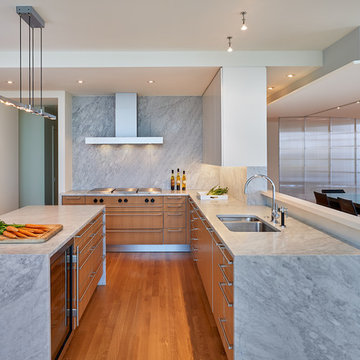
Example of a trendy medium tone wood floor eat-in kitchen design in DC Metro with a double-bowl sink, flat-panel cabinets, medium tone wood cabinets, marble countertops, paneled appliances, an island and gray backsplash
Example of a trendy medium tone wood floor eat-in kitchen design in DC Metro with a double-bowl sink, flat-panel cabinets, medium tone wood cabinets, marble countertops, paneled appliances, an island and gray backsplash
12