
Search results for "Z materials" in Home Design Ideas
 Studio Z Architecture

The walk-in pantry contains additional storage and work space.
Paint color: Benjamin Moore Revere Pewter HC-172.
Countertops: stainless steel.
Contractor: Beechwood Building and Design
Photo: Steve Kuzma Photography
 ZAJC
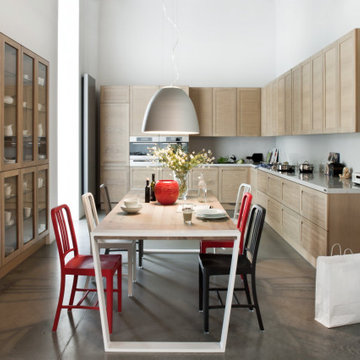
ZAJCExample of a trendy l-shaped concrete floor and gray floor eat-in kitchen design in Other with shaker cabinets, light wood cabinets, gray backsplash, stone slab backsplash, stainless steel appliances, no island and gray countertops
 Studio Z Design
Ryan Fung
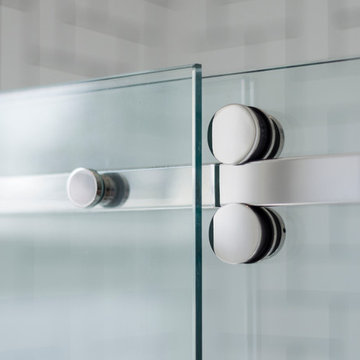
Small trendy master white tile and subway tile marble floor double shower photo in Toronto with flat-panel cabinets, white cabinets, a one-piece toilet, white walls, an integrated sink and solid surface countertops
Small trendy master white tile and subway tile marble floor double shower photo in Toronto with flat-panel cabinets, white cabinets, a one-piece toilet, white walls, an integrated sink and solid surface countertops
Find the right local pro for your project
 360-Vip Photography
Dean Riedel of 360Vip Photography

Inspiration for a contemporary l-shaped dark wood floor kitchen remodel in Minneapolis with flat-panel cabinets, dark wood cabinets, metallic backsplash, matchstick tile backsplash and paneled appliances
Inspiration for a contemporary l-shaped dark wood floor kitchen remodel in Minneapolis with flat-panel cabinets, dark wood cabinets, metallic backsplash, matchstick tile backsplash and paneled appliances
 Model Remodel
© Cindy Apple Photographer
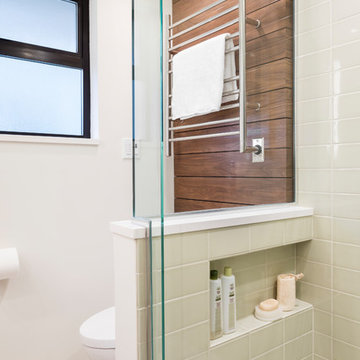
Example of a mid-sized 1950s master beige tile and ceramic tile marble floor and white floor alcove shower design in Seattle with dark wood cabinets, a one-piece toilet, white walls, quartz countertops, a hinged shower door and white countertops
Example of a mid-sized 1950s master beige tile and ceramic tile marble floor and white floor alcove shower design in Seattle with dark wood cabinets, a one-piece toilet, white walls, quartz countertops, a hinged shower door and white countertops
 Z+ Interiors
© photographybycaranj

Entryway - large contemporary concrete floor and gray floor entryway idea in New York with a black front door
Entryway - large contemporary concrete floor and gray floor entryway idea in New York with a black front door
 E-Z Fine Carpentry
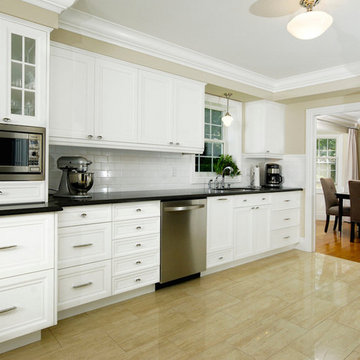
Large elegant l-shaped ceramic tile eat-in kitchen photo in Toronto with a double-bowl sink, recessed-panel cabinets, white cabinets, quartz countertops, white backsplash, ceramic backsplash, stainless steel appliances and no island

Sponsored
Sunbury, OH

J.Holderby - Renovations
Franklin County's Leading General Contractors - 2X Best of Houzz!
 Catherine Tonon Interiors
Modern Luxe Styling With Rustic Elements
Installation by Muti Kitchen and Bath Oakville
Photography By: Lindsay Miller
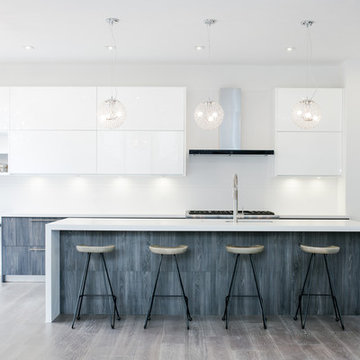
Example of a large minimalist l-shaped medium tone wood floor eat-in kitchen design in Toronto with an undermount sink, flat-panel cabinets, white cabinets, quartz countertops, white backsplash, stone slab backsplash, stainless steel appliances and an island
Example of a large minimalist l-shaped medium tone wood floor eat-in kitchen design in Toronto with an undermount sink, flat-panel cabinets, white cabinets, quartz countertops, white backsplash, stone slab backsplash, stainless steel appliances and an island
 catlin stothers design
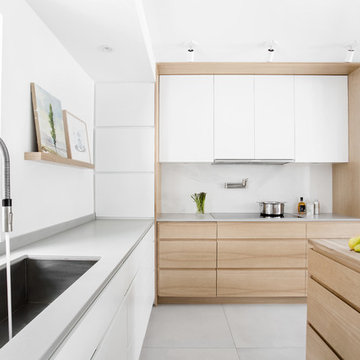
The option to downsize was not an option for the empty nesters who have lived in this home for over twenty-five years. Situated in TMR, the sprawling home has been the venue for many social events, dinner parties and family celebrations. With grown children living abroad, and grand children on the way, it was important that the new kitchen be highly functional and conducive to hosting informal, yet large family gatherings.
The kitchen had been relocated to the garage in the late eighties during a large renovation and was looking tired. Eight foot concrete ceilings meant the new materials and design had to create the illusion of height and light. White lacquered doors and integrated fridge panels extend to the ceiling and cast a bright reflection into the room. The teak dining table and chairs were the only elements to preserve from the old kitchen, and influenced the direction of materials to be incorporated into the new design. The island and selected lower cabinetry are made of butternut and oiled in a matte finish that relates to the teak dining set. Oversized tiles on the heated floors resemble soft concrete.
The mandate for the second floor included the overhaul of the master ensuite, to create his and hers closets, and a library. Walls were relocated and the floor plan reconfigured to create a luxurious ensuite of dramatic proportions. A walk-in shower, partitioned toilet area, and 18’ vanity are among many details that add visual interest and comfort.
Minimal white oak panels wrap around from the bedroom into the ensuite, and integrate two full-height pocket doors in the same material.
 Z+ Interiors
Amanda Kirkpatrick Photography
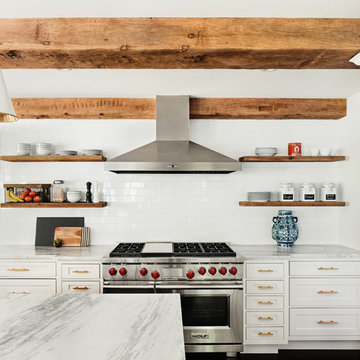
Large country kitchen photo in New York with white cabinets, marble countertops, white backsplash, subway tile backsplash, stainless steel appliances and an island
Large country kitchen photo in New York with white cabinets, marble countertops, white backsplash, subway tile backsplash, stainless steel appliances and an island

 41 West
View of Kitchen from outdoor kitchen:
Island contemporary kitchen in Naples, Florida. Features custom cabinetry and finishes, double islands, Wolf/Sub-Zero appliances, super wide pompeii stone 3 inch counter tops, and Adorne switches and outlets.
41 West Coastal Retreat Series reveals creative, fresh ideas, for a new look to define the casual beach lifestyle of Naples.
More than a dozen custom variations and sizes are available to be built on your lot. From this spacious 3,000 square foot, 3 bedroom model, to larger 4 and 5 bedroom versions ranging from 3,500 - 10,000 square feet, including guest house options.
 Studio Z Design
Scott Norsworthy
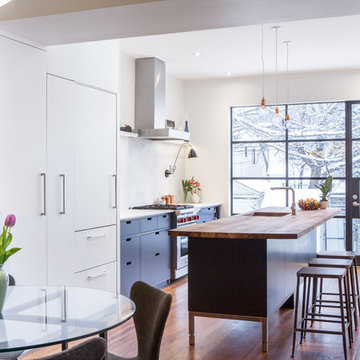
Example of a mid-sized 1950s single-wall medium tone wood floor eat-in kitchen design in Toronto with an undermount sink, flat-panel cabinets, blue cabinets, marble countertops, white backsplash, stone slab backsplash, paneled appliances and an island
Example of a mid-sized 1950s single-wall medium tone wood floor eat-in kitchen design in Toronto with an undermount sink, flat-panel cabinets, blue cabinets, marble countertops, white backsplash, stone slab backsplash, paneled appliances and an island
 AVID Associates LLC
Michael Hunter
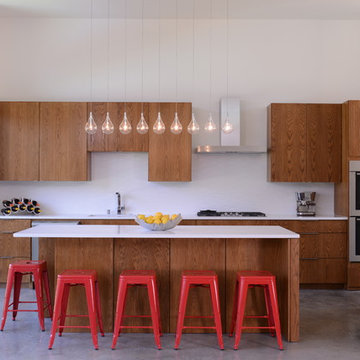
Open concept kitchen - mid-sized contemporary l-shaped concrete floor open concept kitchen idea in Dallas with flat-panel cabinets, medium tone wood cabinets, an undermount sink, quartz countertops and stainless steel appliances
Open concept kitchen - mid-sized contemporary l-shaped concrete floor open concept kitchen idea in Dallas with flat-panel cabinets, medium tone wood cabinets, an undermount sink, quartz countertops and stainless steel appliances

Sponsored
Columbus, OH

Hope Restoration & General Contracting
Columbus Design-Build, Kitchen & Bath Remodeling, Historic Renovations

Tuscan limestone floor bathroom photo in London with white walls, a vessel sink and concrete countertops
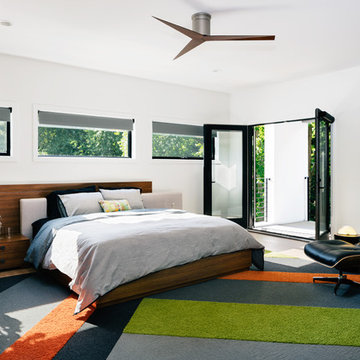 Z+ Interiors
Example of a large trendy master light wood floor and beige floor bedroom design in New York with white walls

 Everingham Design

Open concept kitchen - large contemporary l-shaped medium tone wood floor and brown floor open concept kitchen idea in Columbus with an undermount sink, flat-panel cabinets, blue cabinets, wood countertops, brown backsplash, wood backsplash, stainless steel appliances, an island and brown countertops


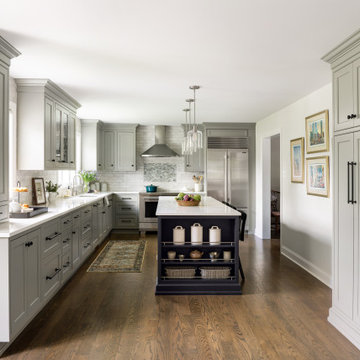
 Pine Street Carpenters & The Kitchen Studio
Inspiration for a transitional l-shaped dark wood floor and brown floor kitchen remodel in Philadelphia with an undermount sink, beaded inset cabinets, gray cabinets, white backsplash, subway tile backsplash, stainless steel appliances, an island and white countertops
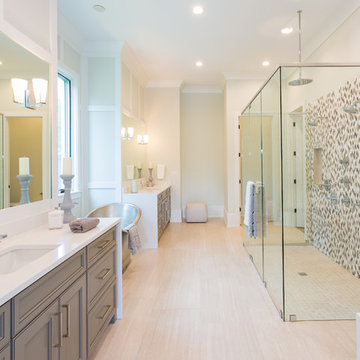
 MJS Designers Group
Transitional master multicolored tile and mosaic tile beige floor bathroom photo in Orlando with recessed-panel cabinets, gray cabinets, gray walls, an undermount sink, a hinged shower door and white countertops

 Homegrown Decor, LLC
Homegrown Decor, Interior Design; Stu Estler, Photography
Example of a transitional dark wood floor family room design in DC Metro with white walls, a standard fireplace, a stone fireplace and a wall-mounted tv
Example of a transitional dark wood floor family room design in DC Metro with white walls, a standard fireplace, a stone fireplace and a wall-mounted tv
17