
Search results for "Z materials" in Home Design Ideas
 Sarah Z Designs
Photographer: Paul Stoppi

Inspiration for a contemporary enclosed carpeted and black floor home theater remodel in Miami with gray walls and a projector screen
Inspiration for a contemporary enclosed carpeted and black floor home theater remodel in Miami with gray walls and a projector screen
 Z+ Interiors
Amanda Kirkpatrick Photography

Example of a large country dark wood floor eat-in kitchen design in New York with a drop-in sink, white cabinets, marble countertops, white backsplash, subway tile backsplash, stainless steel appliances and an island
Example of a large country dark wood floor eat-in kitchen design in New York with a drop-in sink, white cabinets, marble countertops, white backsplash, subway tile backsplash, stainless steel appliances and an island
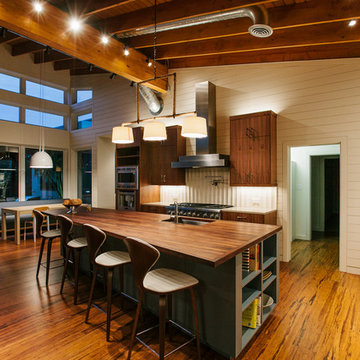
Inspiration for a contemporary galley medium tone wood floor open concept kitchen remodel in Austin with an undermount sink, flat-panel cabinets, dark wood cabinets, wood countertops, white backsplash, stainless steel appliances and an island
Find the right local pro for your project
 Extradom

Z226 to propozycja domu z poddaszem użytkowym i garażem jednostanowiskowym. Nowoczesny wygląd zawdzięcza dużym przeszkleniom, oryginalnej lukarnie oraz starannie dobranym dodatkom. Główną częścią domu jest obszerny salon połączony jednoprzestrzennie z kuchnią. Duże powierzchnie przeszkleń sprawiają, że pomieszczenia te są jasne, naturalnie doświetlone i otwarte na ogród. W lewej części budynku zlokalizowano gabinet, łazienkę z miejscem na prysznic oraz sień, z której jest możliwość bezpośredniego przejścia do garażu. Na jego tyłach znajduje się pomieszczenie gospodarcze z dostępem od zewnątrz. Poddasze to strefa wypoczynkowa domu z trzema wygodnymi sypialniami, garderobą oraz dużą łazienką z miejscem na wannę. Projekt Z226 to dom oryginalny. Jest idealną propozycją dla osób lubiących innowacyjne rozwiązania. Jego niebanalny wygląd będzie odzwierciedleniem kreatywnej duszy jego właściciela.

 L/L Design - Build - Furnish
We really wanted the island to be an espresso color, but also wanted the countertops to be this Dekton Keranium (dark brown) quartz. The contrast on the back wall with cream and brown allow for the island tone on tone to not be too dark. (can you believe there is a seam in the island 20" in from the left side.....You can't even see it. Get a good fabricator!!!!!
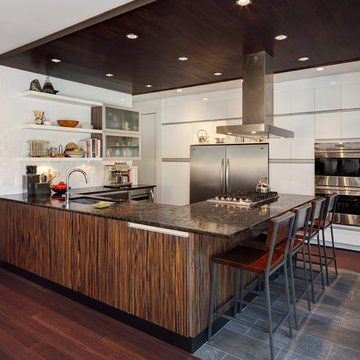
 MANI & Co
Open plan kitchen area with leather finished granite counter tops, subway tile back wall, italian slate floors and hardwood floor and ceiling treatment
Photo: Tricia Shay
Architect: Stephen Bruns/Bruns Architecture
Interior Design: MANI & Co
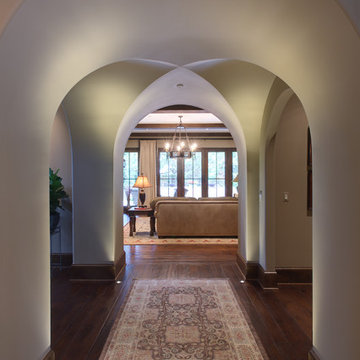


Sponsored
Columbus, OH

Wannemacher Interiors
Customized Award-Winning Interior Design Solutions in Franklin Cnty OH
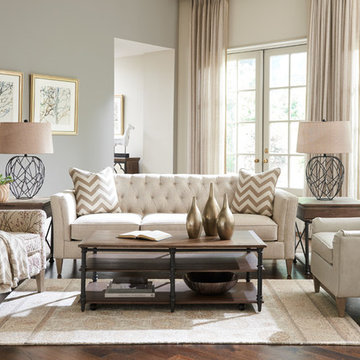
 La-Z-Boy Southeast
Urban Attitudes is a furniture collection of sofas, chairs, and ottomans that all work together. This allows you to seamlessly mix and match all three of these pieces in your living room. Pictured: La-Z-Boy Alexandria Sofa & La-Z-Boy Cambridge Reclining Chair (L) & La-Z-Boy Marietta Chair (R)
 catlin stothers design
The option to downsize was not an option for the empty nesters who have lived in this home for over twenty-five years. Situated in TMR, the sprawling home has been the venue for many social events, dinner parties and family celebrations. With grown children living abroad, and grand children on the way, it was important that the new kitchen be highly functional and conducive to hosting informal, yet large family gatherings.
The kitchen had been relocated to the garage in the late eighties during a large renovation and was looking tired. Eight foot concrete ceilings meant the new materials and design had to create the illusion of height and light. White lacquered doors and integrated fridge panels extend to the ceiling and cast a bright reflection into the room. The teak dining table and chairs were the only elements to preserve from the old kitchen, and influenced the direction of materials to be incorporated into the new design. The island and selected lower cabinetry are made of butternut and oiled in a matte finish that relates to the teak dining set. Oversized tiles on the heated floors resemble soft concrete.

The mandate for the second floor included the overhaul of the master ensuite, to create his and hers closets, and a library. Walls were relocated and the floor plan reconfigured to create a luxurious ensuite of dramatic proportions. A walk-in shower, partitioned toilet area, and 18’ vanity are among many details that add visual interest and comfort.
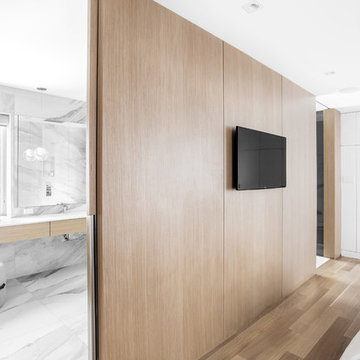
Minimal white oak panels wrap around from the bedroom into the ensuite, and integrate two full-height pocket doors in the same material.
 Crosspoint Contracting LLC
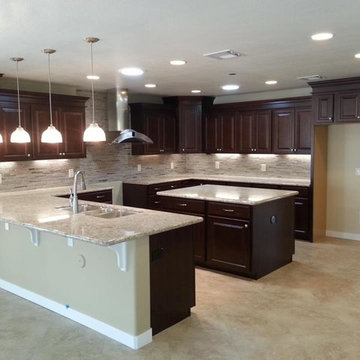
Inspiration for a large transitional u-shaped porcelain tile eat-in kitchen remodel in Phoenix with a double-bowl sink, raised-panel cabinets, dark wood cabinets, granite countertops, glass tile backsplash, an island, multicolored backsplash and stainless steel appliances
 Sarah Z Designs
Photographer: Paul Stoppi
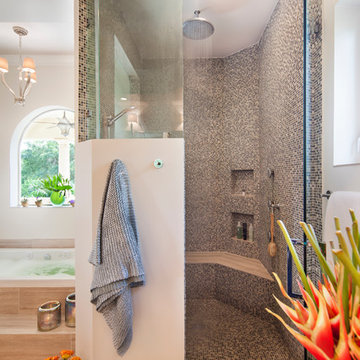
Inspiration for a large transitional master gray tile and mosaic tile porcelain tile bathroom remodel in Miami with flat-panel cabinets, dark wood cabinets, white walls, quartz countertops and an undermount sink
Inspiration for a large transitional master gray tile and mosaic tile porcelain tile bathroom remodel in Miami with flat-panel cabinets, dark wood cabinets, white walls, quartz countertops and an undermount sink
 A2Z Kitchen & Bath Gallery Corp.
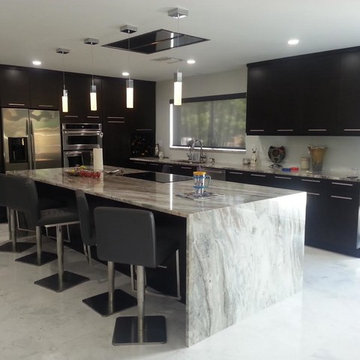
Example of a mid-sized trendy l-shaped ceramic tile and gray floor eat-in kitchen design in Miami with an undermount sink, flat-panel cabinets, black cabinets, granite countertops, stainless steel appliances and an island
 Erica Broberg Smith Architect PLLC
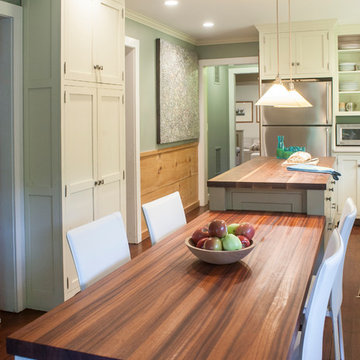
Inspiration for a timeless dark wood floor eat-in kitchen remodel in New York with shaker cabinets, beige cabinets, wood countertops and stainless steel appliances


 Longleaf Lumber Inc
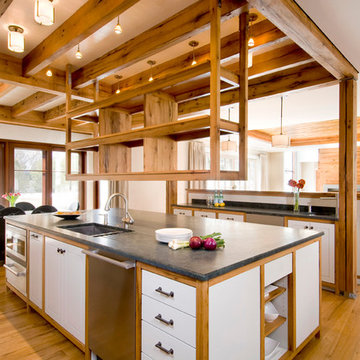
Longleaf Lumber White Oak trim and shelving custom milled. Checking, knots, and nailholes in the rustic material make for a fine blend of traditional and contemporary aesthetics.
 Z+ Interiors
Amanda Kirkpatrick Photography

Example of a small transitional single-wall dark wood floor wet bar design in New York with glass-front cabinets, blue cabinets, marble countertops and white backsplash
Example of a small transitional single-wall dark wood floor wet bar design in New York with glass-front cabinets, blue cabinets, marble countertops and white backsplash
 VANEA USA
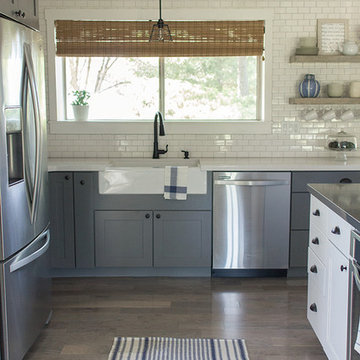
We love making kitchens the way you want them: on budget and style.
A gorgeous project by jenna sue design
www.vanea.us - kitchen cabinets
Large mountain style l-shaped porcelain tile kitchen photo in Los Angeles with a single-bowl sink, flat-panel cabinets, gray cabinets, granite countertops, white backsplash, ceramic backsplash, stainless steel appliances and an island
Large mountain style l-shaped porcelain tile kitchen photo in Los Angeles with a single-bowl sink, flat-panel cabinets, gray cabinets, granite countertops, white backsplash, ceramic backsplash, stainless steel appliances and an island
 Lindal Cedar Homes
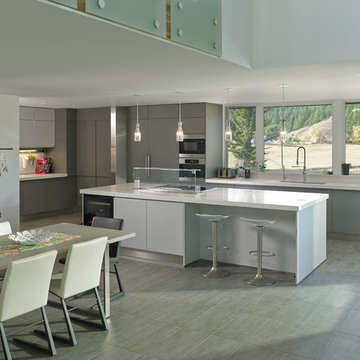
Modern, clean white kitchen and dining area.
Eat-in kitchen - contemporary u-shaped porcelain tile eat-in kitchen idea in Seattle with an undermount sink, flat-panel cabinets, gray cabinets, quartz countertops, white backsplash, stainless steel appliances and an island
Eat-in kitchen - contemporary u-shaped porcelain tile eat-in kitchen idea in Seattle with an undermount sink, flat-panel cabinets, gray cabinets, quartz countertops, white backsplash, stainless steel appliances and an island


 Z-LIte
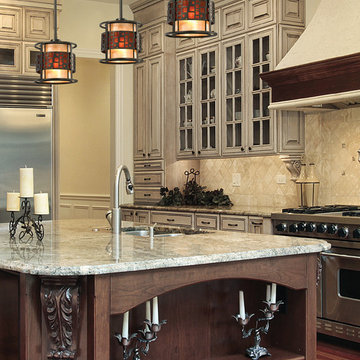
Large elegant u-shaped medium tone wood floor enclosed kitchen photo in Montreal with an undermount sink, recessed-panel cabinets, distressed cabinets, granite countertops, beige backsplash, stone tile backsplash, stainless steel appliances and an island
 Manchester Architects, Inc.

Trendy galley medium tone wood floor and brown floor wet bar photo in Denver with flat-panel cabinets and medium tone wood cabinets
 catlin stothers design
The option to downsize was not an option for the empty nesters who have lived in this home for over twenty-five years. Situated in TMR, the sprawling home has been the venue for many social events, dinner parties and family celebrations. With grown children living abroad, and grand children on the way, it was important that the new kitchen be highly functional and conducive to hosting informal, yet large family gatherings.
The kitchen had been relocated to the garage in the late eighties during a large renovation and was looking tired. Eight foot concrete ceilings meant the new materials and design had to create the illusion of height and light. White lacquered doors and integrated fridge panels extend to the ceiling and cast a bright reflection into the room. The teak dining table and chairs were the only elements to preserve from the old kitchen, and influenced the direction of materials to be incorporated into the new design. The island and selected lower cabinetry are made of butternut and oiled in a matte finish that relates to the teak dining set. Oversized tiles on the heated floors resemble soft concrete.
The mandate for the second floor included the overhaul of the master ensuite, to create his and hers closets, and a library. Walls were relocated and the floor plan reconfigured to create a luxurious ensuite of dramatic proportions. A walk-in shower, partitioned toilet area, and 18’ vanity are among many details that add visual interest and comfort.
Minimal white oak panels wrap around from the bedroom into the ensuite, and integrate two full-height pocket doors in the same material.
15