
Search results for "Z materials" in Home Design Ideas
 Ideal Cabinetry Design
RVP Photography
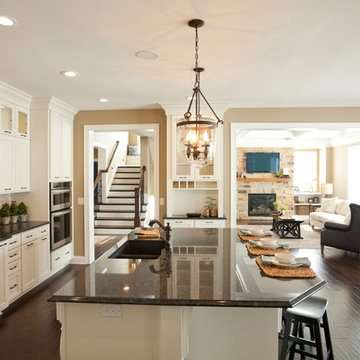
Eat-in kitchen - mid-sized traditional l-shaped dark wood floor eat-in kitchen idea in Cincinnati with an undermount sink, shaker cabinets, white cabinets, granite countertops, beige backsplash, stone tile backsplash and stainless steel appliances
Eat-in kitchen - mid-sized traditional l-shaped dark wood floor eat-in kitchen idea in Cincinnati with an undermount sink, shaker cabinets, white cabinets, granite countertops, beige backsplash, stone tile backsplash and stainless steel appliances
 Thompson Remodeling
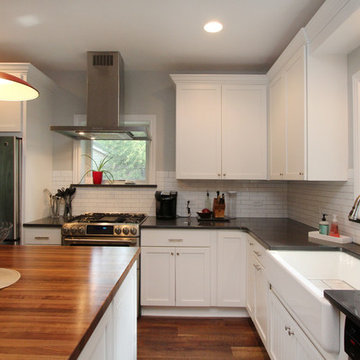
This 80 year old farm house was in need of an update. The kitchen and dining areas were cramped, dark and isolated from one another. The homeowner requested an open floor plan with more storage and space where her children could play while she was busy in the kitchen.
Thompson Remodeling flipped the existing positions of the dining room and kitchen and removed walls to open up the space. The new kitchen has bright white cabinets, quartz countertops and an island with a butcher block counter. A custom banquette provides seating and a spot for the kids to play and do homework while its bench doubles as hidden storage. The wet bar in the dining space has loads of pantry space.
The existing floors were very uneven, so we used a vinyl plank flooring that would allow more give for installation. It looks just like weathered pine and will offer very easy care for the busy family.
 Z+ Interiors
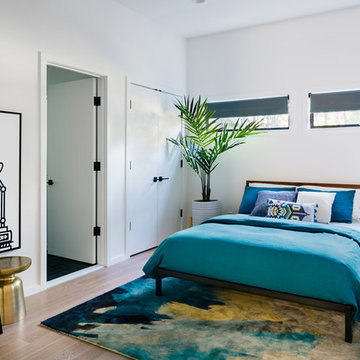
Inspiration for a mid-sized contemporary light wood floor and beige floor bedroom remodel in New York with white walls
Find the right local pro for your project
 Studio Z Design Concepts
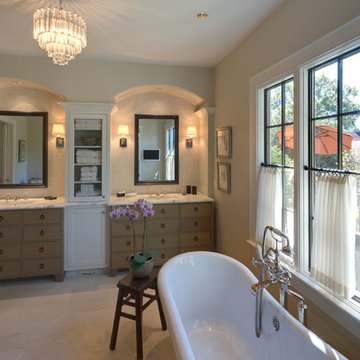
Example of a classic master beige tile and ceramic tile porcelain tile freestanding bathtub design in DC Metro with light wood cabinets, marble countertops and beige walls
 Studio Z Design Concepts
Minimalist u-shaped dark wood floor open concept kitchen photo in DC Metro with an undermount sink, shaker cabinets, white cabinets, concrete countertops, green backsplash, glass tile backsplash, stainless steel appliances and an island
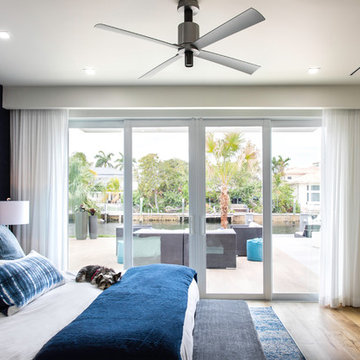
 Sarah Z Designs
Photographer: Paul Stoppi
Example of a trendy master medium tone wood floor and brown floor bedroom design in Miami with blue walls
Example of a trendy master medium tone wood floor and brown floor bedroom design in Miami with blue walls
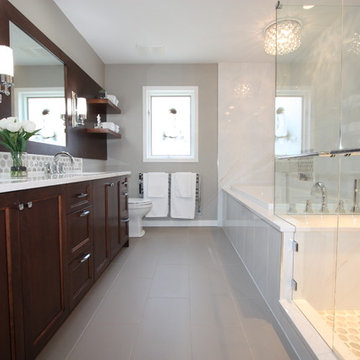
 SGDI - Sarah Gallop Design Inc.
A master ensuite bets a bright an inviting upgrade in Delta BC
Photos- Sarah Gallop
Example of a mid-sized transitional master white tile and porcelain tile porcelain tile bathroom design in Vancouver with an undermount sink, shaker cabinets, medium tone wood cabinets, quartz countertops, a two-piece toilet and gray walls
Example of a mid-sized transitional master white tile and porcelain tile porcelain tile bathroom design in Vancouver with an undermount sink, shaker cabinets, medium tone wood cabinets, quartz countertops, a two-piece toilet and gray walls

Sponsored
Delaware, OH

Buckeye Basements, Inc.
Central Ohio's Basement Finishing ExpertsBest Of Houzz '13-'21
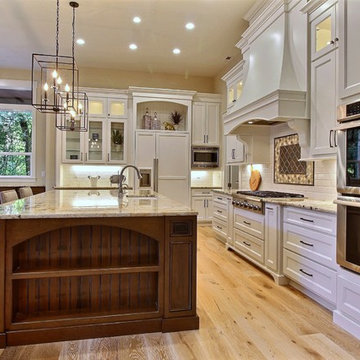
 Cascade West Development
Paint by Sherwin Williams
Body Color - Wool Skein - SW 6148
Flex Suite Color - Universal Khaki - SW 6150
Downstairs Guest Suite Color - Silvermist - SW 7621
Downstairs Media Room Color - Quiver Tan - SW 6151
Exposed Beams & Banister Stain - Northwood Cabinets - Custom Truffle Stain
Gas Fireplace by Heat & Glo
Flooring & Tile by Macadam Floor & Design
Hardwood by Shaw Floors
Hardwood Product Kingston Oak in Tapestry
Carpet Products by Dream Weaver Carpet
Main Level Carpet Cosmopolitan in Iron Frost
Downstairs Carpet Santa Monica in White Orchid
Kitchen Backsplash by Z Tile & Stone
Tile Product - Textile in Ivory
Kitchen Backsplash Mosaic Accent by Glazzio Tiles
Tile Product - Versailles Series in Dusty Trail Arabesque Mosaic
Sinks by Decolav
Slab Countertops by Wall to Wall Stone Corp
Main Level Granite Product Colonial Cream
Downstairs Quartz Product True North Silver Shimmer
Windows by Milgard Windows & Doors
Window Product Style Line® Series
Window Supplier Troyco - Window & Door
Window Treatments by Budget Blinds
Lighting by Destination Lighting
Interior Design by Creative Interiors & Design
Custom Cabinetry & Storage by Northwood Cabinets
Customized & Built by Cascade West Development
Photography by ExposioHDR Portland
Original Plans by Alan Mascord Design Associates
 Spotlight Design Center
Alban Gega Photography
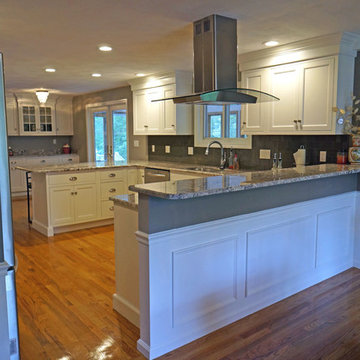
Example of a mid-sized classic u-shaped medium tone wood floor eat-in kitchen design in Boston with an undermount sink, beaded inset cabinets, white cabinets, granite countertops, gray backsplash, glass tile backsplash, stainless steel appliances and a peninsula
Example of a mid-sized classic u-shaped medium tone wood floor eat-in kitchen design in Boston with an undermount sink, beaded inset cabinets, white cabinets, granite countertops, gray backsplash, glass tile backsplash, stainless steel appliances and a peninsula
 BiglarKinyan Design Planning Inc.
BiglarKinyan Design - Toronto
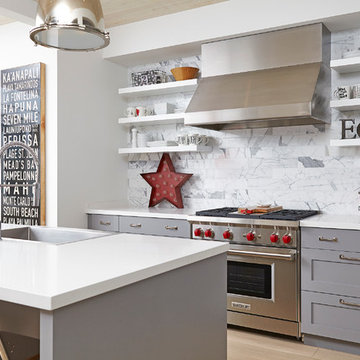
Inspiration for a mid-sized transitional galley light wood floor eat-in kitchen remodel in Toronto with a farmhouse sink, gray cabinets, quartz countertops, white backsplash, stone tile backsplash, stainless steel appliances, an island and recessed-panel cabinets
Inspiration for a mid-sized transitional galley light wood floor eat-in kitchen remodel in Toronto with a farmhouse sink, gray cabinets, quartz countertops, white backsplash, stone tile backsplash, stainless steel appliances, an island and recessed-panel cabinets
 Joy Street Design
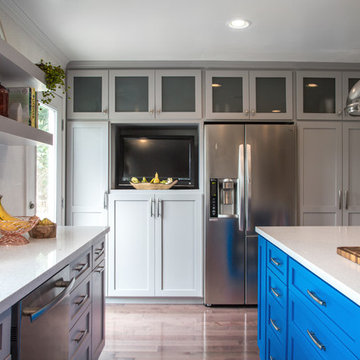
A gorgeous kitchen showcasing a brand new color palette of gray and bold blue! As this was the client’s childhood home, we wanted to preserve her memories while still refreshing the interior and bringing it up-to-date. We started with a new spatial layout and increased the size of wall openings to create the sense of an open plan without removing all the walls. By adding a more functional layout and pops of color throughout the space, we were able to achieve a youthful update to a cherished space without losing all the character and memories that the homeowner loved.
Designed by Joy Street Design serving Oakland, Berkeley, San Francisco, and the whole of the East Bay.
For more about Joy Street Design, click here: https://www.joystreetdesign.com/
To learn more about this project, click here: https://www.joystreetdesign.com/portfolio/randolph-street
 Rustico Tile & Stone
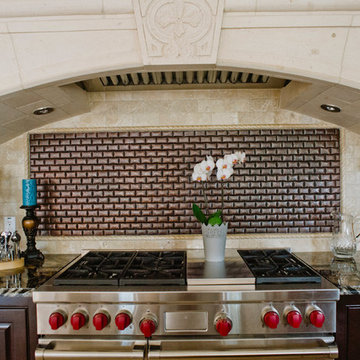
This spicy Hacienda style kitchen is candy for the eyes. Features include:
Custom carved Cantera stone range hood
Copper Sconce Lighting
Copper farmhouse sink and Copper Vegetable sink
Copper kitchen backsplash tile
Stainless steel appliances
Granite Counters
Drive up to practical luxury in this Hill Country Spanish Style home. The home is a classic hacienda architecture layout. It features 5 bedrooms, 2 outdoor living areas, and plenty of land to roam.
Classic materials used include:
Saltillo Tile - also known as terracotta tile, Spanish tile, Mexican tile, or Quarry tile
Cantera Stone - feature in Pinon, Tobacco Brown and Recinto colors
Copper sinks and copper sconce lighting
Travertine Flooring
Cantera Stone tile
Brick Pavers
Photos Provided by
April Mae Creative
aprilmaecreative.com
Tile provided by Rustico Tile and Stone - RusticoTile.com or call (512) 260-9111 / info@rusticotile.com
Construction by MelRay Corporation
 Flatbrook & CO
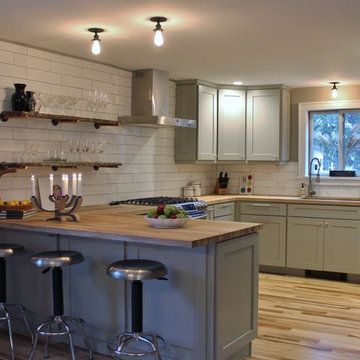
Example of a mid-sized cottage u-shaped brown floor and light wood floor eat-in kitchen design in Boston with shaker cabinets, wood countertops, white backsplash, subway tile backsplash, stainless steel appliances, a peninsula, an undermount sink and green cabinets

Sponsored
Westerville, OH

Custom Home Works
Franklin County's Award-Winning Design, Build and Remodeling Expert
 Arciform
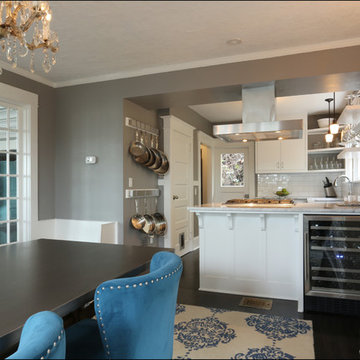
The original dining room built ins blend beautifully with the new kitchen cabinets thanks to the additional of millwork details that match the existing elements. Design by Chelly Wentworth of Arciform. Photos by Photo Art Portraits
 Élysée
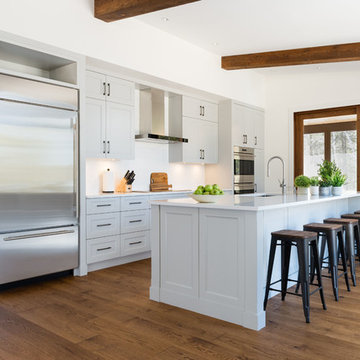
Inspiration for a large contemporary galley medium tone wood floor eat-in kitchen remodel in Montreal with a double-bowl sink, shaker cabinets, gray cabinets, quartz countertops, white backsplash, subway tile backsplash, stainless steel appliances and an island


 Arciform
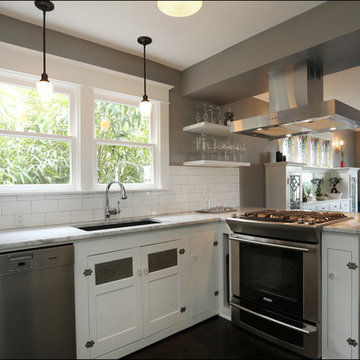
Original lower cabinets retain their vintage charm, including butterfly hinges and mesh doors. The new cabinetry blends in beautifully, integrating new gas range and dishwasher and open shelving to display the couple's glassware. Photos by Photo Art Portraits


 Real Estate Judge
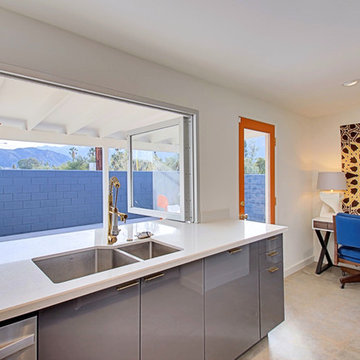
Massive Pass Through Window Creating Outdoor Counter Seating and Maxamzing the Mountain Views.
Mid-sized mid-century modern l-shaped concrete floor open concept kitchen photo in Phoenix with an undermount sink, flat-panel cabinets, gray cabinets, quartz countertops, yellow backsplash, ceramic backsplash, stainless steel appliances and a peninsula
Mid-sized mid-century modern l-shaped concrete floor open concept kitchen photo in Phoenix with an undermount sink, flat-panel cabinets, gray cabinets, quartz countertops, yellow backsplash, ceramic backsplash, stainless steel appliances and a peninsula
 Meyer Design
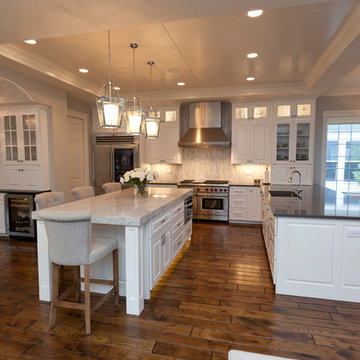
The kitchen is open to the dinette and great room with additional light from the beautiful exterior switch back stair case. The ceiling is painted white bead board to add some texture above the white cabinetry. Darker stained hardwood floors give contrast to this pristine presentation.
Architecture by Meyer Design.
Builder is Lakewest Custom Homes.
24