
Search results for "Z materials" in Home Design Ideas
 Z+ Interiors
T.C. Geist Photography

Inspiration for a large transitional master white tile and stone tile marble floor bathroom remodel in New York with a drop-in sink, furniture-like cabinets, dark wood cabinets, marble countertops, a two-piece toilet and purple walls
Inspiration for a large transitional master white tile and stone tile marble floor bathroom remodel in New York with a drop-in sink, furniture-like cabinets, dark wood cabinets, marble countertops, a two-piece toilet and purple walls
 Usable Space Interiors, LLC

This master bathroom was a complete renovation.
Inspiration for a mid-sized modern master white tile and ceramic tile ceramic tile bathroom remodel in Nashville with an integrated sink, shaker cabinets, dark wood cabinets, concrete countertops, a one-piece toilet and gray walls
Inspiration for a mid-sized modern master white tile and ceramic tile ceramic tile bathroom remodel in Nashville with an integrated sink, shaker cabinets, dark wood cabinets, concrete countertops, a one-piece toilet and gray walls
 studio PPARK
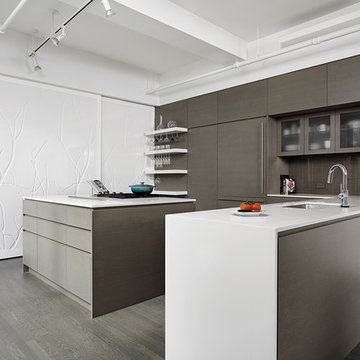
Example of a large minimalist l-shaped light wood floor eat-in kitchen design in New York with an undermount sink, dark wood cabinets, brown backsplash, stainless steel appliances, an island, flat-panel cabinets, solid surface countertops and stone slab backsplash
Find the right local pro for your project
 Z+ Interiors
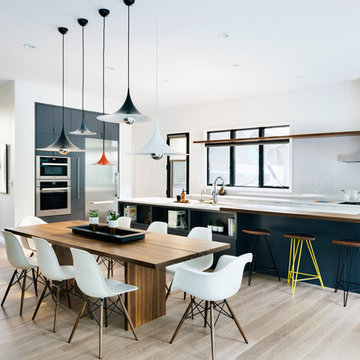
Inspiration for a large contemporary light wood floor and beige floor kitchen/dining room combo remodel in New York with white walls

 UltraCraft Cabinetry
Door Style: Adriatic, Satin White and Shark
Designer: Lorey Cavanaugh, Kitchen and Bath Design and Construction
Photographer: Chrissy Racho
Example of a large trendy u-shaped concrete floor and gray floor eat-in kitchen design in Raleigh with an undermount sink, flat-panel cabinets, white cabinets, granite countertops, white backsplash, ceramic backsplash, stainless steel appliances and an island
Example of a large trendy u-shaped concrete floor and gray floor eat-in kitchen design in Raleigh with an undermount sink, flat-panel cabinets, white cabinets, granite countertops, white backsplash, ceramic backsplash, stainless steel appliances and an island
 Highmark Builders
SpaceCrafting Photography

Example of a mid-sized eclectic l-shaped medium tone wood floor eat-in kitchen design in Minneapolis with a farmhouse sink, shaker cabinets, white cabinets, quartz countertops, white backsplash, subway tile backsplash, stainless steel appliances and an island
Example of a mid-sized eclectic l-shaped medium tone wood floor eat-in kitchen design in Minneapolis with a farmhouse sink, shaker cabinets, white cabinets, quartz countertops, white backsplash, subway tile backsplash, stainless steel appliances and an island
 Noah Construction & Design

Example of a mid-sized minimalist u-shaped porcelain tile eat-in kitchen design in Los Angeles with an undermount sink, shaker cabinets, dark wood cabinets, quartz countertops, green backsplash, mosaic tile backsplash, stainless steel appliances and no island

Sponsored
Fredericksburg, OH

High Point Cabinets
Columbus' Experienced Custom Cabinet Builder | 4x Best of Houzz Winner
 Home Art Homes
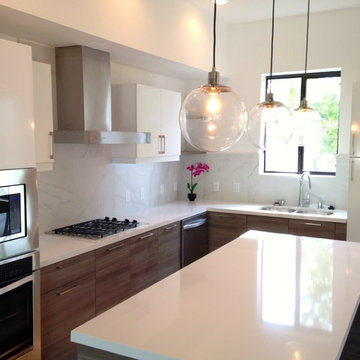
Example of a small minimalist l-shaped dark wood floor eat-in kitchen design in Houston with an undermount sink, flat-panel cabinets, gray cabinets, quartz countertops, white backsplash, stainless steel appliances, an island and stone slab backsplash
 JL Interiors

This was a remodeled kitchen from ground up. From taking out the dated floor tiles to making the ceiling higher. We gave this client the best use of storage space, now they have double what they use to. Since it's not a huge space we wanted the kitchen to feel lighter and brighter so we installed white cabinets and white quartz counter tops giving the kitchen a airy feeling. We paired it with a more masculine tile selection with blues, blacks, and whites to give this kitchen a more balanced/homey look for him and her. To twist the looks we brought in a more transitional, but yet modern/contemporary, stainless farmers sink. The home owners couldn't be happier with the results!
Roman Sebek Photography
 Meghan Carter Design Inc.
Stephani Buchman Photography
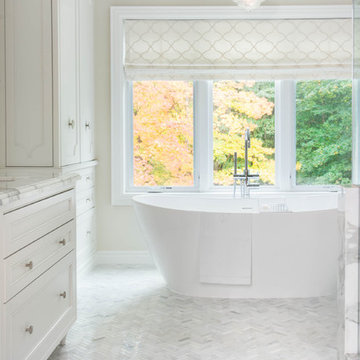
Example of a large transitional master white tile and stone tile marble floor and white floor bathroom design in Toronto with an undermount sink, beaded inset cabinets, white cabinets, marble countertops, a one-piece toilet, white walls and a hinged shower door
Example of a large transitional master white tile and stone tile marble floor and white floor bathroom design in Toronto with an undermount sink, beaded inset cabinets, white cabinets, marble countertops, a one-piece toilet, white walls and a hinged shower door
 Creative Design Construction, Inc.
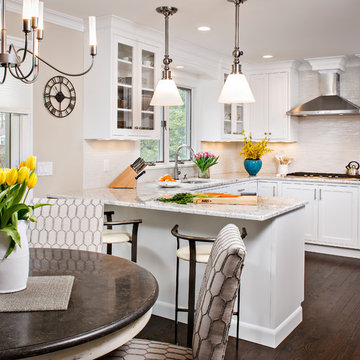
Eat-in kitchen - mid-sized traditional u-shaped dark wood floor eat-in kitchen idea in New York with a double-bowl sink, shaker cabinets, white cabinets, marble countertops, white backsplash, subway tile backsplash, stainless steel appliances and a peninsula
 MARK IV Builders, Inc

This beautiful antique vanity is the perfect piece for this beautiful powder room. The bee print wallpaper was imported from Thibaut Wallpaper in England. Notice the small decorative bee on the lighting to duplicate the wall paper pattern!
 Emergent Form Architecture
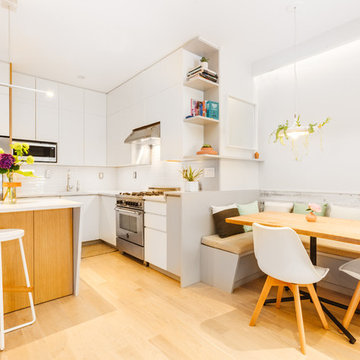
The removal of the existing closet made way for a custom, integrated banquette with under-seat storage. In order to minimize waste and maximize storage, the existing cabinet carcasses were refaced and extended to the nine foot ceiling. The addition of the island gives even more definition to the kitchen area.

Sponsored
Sunbury, OH

J.Holderby - Renovations
Franklin County's Leading General Contractors - 2X Best of Houzz!
 Spotlight Design Center
Alban Gega Photography

Inspiration for a mid-sized timeless l-shaped medium tone wood floor eat-in kitchen remodel in Boston with a double-bowl sink, raised-panel cabinets, yellow cabinets, granite countertops, beige backsplash, stone tile backsplash, stainless steel appliances and an island
Inspiration for a mid-sized timeless l-shaped medium tone wood floor eat-in kitchen remodel in Boston with a double-bowl sink, raised-panel cabinets, yellow cabinets, granite countertops, beige backsplash, stone tile backsplash, stainless steel appliances and an island
 Bryan Construction, Cabinetry & Woodwork, Inc.
z.yannarella
Handcrafted Custom Kitchen
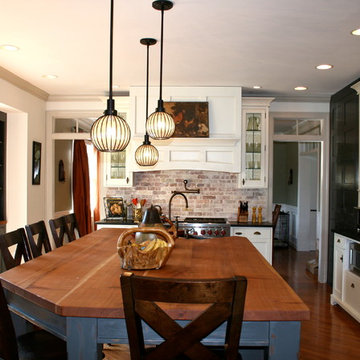
Mid-sized elegant medium tone wood floor kitchen photo in Philadelphia with a farmhouse sink, shaker cabinets, white cabinets, wood countertops, red backsplash, brick backsplash and an island
Mid-sized elegant medium tone wood floor kitchen photo in Philadelphia with a farmhouse sink, shaker cabinets, white cabinets, wood countertops, red backsplash, brick backsplash and an island
 Devane Design
Tim and Madie Photography
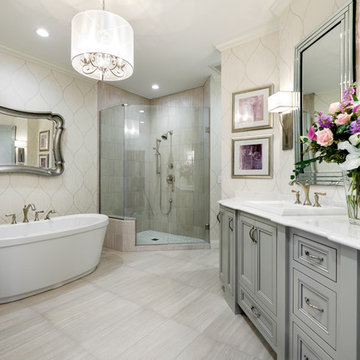
Large elegant master gray tile and porcelain tile porcelain tile bathroom photo in Minneapolis with a drop-in sink, gray cabinets, quartz countertops, a one-piece toilet, gray walls and recessed-panel cabinets
Large elegant master gray tile and porcelain tile porcelain tile bathroom photo in Minneapolis with a drop-in sink, gray cabinets, quartz countertops, a one-piece toilet, gray walls and recessed-panel cabinets



 RSI Kitchen & Bath
Anne Matheis Photography
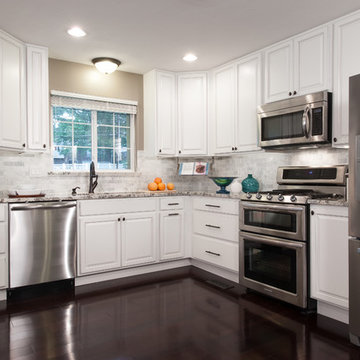
Example of a mid-sized classic u-shaped dark wood floor eat-in kitchen design in St Louis with an undermount sink, raised-panel cabinets, white cabinets, granite countertops, gray backsplash, subway tile backsplash, stainless steel appliances and a peninsula
Example of a mid-sized classic u-shaped dark wood floor eat-in kitchen design in St Louis with an undermount sink, raised-panel cabinets, white cabinets, granite countertops, gray backsplash, subway tile backsplash, stainless steel appliances and a peninsula
 Joy Street Design
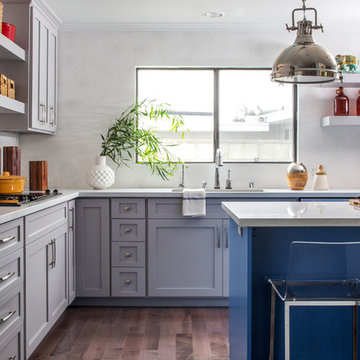
A gorgeous kitchen showcasing a brand new color palette of gray and bold blue! As this was the client’s childhood home, we wanted to preserve her memories while still refreshing the interior and bringing it up-to-date. We started with a new spatial layout and increased the size of wall openings to create the sense of an open plan without removing all the walls. By adding a more functional layout and pops of color throughout the space, we were able to achieve a youthful update to a cherished space without losing all the character and memories that the homeowner loved.
Designed by Joy Street Design serving Oakland, Berkeley, San Francisco, and the whole of the East Bay.
For more about Joy Street Design, click here: https://www.joystreetdesign.com/
To learn more about this project, click here: https://www.joystreetdesign.com/portfolio/randolph-street
 Cascade West Development

Paint by Sherwin Williams
Body Color - Wool Skein - SW 6148
Flex Suite Color - Universal Khaki - SW 6150
Downstairs Guest Suite Color - Silvermist - SW 7621
Downstairs Media Room Color - Quiver Tan - SW 6151
Exposed Beams & Banister Stain - Northwood Cabinets - Custom Truffle Stain
Gas Fireplace by Heat & Glo
Flooring & Tile by Macadam Floor & Design
Hardwood by Shaw Floors
Hardwood Product Kingston Oak in Tapestry
Carpet Products by Dream Weaver Carpet
Main Level Carpet Cosmopolitan in Iron Frost
Downstairs Carpet Santa Monica in White Orchid
Kitchen Backsplash by Z Tile & Stone
Tile Product - Textile in Ivory
Kitchen Backsplash Mosaic Accent by Glazzio Tiles
Tile Product - Versailles Series in Dusty Trail Arabesque Mosaic
Sinks by Decolav
Slab Countertops by Wall to Wall Stone Corp
Main Level Granite Product Colonial Cream
Downstairs Quartz Product True North Silver Shimmer
Windows by Milgard Windows & Doors
Window Product Style Line® Series
Window Supplier Troyco - Window & Door
Window Treatments by Budget Blinds
Lighting by Destination Lighting
Interior Design by Creative Interiors & Design
Custom Cabinetry & Storage by Northwood Cabinets
Customized & Built by Cascade West Development
Photography by ExposioHDR Portland
Original Plans by Alan Mascord Design Associates
23