
Search results for "Zebrawood ideas" in Home Design Ideas

 Grothouse Wood Countertops
Countertop Wood: Zebrawood
Construction Style: Flat Grain
Countertop Thickness: 1 3/4"
Size: 49" x 37 1/4" mitered to 49" x 96 3/4" mitered to 49" x 37 1/4"
Countertop Edge Profile: 1/8” Roundover on the top horizontal edges, bottom horizontal edges, and vertical corners
Wood Countertop Finish: Durata® Waterproof Permanent Finish in Satin sheen
Wood Stain: Natural Wood – No Stain
Designer: Karen Kassen, CMKBD, ASID, of Kitchens Unlimited
Job: 13823
Countertop Options: Integrated multi-outlet plug strip under the counter overhang
Complimentary Countertops: Polished Marble
Grothouse also crafted a matching flat grain Zebrawood counter for the Butler’s pantry.
 Boyce Lumber & Design Center
Interior Designer: Melina Datsopoulos, Trappings Studio,
Cabinet Designer: Logan Stark, Boyce Lumber & Design Center,
Builder: JM Moran & Co, Inc.,
Photos: Cou Cou Studio
.

Sophisticated man-cave complete with bar and lounge. The entertainment center cabinets are Dura Supreme in Zebrawood, one cabinet has back-painted glass doors and an elegant wood countertop. All furnishings, wall coverings, fixtures, and accessories by Trappings Studio.
 Boyce Lumber & Design Center
Interior Designer: Melina Datsopoulos, Trappings Studio,
Cabinet Designer: Logan Stark, Boyce Lumber & Design Center,
Builder: JM Moran & Co, Inc.,
Photos: Cou Cou Studio
.

Lounge featuring Dura Supreme Zebrawood Cabinetry with one cabinet with back-painted glass doors and Dura Supreme wood countertops. All furnishings, wall coverings, fixtures, and accessories by Trappings Studio.
Find the right local pro for your project
 Rosa Moreno Kitchens

Small eclectic l-shaped medium tone wood floor and brown floor eat-in kitchen photo in Atlanta with a farmhouse sink, shaker cabinets, blue cabinets, quartz countertops, blue backsplash, ceramic backsplash, stainless steel appliances, a peninsula and blue countertops

 Susan Jay Design
Mike Kelley
Mid-sized trendy entryway photo in Los Angeles with beige walls and a glass front door
Mid-sized trendy entryway photo in Los Angeles with beige walls and a glass front door
 West State Billiards & Gamerooms

Large minimalist open concept carpeted and beige floor game room photo in Orange County with white walls

 Alison Giese Interiors
This polished dining room keeps sleek lines in play, while still feeling warm and welcoming. The custom-designed zebra-print host chairs take center stage, and play beautifully with the rich teal silk curtains. The art deco lines of the table maintain the air of luxury in a clean, crisp way.
Photo by: Robert Radifera Styling: Charlotte Safavi

Sponsored
Sunbury, OH

J.Holderby - Renovations
Franklin County's Leading General Contractors - 2X Best of Houzz!
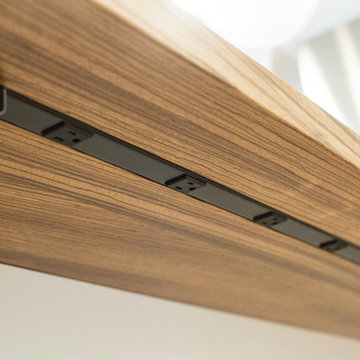 Grothouse Wood Countertops
Countertop Wood: Zebrawood
Construction Style: Flat Grain
Countertop Thickness: 1 3/4"
Size: 49" x 37 1/4" mitered to 49" x 96 3/4" mitered to 49" x 37 1/4"
Countertop Edge Profile: 1/8” Roundover on the top horizontal edges, bottom horizontal edges, and vertical corners
Wood Countertop Finish: Durata® Waterproof Permanent Finish in Satin sheen
Wood Stain: Natural Wood – No Stain
Designer: Karen Kassen, CMKBD, ASID, of Kitchens Unlimited
Job: 13823
Countertop Options: Integrated multi-outlet plug strip under the counter overhang
Complimentary Countertops: Polished Marble
Grothouse also crafted a matching flat grain Zebrawood counter for the Butler’s pantry.

 Design Platform
David Lauer
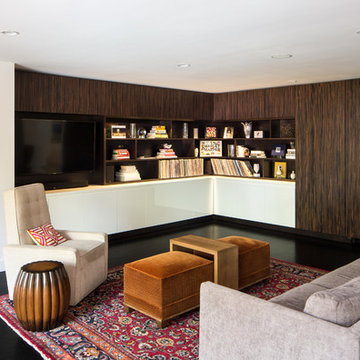
Example of a trendy dark wood floor family room design in Denver with white walls and a media wall
Example of a trendy dark wood floor family room design in Denver with white walls and a media wall
 User
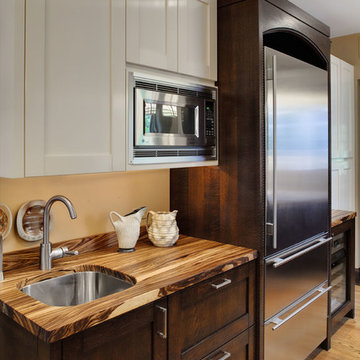
UserA waterproof zebrawood countertop is beautiful, interesting and warm. A nice compliment to the cabinetry on this wall.
Mid-sized trendy u-shaped light wood floor open concept kitchen photo in Chicago with a single-bowl sink, shaker cabinets, dark wood cabinets, wood countertops, stainless steel appliances and a peninsula
Mid-sized trendy u-shaped light wood floor open concept kitchen photo in Chicago with a single-bowl sink, shaker cabinets, dark wood cabinets, wood countertops, stainless steel appliances and a peninsula
 Steven M. Yang Architect, LLC
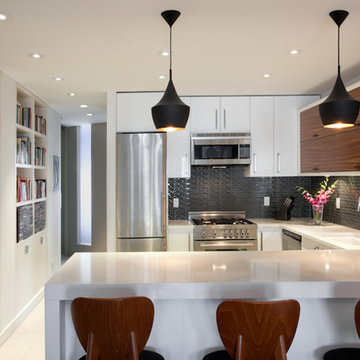
Budget friendly kitchen combining Ikea cabinets with custom-built cabinets. Photography by Peter Dressel
Mid-sized minimalist u-shaped porcelain tile eat-in kitchen photo in New York with an undermount sink, flat-panel cabinets, medium tone wood cabinets, quartz countertops, gray backsplash, glass tile backsplash, stainless steel appliances and an island
Mid-sized minimalist u-shaped porcelain tile eat-in kitchen photo in New York with an undermount sink, flat-panel cabinets, medium tone wood cabinets, quartz countertops, gray backsplash, glass tile backsplash, stainless steel appliances and an island
 Monogram Appliances
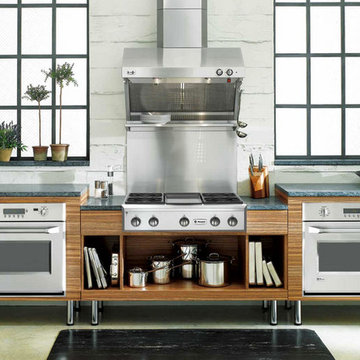
Designed using the ancient Chinese organizational principles of feng shui, this free-standing kitchen combines Zen-like calm with the convenience and performance of a professional kitchen.
The concrete walls are painted in a color that’s light and soothing, while floors are bare and clean, save for cushioned mats placed in front of busy workspaces. The windows were acquired from a vacated building and adapted for residential use.
In this large kitchen, designers concentrated a rangetop and two wall ovens into one cooking center. A warming shelf for plates is situated below the restaurant-style ventilation hood and above the rangetop for an added touch of convenience that enhances the cook’s serenity.
The Asian minimalist aesthetic and commercial cooking equipment are given a warm feeling with the use of natural materials such as African zebrawood and live plants.
This is a kitchen that truly reflects the spirit of yin and yang, in which harmony is achieved through opposing yet complementary forces.


 JJ Marble and Granite LLc
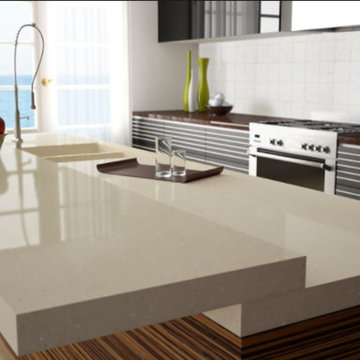
Example of a mid-sized minimalist l-shaped beige floor open concept kitchen design in New York with a double-bowl sink, flat-panel cabinets, medium tone wood cabinets, white backsplash, stainless steel appliances and an island

 Able And Baker

Sequence matched zebrawood with turquoise glass uppers. Many specialty pull-outs including refrigerator drawer storage at island
Mid-sized trendy galley ceramic tile and beige floor eat-in kitchen photo in Los Angeles with an undermount sink, flat-panel cabinets, medium tone wood cabinets, granite countertops, metallic backsplash, mirror backsplash, stainless steel appliances, an island and black countertops
Mid-sized trendy galley ceramic tile and beige floor eat-in kitchen photo in Los Angeles with an undermount sink, flat-panel cabinets, medium tone wood cabinets, granite countertops, metallic backsplash, mirror backsplash, stainless steel appliances, an island and black countertops
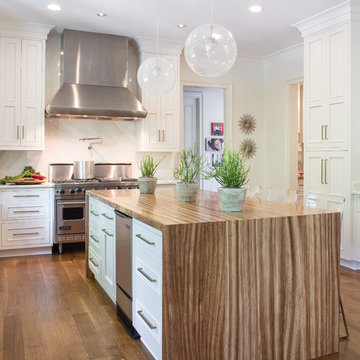 Grothouse Wood Countertops
Countertop Wood: Zebrawood
Construction Style: Flat Grain
Countertop Thickness: 1 3/4"
Size: 49" x 37 1/4" mitered to 49" x 96 3/4" mitered to 49" x 37 1/4"
Countertop Edge Profile: 1/8” Roundover on the top horizontal edges, bottom horizontal edges, and vertical corners
Wood Countertop Finish: Durata® Waterproof Permanent Finish in Satin sheen
Wood Stain: Natural Wood – No Stain
Designer: Karen Kassen, CMKBD, ASID, of Kitchens Unlimited
Job: 13823
Countertop Options: Integrated multi-outlet plug strip under the counter overhang
Complimentary Countertops: Polished Marble
Grothouse also crafted a matching flat grain Zebrawood counter for the Butler’s pantry.


 Quality Cut Design | Remodel
Photo by Mark Ehlaen
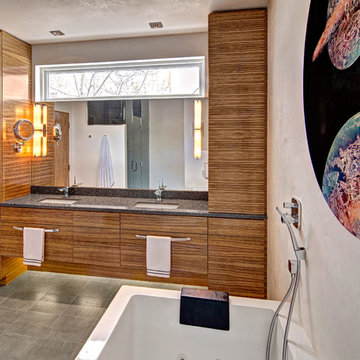
Inspiration for a mid-sized contemporary master gray tile and porcelain tile porcelain tile and gray floor bathroom remodel in Minneapolis with an undermount sink, flat-panel cabinets, medium tone wood cabinets, quartz countertops, a one-piece toilet and white walls
Inspiration for a mid-sized contemporary master gray tile and porcelain tile porcelain tile and gray floor bathroom remodel in Minneapolis with an undermount sink, flat-panel cabinets, medium tone wood cabinets, quartz countertops, a one-piece toilet and white walls
 DawnElise Interiors
Sommer Wood

Inspiration for a contemporary family room remodel in Miami with a bar
Inspiration for a contemporary family room remodel in Miami with a bar
 Kayla Stark
Photo: Kayla Stark © 2015 Houzz
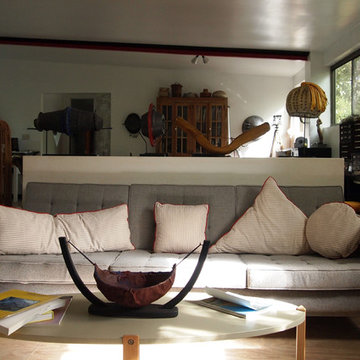
Inspiration for a 1960s living room remodel in New Orleans
Inspiration for a 1960s living room remodel in New Orleans
1