
Search results for "Zero proof drink" in Home Design Ideas
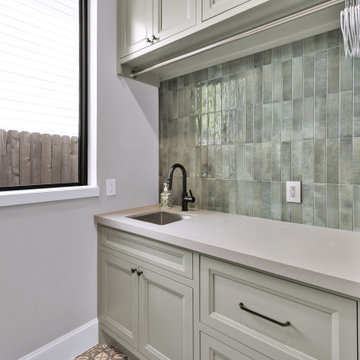
 SCM Design Group
This small laundry room now maximizes storage and use! A large pantry and overflow drink fridge on one side and stacked units with a broom closet and laundry station on the other!


 TKS Design Group
Free ebook, Creating the Ideal Kitchen. DOWNLOAD NOW
Our clients came in after thinking a long time about what to do with their kitchen – new cabinets or paint them, white kitchen or wood, custom or is semi-custom? All good questions to ask! They were committed to making this home for a while, they decided to do a full remodel. The kitchen was not living up to its potential both visually and functionally. The dark cabinets and countertop made the room feel dull. And the major drawback, a large corner pantry that was eating into the room, make it appear smaller than it was.
We started by ditching the corner pantry. It created a perfectly centered spot for the new professional range and made room for a much larger island that now houses a beverage center, microwave drawer, seating for three and tons of storage. The multi-generational family does a ton of cooking, so this kitchen gets used! We spent lots of time fine tuning the storage devices and planning where critical items would be stored. This included the new pantry area across from the refrigerator that houses small appliances and food staples.
Designed by: Susan Klimala, CKBD
Photography by: LOMA Studios
For more information on kitchen and bath design ideas go to: www.kitchenstudio-ge.com
Find the right local pro for your project

 Sync Design
18" Sub-Zero wine column with dual temp zone, LED interior lighting and wood racks. Lighted glass wall display cabinet with undercabinet lighting. Perfect location for a "drink" station while entertaining

 Kitchen Design Studio
Beverage center with Sub-Zero refrigerator and wine cooler. Nice counter for food and drink prep. Waterfall counter on closer section where we see the back of the island. Designed by Vicki Lichtenstein

 G. Christianson Construction, Inc.
A reading nook under the stairs in the family room is a cozy spot to curl up with a book. Expansive views greet you through every tilt & swing triple paned window. Designed to be effortlessly comfortable using minimal energy, with exquisite finishes and details, this home is a beautiful and cozy retreat from the bustle of everyday life.
Jen G. Pywell
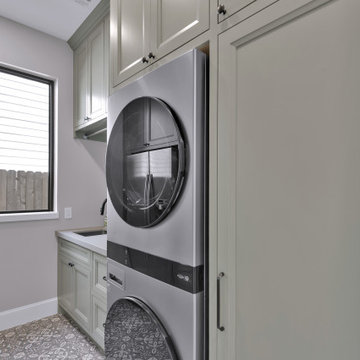 SCM Design Group
This small laundry room now maximizes storage and use! A large pantry and overflow drink fridge on one side and stacked units with a broom closet and laundry station on the other!


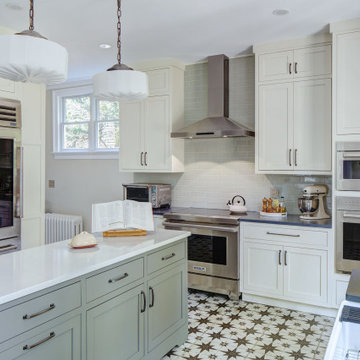
 Tracey Stephens Design, LLC
A dream kitchen for enthusiastic cooks: a light-filled, plant-filled, organized, spacious kitchen with plenty of room to spread out for baking, trying new recipes, drinking coffee with a jigsaw puzzle or book, with expansive views of the back garden.

 User
interior design details, kitchen remodel, white appliances
Inspiration for a mid-sized modern l-shaped concrete floor and gray floor open concept kitchen remodel in Los Angeles with flat-panel cabinets, white cabinets, white backsplash, stainless steel appliances, an island, quartzite countertops, stone slab backsplash and an undermount sink
Inspiration for a mid-sized modern l-shaped concrete floor and gray floor open concept kitchen remodel in Los Angeles with flat-panel cabinets, white cabinets, white backsplash, stainless steel appliances, an island, quartzite countertops, stone slab backsplash and an undermount sink
 Tracey Stephens Design, LLC
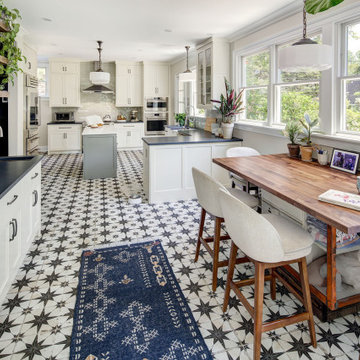
A dream kitchen for enthusiastic cooks: a light-filled, plant-filled, organized, spacious kitchen with plenty of room to spread out for baking, trying new recipes, drinking coffee with a jigsaw puzzle or book, with expansive views of the back garden.
 Tracey Stephens Design, LLC
A dream kitchen for enthusiastic cooks: a light-filled, plant-filled, organized, spacious kitchen with plenty of room to spread out for baking, trying new recipes, drinking coffee with a jigsaw puzzle or book, with expansive views of the back garden.
 SCM Design Group
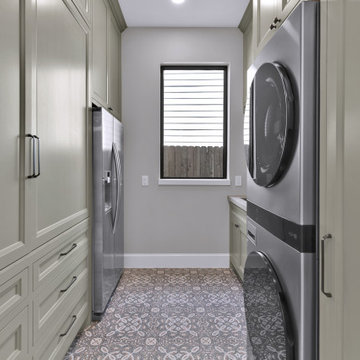
This small laundry room now maximizes storage and use! A large pantry and overflow drink fridge on one side and stacked units with a broom closet and laundry station on the other!
 Tracey Stephens Design, LLC
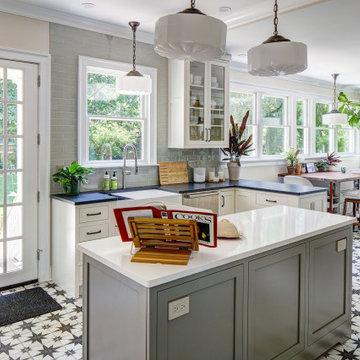
A dream kitchen for enthusiastic cooks: a light-filled, plant-filled, organized, spacious kitchen with plenty of room to spread out for baking, trying new recipes, drinking coffee with a jigsaw puzzle or book, with expansive views of the back garden.

 Ernst Brothers
A home wet bar is situated off between the kitchen and living room. It features custom cabinetry, a matte-oiled Walnut countertop and undercounter refrigeration by Sub-Zero. The same white Candied Brick backsplash from the kitchen fills the wall behind.

 Finesse, Inc.
Our client wanted an outdoor living space for her Border Collies and rescued cats. We used her existing patio and gave it a good power washing, fresh paint and we brought in Rough Sawn Redwood to create the fence and cat walks. We also added the trellis to support her healthy plants that would provide shade during the hotter months and bring several hummingbirds to home. PC: Aaron Gilless

 Burdick Custom Homes
Example of a huge trendy u-shaped open concept kitchen design in Austin with glass-front cabinets, gray cabinets, stainless steel appliances, an island, a drop-in sink and white backsplash

 Artisan Interiors & Builders
Example of a large transitional l-shaped dark wood floor kitchen design in Charleston with a farmhouse sink, beaded inset cabinets, white cabinets, marble countertops, white backsplash, subway tile backsplash, white appliances and an island

 b.e. decors Interiors
We created a peaceful oasis on this freshly painted deck that included a cozy sitting space with a 6-pc. Rattan sectional, magazine and drink tables. We threw in weather proof decorative toss pillows with tropical/nature vibes. On the opposite side of the deck we created an outdoor dining space with a rustic contemporary modern feel, then added some bright orange colorful seat cushions and matte black chairs for extra seating. And of course outdoor umbrella for sun protection. The entire space screams nature and outdoor relaxation.

 Arielle C. Schechter, AIA
Right outside the master bedroom is a small water garden fed by rooftop rainwater. The overflow spills down into a wildlife pool below to give visiting birds and frogs a cool drink. Photo by ©Iman Woods
 KRB Kitchen and Bath Design Center
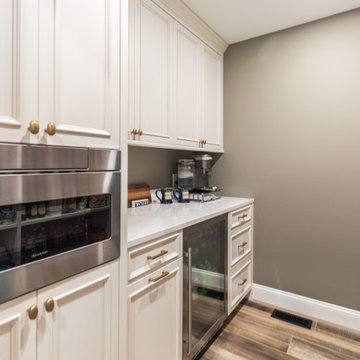
This walk-in pantry is located across from the kitchen and is the perfect storage space for food, as well as dishware. The pantry was also a perfect place for the microwave and mini fridge that is perfect for drinks.
13