
Search results for "Zero proof drink" in Home Design Ideas


 Capstone Custom Builders
Completed, now load up the drinks!
Home bar - transitional home bar idea in Phoenix
Home bar - transitional home bar idea in Phoenix
 Haus of Pattern
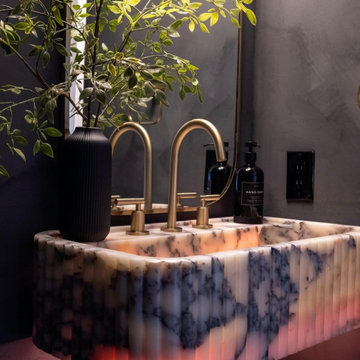
This bathroom began as a blank, basic box—white walls, a builder-grade vanity, and zero personality. It lacked not only style, but soul. We transformed it into a bold, moody retreat that redefines what a bathroom can be. With black walls, a sleek black toilet, and a floating marble sink, this space now feels like a dark oasis—sophisticated, dramatic, and full of vibe. It’s proof that even the smallest rooms can make the biggest statement.
Find the right local pro for your project
 Harbor Custom Homes
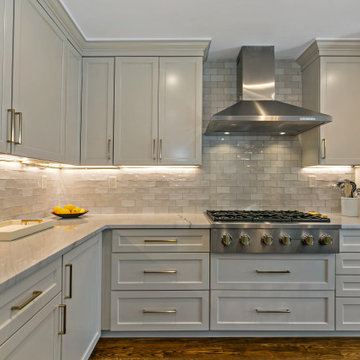
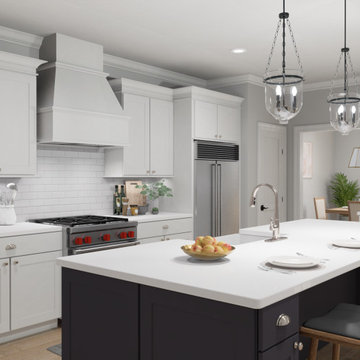
Large kitchen with island seating, great for food, drinks and entertaining
Custom painted white cabinetry with contrasting dark wood island cabinetry and seating area
Featuring a stainless Subzero-Wolf-Cove appliance package

 DDK Kitchen Design Group
Warm earth tones set the stage for this beautiful white kitchen. These are inset custom cabinets. Maple wood painted white. We stacked the cabinets to bring them all the way to the ceiling finished off with a simple crown molding. This island is the perfect size for pulling up a stool and having dinner or drinks with friends. This design is function and beauty hand in hand.
Designed by Jennifer Rahaley for DDK Kitchen Design Group
Photographs by Mike Kaskel

 Justina Auer
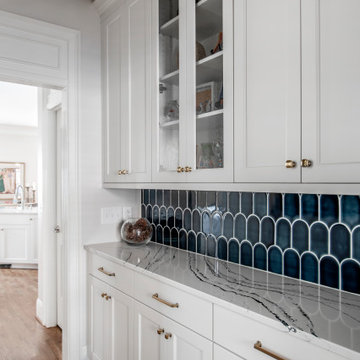
Coffee and beverage bar is tucked off to the side close to the stairs and butler's pantry to allow the client to easily grab drinks on the go and out of the way from the main work area of the kitchen. Curved wall cabinet doors with mullion glass adds a softness to this piece. A matching wainscot recessed panel backplash makes the unit look like a built in hutch.


 Terri Sears, Kitchen and Bath Designer
Example of a large transitional l-shaped open concept kitchen design in Nashville with recessed-panel cabinets, white cabinets, quartz countertops, two islands and white countertops

 Dan Berteletti
Lipan St Cottage - Completed Net Zero Ready Home.
Photo: Dan O'Connor
Trendy exterior home photo in Denver
Trendy exterior home photo in Denver
 Sea Pointe Design & Remodel
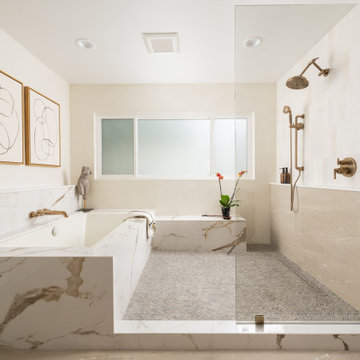
This stunning master bathroom remodel in Laguna Niguel embodies luxury with its modern wet-room design, featuring high-end finishes, exquisite textures, and thoughtful details that elevate the space into a true retreat.

 360Five Designs
Our customer had a townhome patio that she wanted furniture for. She and her husband eat outside a lot and wanted a place for dinner, but also lounging for after dinner drinks. This patio shows the Brio Lounge chair (onthe left) and the Nexus dining table with four of our 6-Dot dining chairs (on the right). Colors shown are red and Valencia Teak. Photos taken by Jessop Keene.

 Designer Appliances
This project features beautifully crafted cabinetry, island and tabletops by Creative Cabinet Designs LLC. The open concept allows you to entertain large groups as it seamlessly transitions from the kitchen, dining room and bar area. Appliances include a 6 burner Wolf range, Wolf M Series Ovens, Sub Zero integrated fridge and freezer columns as well as a Sharp Microwave Drawer and Scotsman ice maker. Close-by is the bar which features a Miele Coffee maker and ice maker which makes it easy to serve any kind of drink your guest would like. The spacious mud/laundry room features a Speed Queen washer Dryer set.


 John Kraemer & Sons
Builder: John Kraemer & Sons | Developer: KGA Lifestyle | Design: Charlie & Co. Design | Furnishings: Martha O'Hara Interiors | Landscaping: TOPO | Photography: Corey Gaffer
 Designer Appliances
This project features beautifully crafted cabinetry, island and tabletops by Creative Cabinet Designs LLC. The open concept allows you to entertain large groups as it seamlessly transitions from the kitchen, dining room and bar area. Appliances include a 6 burner Wolf range, Wolf M Series Ovens, Sub Zero integrated fridge and freezer columns as well as a Sharp Microwave Drawer and Scotsman ice maker. Close-by is the bar which features a Miele Coffee maker and ice maker which makes it easy to serve any kind of drink your guest would like. The spacious mud/laundry room features a Speed Queen washer Dryer set.

 Bob Stern Building Company
Opened up the kitchen and dining room to create one large open kitchen and dining space with a large boat shaped island. Vinyl plank Lifeproof flooring was used due to the house being on a slab and on the lake. The cabinets are a white shaker from Holiday Kitchens. The tops are granite. A custom cable rail system was installed for the stairway and open loft area on the 2nd floor.


 Richard Brown Architects
This is the interior of the living room with cabinets and fireplace that were added as the focus to an open plan. This main large room contained the living room, the dining room and the kitchen. A separate family and music studio were also added.

 Schloegel Design Remodel
A modern classic white kitchen with every amenity. Every detail was thought out. One wall is the beverage area with glass cabinets for storing glassware next to the built-in wine fridge, fridge, and freezer. The wall with the cooktop boasts double ovens, a Zephyr range hood, pot filler and plenty of counter space. The cabinets are Shiloh. The island serves as the centerpiece adorned with Cambria Brittanic quartz counters and lit up by Circa Lighting brass pendants.
Photo: Elite Home Images
16