
Search results for "Radius corner shelving" in Home Design Ideas

 DK Homes
This home is full of clean lines, soft whites and grey, & lots of built-in pieces. Large entry area with message center, dual closets, custom bench with hooks and cubbies to keep organized. Living room fireplace with shiplap, custom mantel and cabinets, and white brick.
 Hang-Ups Custom Closets Inc., by JT

Kitchen pantry - mid-sized transitional kitchen pantry idea in Orange County with open cabinets and light wood cabinets

Find the right local pro for your project

 Cheryl Chenault Interiors, Inc.
Alicia Santistevan
Example of a mid-sized trendy built-in desk concrete floor home office design with white walls and no fireplace
Example of a mid-sized trendy built-in desk concrete floor home office design with white walls and no fireplace

 Kitchen Encounters
Michael Gullon, Phoenix Photographic
Inspiration for a timeless l-shaped kitchen pantry remodel in Baltimore with green cabinets, granite countertops and raised-panel cabinets
Inspiration for a timeless l-shaped kitchen pantry remodel in Baltimore with green cabinets, granite countertops and raised-panel cabinets
 Vision Interiors

Eat-in kitchen - mid-sized contemporary l-shaped porcelain tile and gray floor eat-in kitchen idea in Orange County with an undermount sink, shaker cabinets, white cabinets, marble countertops, gray backsplash, an island, mosaic tile backsplash and stainless steel appliances
 Closets and Shelving, LLC

Example of a trendy porcelain tile kitchen pantry design in Miami with open cabinets, white cabinets and white backsplash

Sponsored
Delaware, OH

Buckeye Basements, Inc.
Central Ohio's Basement Finishing ExpertsBest Of Houzz '13-'21

 Von Fitz Design
Transitional kitchen pantry photo in Los Angeles with white backsplash, subway tile backsplash and black appliances

 Bevan + Associates
Cottage u-shaped light wood floor and beige floor kitchen pantry photo in San Francisco with no island, a farmhouse sink, shaker cabinets, gray cabinets and gray countertops
 Closet POSSIBLE
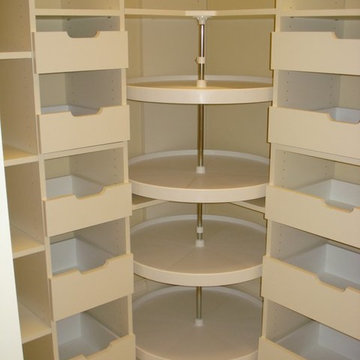

A pantry that has it all! Sliding baskets, drawers corner shelving and vertical storage (for baking pans and books) – the dream pantry for many! Pennington, NJ 08534.
Closet Possible
 Quality Woodwork
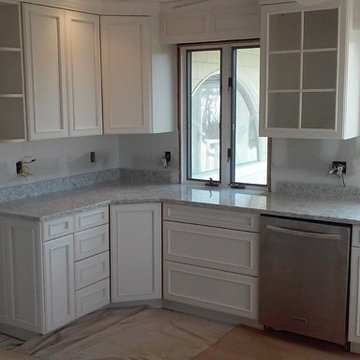
We are almost done in this picture. End panels and paneled valences gives a kitchen an elegant look
Inspiration for a transitional kitchen remodel in Providence
Inspiration for a transitional kitchen remodel in Providence

 Twelve Chairs Interiors
Photo: Sarah M. Young | smyphoto
Inspiration for a small transitional built-in desk light wood floor and beige floor study room remodel in Boston with gray walls and no fireplace
Inspiration for a small transitional built-in desk light wood floor and beige floor study room remodel in Boston with gray walls and no fireplace
 Vision Interiors
Inspiration for a mid-sized contemporary l-shaped gray floor and porcelain tile eat-in kitchen remodel in Orange County with an undermount sink, shaker cabinets, white cabinets, gray backsplash, mosaic tile backsplash, stainless steel appliances, an island and marble countertops



 Sunstone Interiors
Mid-sized trendy u-shaped slate floor open concept kitchen photo in Los Angeles with a farmhouse sink, wood countertops, multicolored backsplash, black appliances, a peninsula, flat-panel cabinets, medium tone wood cabinets, ceramic backsplash and beige countertops

 Monticello Custom Homes and Remodeling
Randy Colwell
Inspiration for a contemporary l-shaped brown floor enclosed kitchen remodel with an undermount sink, flat-panel cabinets and stainless steel appliances
Inspiration for a contemporary l-shaped brown floor enclosed kitchen remodel with an undermount sink, flat-panel cabinets and stainless steel appliances




 Closets and Shelving, LLC
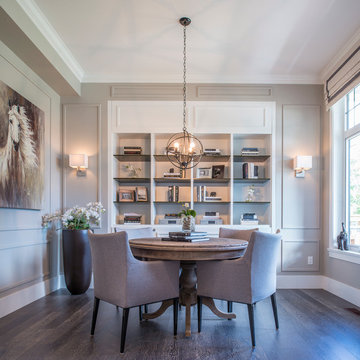


Kitchen pantry - contemporary porcelain tile kitchen pantry idea in Miami with open cabinets, white cabinets and white backsplash

 Missy Brown Design
Photo by David Patterson Photography
www.davidpattersonphotography.com
Inspiration for a rustic built-in desk home office remodel in Denver
Inspiration for a rustic built-in desk home office remodel in Denver
 Giffin & Crane General Contractors, Inc.
Office.

Example of a tuscan built-in desk home office design in Santa Barbara
Example of a tuscan built-in desk home office design in Santa Barbara
1