
Retaining Wall Ideas & Designs
Refine by:
Budget
Sort by:Popular Today
1 - 20 of 17,241 photos
 Linden L.A.N.D. Group
Rebecca Lindenmeyr


Design ideas for a mid-sized traditional shade hillside stone retaining wall landscape in Burlington.
Design ideas for a mid-sized traditional shade hillside stone retaining wall landscape in Burlington.
 Mierop Design, FAPLD
Lisa Mierop

Inspiration for a large traditional full sun backyard concrete paver retaining wall landscape in New York for spring.
Inspiration for a large traditional full sun backyard concrete paver retaining wall landscape in New York for spring.
 Urban Oasis Design & Construction LLC

This new construction home was in need of a complete landscape design and installation. All details were considered to create intimate spaces as well as a sweeping backyard landscape to compliment the views from the home.
The home sits on two lots which allowed it to be built at the desired size.
The front yard includes a modern entry courtyard featuring bluestone, decorative gravel and granite sculpture - as well as decorative concrete planters.
The backyard has several levels. The upper level is an expanse of lawn with hedging. The middle tier planting softens the poured concrete wall. A steep slope descends to the street below. The homeowners wanted to create access from parking below to the home above, so a series of pavers and granite risers was designed to create a comfortable pathway that also forms the focal point of the backyard. Ecoturf lawn was installed on the slope to minimize the need for water and mowing. Concrete edging deliniates the lawn from the beds where a mixture of evergreen and deciduous plants create year-round interest.
The overall result includes modern details and some sweeping curves that draw the eye up to the home from the street below
Wiilam Wright Photography
 Topeka Landscape, Inc.

9" limestone large retaining wall.
Inspiration for a large traditional front yard retaining wall landscape in Other.
Inspiration for a large traditional front yard retaining wall landscape in Other.

 Ketti Kupper Conscious Life Design
Photo by Ketti Kupper
Photo of a small contemporary drought-tolerant and full sun front yard retaining wall landscape in Los Angeles.
Photo of a small contemporary drought-tolerant and full sun front yard retaining wall landscape in Los Angeles.
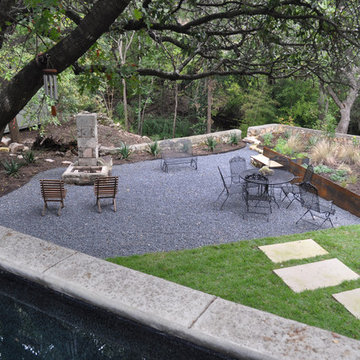
 ADLA Studio
Sara Pierce
This is an example of a large modern drought-tolerant and partial sun backyard gravel retaining wall landscape in Austin.
This is an example of a large modern drought-tolerant and partial sun backyard gravel retaining wall landscape in Austin.

 Pacific Garden Design
With a narrow driveway and leaning concrete retaining walls, parking was a major challenge at this 1938 brick Tudor on Spokane's South Hill. Crumbling concrete stairs added another layer of difficulty, and after a particularly rough winter, the homeowners were ready for a change. The failing concrete walls were replaced with stacked boulders, which created space for a new, wider driveway. Natural stone steps offer access to the backyard, while the new front stairs and sidewalk provide a safe route to the front door. The original iron railings were preserved and modified to be reused with the new stairs.

 The Sculpted Earth
Terraced Retaining Wall of AllenBlock Europa Series with low voltage landscape lighting, new plantings and sitting patio of concrete pavers.
Design ideas for a mid-sized traditional partial sun and drought-tolerant backyard concrete paver retaining wall landscape in Seattle for summer.
Design ideas for a mid-sized traditional partial sun and drought-tolerant backyard concrete paver retaining wall landscape in Seattle for summer.
 River's Edge Landscapes
Photo of a large french country full sun backyard stone landscaping in DC Metro.
 William Howard Studio

Design ideas for a contemporary partial sun backyard gravel retaining wall landscape in Los Angeles.
 Poseidon Ponds & Landscaping
Photo by Cory Mann

Inspiration for a mid-sized traditional partial sun front yard mulch retaining wall landscape in Detroit for summer.
Inspiration for a mid-sized traditional partial sun front yard mulch retaining wall landscape in Detroit for summer.

 Allan Block Retaining Wall and Patio Wall Systems

Allan Block products can be used to create many types of applications including stairs. These projects were built in Pennsylvania and Maryland using products from Nitterhouse Concrete. They offer great colors and textures to compliment any outdoor landscaping the customer has requested. Beautiful stair application with terraced walls and flowing pathway to a large patio.
Photos provided by Allan Block Corporation
 Regenesis Ecological Design
Inspiration for a large traditional full sun backyard gravel retaining wall landscape in Other.
 PlushGrass Custom Synthetic Turf

Artificial grass requires no mowing, watering, or fertilizing. Dog urine won't stain or discolor the artificial grass. Clean ups on artificial grass are easier than on natural grass. If you're tired of re-sodding year after year due to your dogs then consider an artificial grass dog run from PlushGrass. Additionally, your dog(s) won't track dust or mud into the house with an artificial lawn or dog run area.
 Beary Landscaping

Design ideas for a mid-sized traditional backyard mulch retaining wall landscape in Chicago.
 Dakota Unlimited

Photo of a large transitional partial sun backyard stone and wood fence landscaping in Minneapolis.
 VIKING FENCE CO

This is an example of a mid-sized victorian full sun backyard landscaping in Austin for spring.
 STONEYARD®

Cape Cod is a vacation hot spot due not only to its vicinity to amazing beaches and seafood, but also because of its historic seaside charm. The Winstead Inn & Beach Resort located in Harwich, MA, is the perfect place to enjoy everything Cape Cod has to offer.
If you are lucky enough to stay in the "Commodore's Quarters" prepare to be greeted with the soothing sounds of moving water and the rich textures of historic natural stone. This charming getaway reminds you of years past with STONEYARD® Boston Blend™ Mosaic, a local natural stone that was used as cladding, on retaining walls, stair risers, and in a water feature. Corner stones were used around the top of the retaining walls and water feature to maintain the look and feel of full thickness stones.
Visit www.stoneyard.com/winstead for more photos, info, and video!
 katie_shoemaker23

Modern curb appeal using Techo-Bloc's Graphix wall & Blu Grande smooth slabs.
Design ideas for a mid-sized modern front yard landscaping in Other.
Design ideas for a mid-sized modern front yard landscaping in Other.

 Stonecreek Building Company, Inc.
Timmerman Photography
Sculpture by Mayme Kratz
This is a home we initially built in 1995 and after it sold in 2014 we were commissioned to come back and remodel the interior of the home.
We worked with internationally renowned architect Will Bruder on the initial design on the home. The goal of home was to build a modern hillside home which made the most of the vista upon which it sat. A few ways we were able to achieve this were the unique, floor-to-ceiling glass windows on the side of the property overlooking Scottsdale, a private courtyard off the master bedroom and bathroom, and a custom commissioned sculpture Mayme Kratz.
Stonecreek's particular role in the project were to work alongside both the clients and the architect to make sure we were able to perfectly execute on the vision and design of the project. A very unique component of this house is how truly custom every feature is, all the way from the window systems and the bathtubs all the way down to the door handles and other features.
Retaining Wall Ideas & Designs
1