
Rustic Bedroom Ideas & Designs
Refine by:
Budget
Sort by:Popular Today
1 - 20 of 21,059 photos

 Dillard-Jones Builders
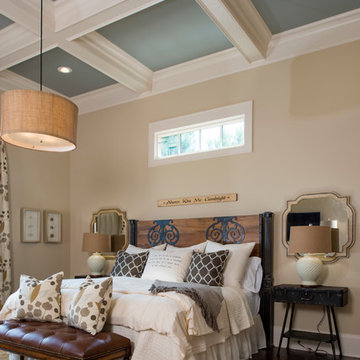
A Dillard-Jones Builders design – this custom mountain home was inspired by Southern Living Magazine and the North Georgia Mountains. Its elegant-rustic design flows throughout the entire home.
Photographer: Fred Rollison Photography
 Chiappe+ Home Design
Darrin Harris Frisby
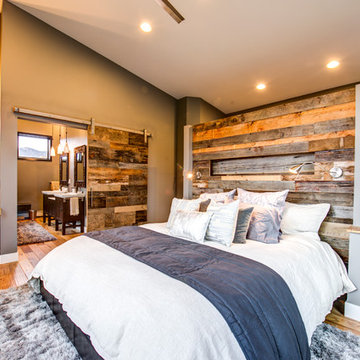
Inspiration for a rustic master medium tone wood floor bedroom remodel in Denver with brown walls
Inspiration for a rustic master medium tone wood floor bedroom remodel in Denver with brown walls
Find the right local pro for your project
 Design Matters
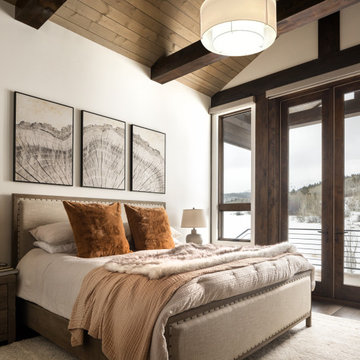
The sanctuary of the home with Primary Suite boasts a natural stone tub by Victoria + Albert Elwick with and a Currey & Company multi-light fixture framing exterior views in the primary bath. A Hubbarton Forge Pendant Light in Primary Bedroom glows brilliantly in conjunction with the natural beauty of Moss Stone Fireplace.

 Apex Mountain Homes

Bedroom - mid-sized rustic guest medium tone wood floor and brown floor bedroom idea in Other with red walls and no fireplace
 Susan Dario
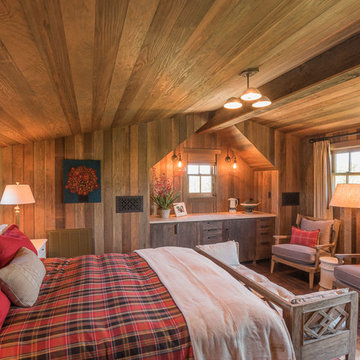

Bedroom - rustic guest exposed beam, shiplap ceiling and shiplap wall bedroom idea in Atlanta with white walls


 Tennessee Barn Doors
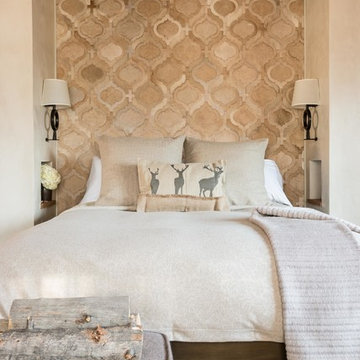
Inspiration for a large rustic master carpeted bedroom remodel in Nashville with green walls and no fireplace

 SCF Architecture, LLC
Our owners were looking to upgrade their master bedroom into a hotel-like oasis away from the world with a rustic "ski lodge" feel. The bathroom was gutted, we added some square footage from a closet next door and created a vaulted, spa-like bathroom space with a feature soaking tub. We connected the bedroom to the sitting space beyond to make sure both rooms were able to be used and work together. Added some beams to dress up the ceilings along with a new more modern soffit ceiling complete with an industrial style ceiling fan. The master bed will be positioned at the actual reclaimed barn-wood wall...The gas fireplace is see-through to the sitting area and ties the large space together with a warm accent. This wall is coated in a beautiful venetian plaster. Also included 2 walk-in closet spaces (being fitted with closet systems) and an exercise room.
Pros that worked on the project included: Holly Nase Interiors, S & D Renovations (who coordinated all of the construction), Agentis Kitchen & Bath, Veneshe Master Venetian Plastering, Stoves & Stuff Fireplaces

 Timberbuilt, Inc.
Sitting aside the slopes of Windham Ski Resort in the Catskills, this is a stunning example of what happens when everything gels — from the homeowners’ vision, the property, the design, the decorating, and the workmanship involved throughout.
An outstanding finished home materializes like a complex magic trick. You start with a piece of land and an undefined vision. Maybe you know it’s a timber frame, maybe not. But soon you gather a team and you have this wide range of inter-dependent ideas swirling around everyone’s heads — architects, engineers, designers, decorators — and like alchemy you’re just not 100% sure that all the ingredients will work. And when they do, you end up with a home like this.
The architectural design and engineering is based on our versatile Olive layout. Our field team installed the ultra-efficient shell of Insulspan SIP wall and roof panels, local tradesmen did a great job on the rest.
And in the end the homeowners made us all look like first-ballot-hall-of-famers by commissioning Design Bar by Kathy Kuo for the interior design.
Doesn’t hurt to send the best photographer we know to capture it all. Pics from Kim Smith Photo.
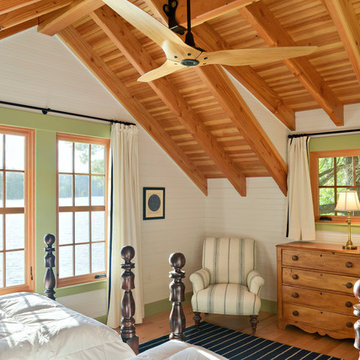
 Battle Associates, Architects
All wood finishes. This project was a Guest House for a long time Battle Associates Client. Smaller, smaller, smaller the owners kept saying about the guest cottage right on the water's edge. The result was an intimate, almost diminutive, two bedroom cottage for extended family visitors. White beadboard interiors and natural wood structure keep the house light and airy. The fold-away door to the screen porch allows the space to flow beautifully.
Photographer: Nancy Belluscio

 Double Diamond Property & Construction
Bedroom - large rustic guest carpeted and beige floor bedroom idea in Denver with gray walls and no fireplace
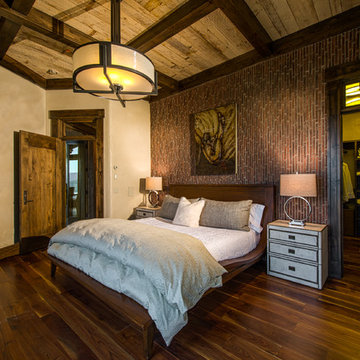
 Martin Manley Architects
The Luxurious Residence in the Avon neighborhood of Wildridge boasts incredible finishes and custom light fixtures by Hammerton Lighting.
Example of a mid-sized mountain style master dark wood floor bedroom design in Denver
Example of a mid-sized mountain style master dark wood floor bedroom design in Denver

 Erica Lea Design Studios
Dan Rockafello
Bedroom - mid-sized rustic master carpeted and beige floor bedroom idea in Other with beige walls, a ribbon fireplace and a wood fireplace surround
Bedroom - mid-sized rustic master carpeted and beige floor bedroom idea in Other with beige walls, a ribbon fireplace and a wood fireplace surround
 Meadow Mountain Homes
Kimberly Gavin Photography

Mountain style master medium tone wood floor bedroom photo in Denver with beige walls and a corner fireplace
Mountain style master medium tone wood floor bedroom photo in Denver with beige walls and a corner fireplace


 Dillard-Jones Builders

Bunk room with built-in beds
Mountain style carpeted and beige floor bedroom photo in Other with beige walls and no fireplace
Mountain style carpeted and beige floor bedroom photo in Other with beige walls and no fireplace
 J White Designs
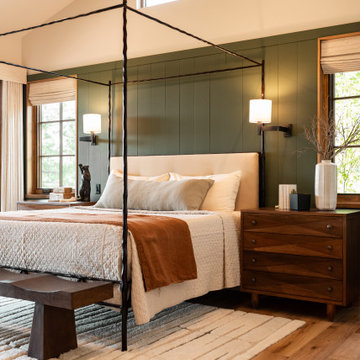
Example of a mountain style medium tone wood floor, brown floor, vaulted ceiling and wainscoting bedroom design in Phoenix with beige walls
Rustic Bedroom Ideas & Designs
 Mårka Architecture
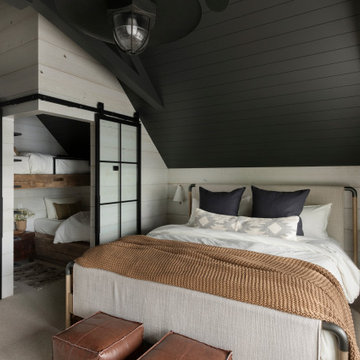
Bedroom - rustic guest carpeted, wood ceiling and wall paneling bedroom idea in Minneapolis with beige walls
1