
Search results for "Sailor mirror" in Home Design Ideas

 RSZ Design Development
Inspiration for a transitional gender-neutral medium tone wood floor, brown floor and wallpaper kids' room remodel in Other with gray walls
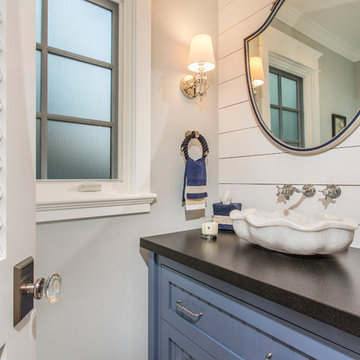
 Construction Wonders
Example of a mid-sized classic 3/4 light wood floor and brown floor bathroom design in San Diego with shaker cabinets, blue cabinets, a one-piece toilet, white walls, a vessel sink and quartz countertops

 Echelon Custom Homes
Inspiration for a coastal powder room remodel in Philadelphia with a pedestal sink
Find the right local pro for your project


 HEIDI WALKER INTERIOR DESIGN
Walter Elliott Photography

Inspiration for a mid-sized coastal master gray tile and subway tile porcelain tile and beige floor bathroom remodel in Charleston with shaker cabinets, yellow cabinets, a two-piece toilet, gray walls, an undermount sink and laminate countertops
Inspiration for a mid-sized coastal master gray tile and subway tile porcelain tile and beige floor bathroom remodel in Charleston with shaker cabinets, yellow cabinets, a two-piece toilet, gray walls, an undermount sink and laminate countertops
 HEIDI WALKER INTERIOR DESIGN
Walter Elliott Photography
Inspiration for a mid-sized coastal master gray tile and subway tile porcelain tile and beige floor bathroom remodel in Charleston with shaker cabinets, yellow cabinets, a two-piece toilet, gray walls, an undermount sink and laminate countertops
Inspiration for a mid-sized coastal master gray tile and subway tile porcelain tile and beige floor bathroom remodel in Charleston with shaker cabinets, yellow cabinets, a two-piece toilet, gray walls, an undermount sink and laminate countertops


 Paulina Perrault Interiors
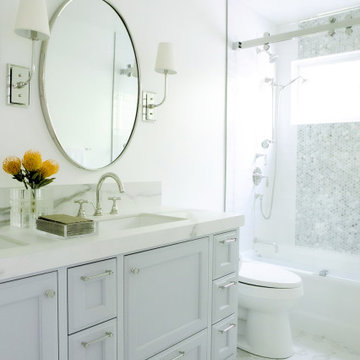
Our clients came to us with a dream to create a home that was beautiful, filled with classic details yet embody a Modern French aesthetic. We started with the foundation, selecting materials that would be the building blocks for our design. One of the joys of this project was the client's love of color, primarily in hues of blue. A special moment in the kitchen with its jewel-like Azul Macauba Quartzite countertop, brass hardware, and sailor’s coat blue island. As we are designing for a family, practical touches along with luxury elements were a must. Creative thinking was used to reimagine the entry closet into a multi-purpose space including the laundry, drop zone, and pantry. The master bath was filled with a classic design from the scones, wallcoverings to crystal hardware...all to transport you to a french apartment overlooking the streets of Paris. A modern twist inserted was the approach for the family room fireplace. The clean lines of stacked stone were the perfect touch. Our clients' dream home became reality in our Modern French Project and will be loved for years to come.
 Lord & Lady Construction LLC


Benjamin Moore White Dove Satin paint on the shiplap walls.
Laura Cavendish
Inspiration for a small farmhouse light wood floor powder room remodel in Other with dark wood cabinets, a two-piece toilet, white walls, wood countertops, a vessel sink and brown countertops
Inspiration for a small farmhouse light wood floor powder room remodel in Other with dark wood cabinets, a two-piece toilet, white walls, wood countertops, a vessel sink and brown countertops
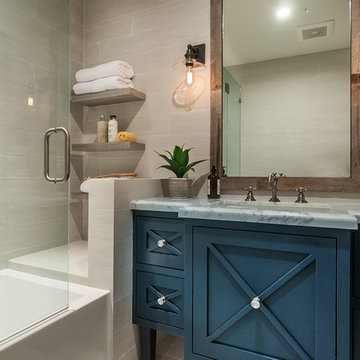
 SoCal Contractor
Inspiration for a mid-sized cottage master gray tile and ceramic tile limestone floor and gray floor bathroom remodel in Los Angeles with recessed-panel cabinets, blue cabinets, gray walls, an undermount sink, marble countertops, a hinged shower door and white countertops
 Lord & Lady Construction LLC
Laura Cavendish
Inspiration for a small coastal light wood floor powder room remodel in Other with open cabinets, dark wood cabinets, a two-piece toilet, white walls, wood countertops and a vessel sink
Inspiration for a small coastal light wood floor powder room remodel in Other with open cabinets, dark wood cabinets, a two-piece toilet, white walls, wood countertops and a vessel sink
 Caroline Sharpnack
Photo: Caroline Sharpnack © 2017 Houzz
Example of an urban dining room design in Nashville
Example of an urban dining room design in Nashville
 SH interiors
SH interiors
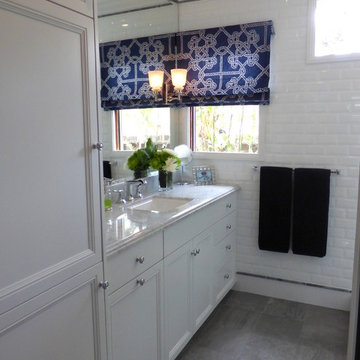
Inspiration for a small timeless 3/4 white tile and subway tile porcelain tile alcove shower remodel in Los Angeles with an undermount sink, flat-panel cabinets, white cabinets, marble countertops, a one-piece toilet and blue walls
Inspiration for a small timeless 3/4 white tile and subway tile porcelain tile alcove shower remodel in Los Angeles with an undermount sink, flat-panel cabinets, white cabinets, marble countertops, a one-piece toilet and blue walls



 Gulf Building LLC
This 6,000sqft transitional-style home that twists traditional and contemporary style. The elegant black & white contrast the dark wood floors with the white kitchen cabinetry and black clean lines of the marble counter tops. All-in-all giving a modern touch to this beautiful, traditional , Hamptons-style charmer!
 Construction Wonders
Mid-sized elegant 3/4 light wood floor and brown floor bathroom photo in San Diego with shaker cabinets, blue cabinets, a one-piece toilet, white walls, a vessel sink and quartz countertops
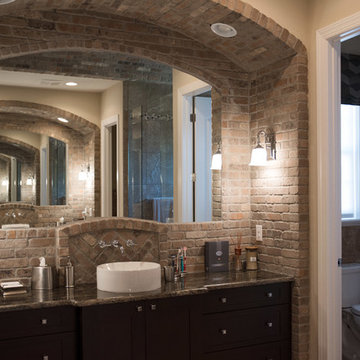
 Emcy Interior Design
Example of a large mountain style master bathroom design in Tampa with shaker cabinets, dark wood cabinets, a two-piece toilet, beige walls and a drop-in sink


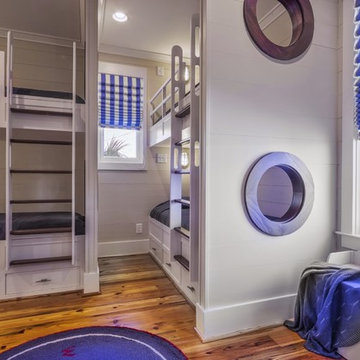
 CHD Interiors
Example of a large beach style light wood floor bedroom design in Charleston with beige walls and no fireplace
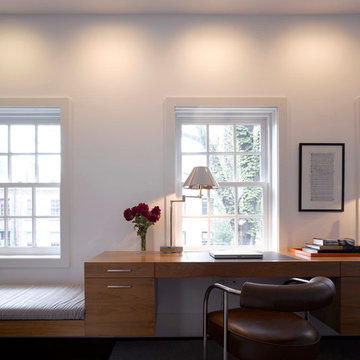
 Roughan Interior Design
Photographer: Nick Guttridge
Example of a transitional home office design in New York
Example of a transitional home office design in New York
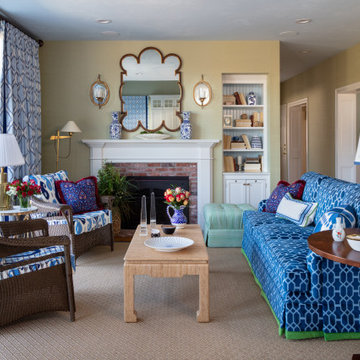
 Shorebird Interiors, LLC
This great room was given a nautical twist with the choice of fabrics and color palette
Living room - coastal living room idea in Boston
Living room - coastal living room idea in Boston
1