
Search results for "Scattered tile" in Home Design Ideas

 Plain & Posh
This master bath was dark and dated. Although a large space, the area felt small and obtrusive. By removing the columns and step up, widening the shower and creating a true toilet room I was able to give the homeowner a truly luxurious master retreat. (check out the before pictures at the end) The ceiling detail was the icing on the cake! It follows the angled wall of the shower and dressing table and makes the space seem so much larger than it is. The homeowners love their Nantucket roots and wanted this space to reflect that.

 Colorado Ceramic Tile, Inc.
Bathroom - large zen dark wood floor and black floor bathroom idea in Denver with open cabinets, beige walls, a vessel sink, wood countertops and black countertops
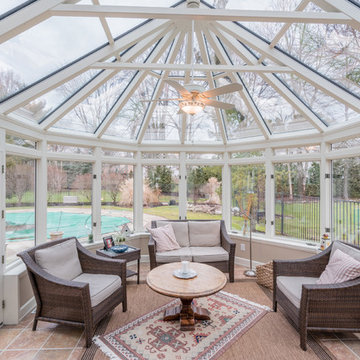
 Brian Corrigan Photography
Brian Corrigan
Inspiration for a timeless brown floor sunroom remodel in Cleveland with a glass ceiling
Inspiration for a timeless brown floor sunroom remodel in Cleveland with a glass ceiling
Find the right local pro for your project

 CIRCLE Design Studio
Eat-in kitchen - small contemporary u-shaped brown floor and dark wood floor eat-in kitchen idea in DC Metro with flat-panel cabinets, quartz countertops, gray backsplash, stainless steel appliances, no island, gray countertops, dark wood cabinets and mosaic tile backsplash

 Laura Design Company
Newly remodeled girls bedroom with new built in window seat, custom bench cushion, custom roman shades, new beaded chandelier, new loop wall to wall carpet. Twin beds with handmade vintage quilts. Photo by Emily Kennedy Photography.


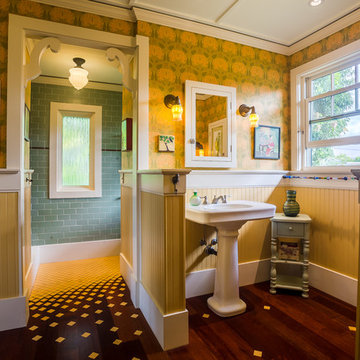
 Trigg-Smith Architects
ARCHITECT: TRIGG-SMITH ARCHITECTS
PHOTOS: REX MAXIMILIAN
Inspiration for a mid-sized craftsman master green tile and subway tile dark wood floor bathroom remodel in Hawaii with yellow walls and a pedestal sink
Inspiration for a mid-sized craftsman master green tile and subway tile dark wood floor bathroom remodel in Hawaii with yellow walls and a pedestal sink

Sponsored
Fredericksburg, OH

High Point Cabinets
Columbus' Experienced Custom Cabinet Builder | 4x Best of Houzz Winner

 Hundred Mile House
Inspiration for a mid-century modern kitchen/dining room combo remodel in Los Angeles with white walls


 Blissful Design Studio
Open concept kitchen - large cottage u-shaped medium tone wood floor and brown floor open concept kitchen idea in Phoenix with a double-bowl sink, recessed-panel cabinets, quartz countertops, white backsplash, marble backsplash, stainless steel appliances and an island
 Celtic Works
Landon Jacob Photography
www.landonjacob.com

Hallway - mid-sized contemporary ceramic tile hallway idea in Other with white walls
Hallway - mid-sized contemporary ceramic tile hallway idea in Other with white walls

 Design Harmony
Inspiration for a transitional l-shaped kitchen remodel in Seattle with a farmhouse sink, shaker cabinets, white cabinets, multicolored backsplash, matchstick tile backsplash, stainless steel appliances and an island

 O’Hara Interiors
Martha O'Hara Interiors, Interior Design | Paul Finkel Photography
Please Note: All “related,” “similar,” and “sponsored” products tagged or listed by Houzz are not actual products pictured. They have not been approved by Martha O’Hara Interiors nor any of the professionals credited. For information about our work, please contact design@oharainteriors.com.
Sponsored
Fredericksburg, OH
High Point Cabinets
Columbus' Experienced Custom Cabinet Builder | 4x Best of Houzz Winner

 Marcia Moore Design
Best of Houzz Kitchen Design 2016 winner. A custom kitchen remodel was one of the final projects for this beautiful Georgian Century Home. All the details were part of the effort to maintain the feel of an old kitchen but with all the most current conveniences. Notice the glass cabinet hung in front of a window, granite counter top repeated as the back splash, porcelain tiles that mimic wood and marble on the floor, a stunning island light and the coffered ceiling.
Michael Jacob Photography
 Lee Edwards - residential design

Situated on the west slope of Mt. Baker Ridge, this remodel takes a contemporary view on traditional elements to maximize space, lightness and spectacular views of downtown Seattle and Puget Sound. We were approached by Vertical Construction Group to help a client bring their 1906 craftsman into the 21st century. The original home had many redeeming qualities that were unfortunately compromised by an early 2000’s renovation. This left the new homeowners with awkward and unusable spaces. After studying numerous space plans and roofline modifications, we were able to create quality interior and exterior spaces that reflected our client’s needs and design sensibilities. The resulting master suite, living space, roof deck(s) and re-invented kitchen are great examples of a successful collaboration between homeowner and design and build teams.

 Jute Interior Design
Photo- Lisa Romerein
Staircase - mediterranean wooden l-shaped metal railing staircase idea in San Francisco with tile risers
Staircase - mediterranean wooden l-shaped metal railing staircase idea in San Francisco with tile risers

 Lauren Rubin Architecture
david gilbert
Transitional u-shaped eat-in kitchen photo in New York with a farmhouse sink, marble countertops, white backsplash, stainless steel appliances, beige cabinets, subway tile backsplash and raised-panel cabinets
Transitional u-shaped eat-in kitchen photo in New York with a farmhouse sink, marble countertops, white backsplash, stainless steel appliances, beige cabinets, subway tile backsplash and raised-panel cabinets



 Extreme Developers, Inc
Example of a transitional open concept light wood floor and beige floor living room design in Los Angeles with white walls, a standard fireplace and a wall-mounted tv
 Visionscapes Land Design, Inc.

This is an example of a large traditional full sun backyard stone landscaping in Other for spring.
1