
Search results for "Screen door" in Home Design Ideas

 Centre Sky Architecture Ltd
The mudroom includes a ski storage area for the ski in and ski out access.
Photos by Gibeon Photography
Example of a mountain style gray floor entryway design in Other with white walls and a glass front door
Example of a mountain style gray floor entryway design in Other with white walls and a glass front door

 Michael Rex Architects
Photo Credit: Treve Johnson Photography
Bedroom - asian master medium tone wood floor bedroom idea in San Francisco with beige walls and no fireplace
Bedroom - asian master medium tone wood floor bedroom idea in San Francisco with beige walls and no fireplace
 ScreenWarehouse USA

This is an example of a large traditional tile back porch design in Kansas City with a fire pit and a roof extension.
Find the right local pro for your project

 Sarah Phipps Design
Joseph Eastburn Photography
Inspiration for a small timeless one-story exterior home remodel in Other
Inspiration for a small timeless one-story exterior home remodel in Other

 Faure Halvorsen Architects
Inspiration for a mid-sized rustic beige floor mudroom remodel in Other with brown walls

 Alison Kandler Interior Design
Kitchen with pantry behind screen door
Kitchen - country light wood floor kitchen idea in Los Angeles with a farmhouse sink, shaker cabinets, green cabinets, quartz countertops, stainless steel appliances and an island
Kitchen - country light wood floor kitchen idea in Los Angeles with a farmhouse sink, shaker cabinets, green cabinets, quartz countertops, stainless steel appliances and an island

 Peregrine Design Build
Photo by Susan Teare
This is an example of a cottage screened-in front porch design in Burlington.
This is an example of a cottage screened-in front porch design in Burlington.





 Spring Island
Screen porch; Tom Jenkins
Classic screened-in porch idea in Atlanta with decking and a roof extension
Classic screened-in porch idea in Atlanta with decking and a roof extension
 Screens of Kentucky, LLC

Mid-sized elegant screened-in back porch photo in Louisville with decking and a roof extension
 Outback Construction
Craig H. Wilson

Inspiration for a mid-sized timeless backyard patio remodel in Other with decking and a gazebo
Inspiration for a mid-sized timeless backyard patio remodel in Other with decking and a gazebo
 ScreenWarehouse USA

Inspiration for a large timeless light wood floor and brown floor sunroom remodel in Kansas City with a standard ceiling

 Kendall Wilkinson Design
Example of a large trendy master porcelain tile and white floor freestanding bathtub design in San Francisco with white walls

Sponsored
Sunbury, OH

J.Holderby - Renovations
Franklin County's Leading General Contractors - 2X Best of Houzz!
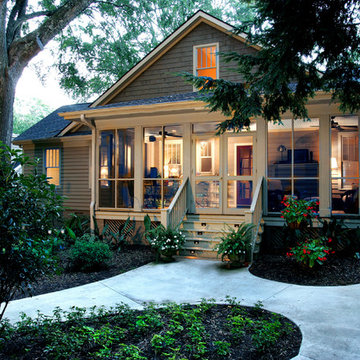
 LS3P Living
Custom home Studio of LS3P ASSOCIATES LTD. | Photo by Marc Lamkin
Inspiration for a timeless beige one-story exterior home remodel in Other
Inspiration for a timeless beige one-story exterior home remodel in Other

 Our Town Plans
Richard Leo Johnson
Inspiration for a small cottage gray one-story exterior home remodel in Atlanta
Inspiration for a small cottage gray one-story exterior home remodel in Atlanta
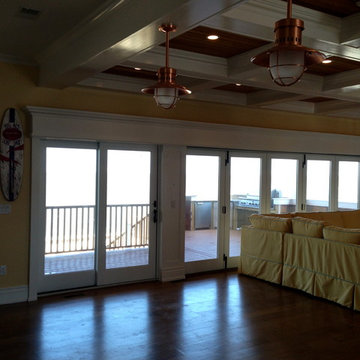
 Garden State Retractables
This Folding Glass door system folds away to allow for a seamless flow from the riving room to the deck. When needed a motorized Phantom Screen rolls down to provide insect and solar protection.

 Ben Quie & Sons
Traditional design blends well with 21st century accessibility standards. Designed by architect Jeremiah Battles of Acacia Architects and built by Ben Quie & Sons, this beautiful new home features details found a century ago, combined with a creative use of space and technology to meet the owner’s mobility needs. Even the elevator is detailed with quarter-sawn oak paneling. Feeling as though it has been here for generations, this home combines architectural salvage with creative design. The owner brought in vintage lighting fixtures, a Tudor fireplace surround, and beveled glass for windows and doors. The kitchen pendants and sconces were custom made to match a 1912 Sheffield fixture she had found. Quarter-sawn oak in the living room, dining room, and kitchen, and flat-sawn oak in the pantry, den, and powder room accent the traditional feel of this brand-new home.
Design by Acacia Architects/Jeremiah Battles
Construction by Ben Quie and Sons
Photography by: Troy Thies

Sponsored
Sunbury, OH
J.Holderby - Renovations
Franklin County's Leading General Contractors - 2X Best of Houzz!

 Paul N. Brow, Architect, LLC
Mudroom featuring custom industrial raw steel lockers with grilled door panels and wood bench surface. Custom designed & fabricated wood barn door with raw steel strap & rivet top panel. Decorative raw concrete floor tiles. View to kitchen & living rooms beyond.
 Cullen Construction Inc.
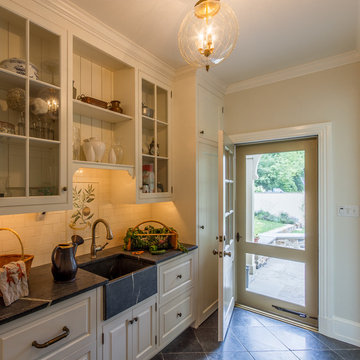
Mudroom entrance from garden
Inspiration for a farmhouse single front door remodel in Philadelphia with beige walls and a white front door
Inspiration for a farmhouse single front door remodel in Philadelphia with beige walls and a white front door
 Loftus Design, LLC
Jim Schmid Photography

Elegant medium tone wood floor entryway photo in Charlotte with gray walls
Elegant medium tone wood floor entryway photo in Charlotte with gray walls
1