
Search results for "Scullery" in Home Design Ideas
 KLo Home Design

Rolling ladder in Scullery Kitchen
Transitional light wood floor and multicolored floor kitchen photo in Denver with shaker cabinets, black cabinets and wood countertops
Transitional light wood floor and multicolored floor kitchen photo in Denver with shaker cabinets, black cabinets and wood countertops
 McGuire + Co. Kitchen & Bath
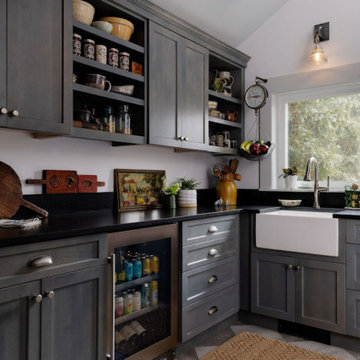

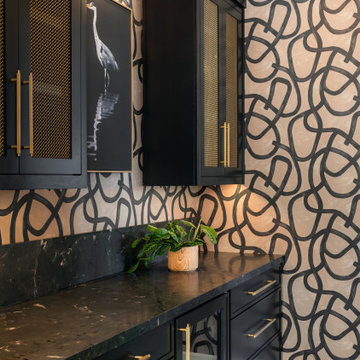
Full design-build remodel of multi-functional scullery (pantry / back kitchen), laundry room and powder room in Wakefield, MA. Stunning back kitchen / pantry area with plent of storage and work area, along with space for our client to display their collection of antiques and treasures. Frameless shaker flat panel maple cabinetry, in a stained Blue Wash. Leathered granite in Absolute Black, Shaws Modern Single Apron Front Sink - Duravit White, Under cabinet beverage fridge, laundry area with a folding counter, and storage, and a sweet powder room with a corner sink, and whimsical koi fish wallpaper.
 McGuire + Co. Kitchen & Bath
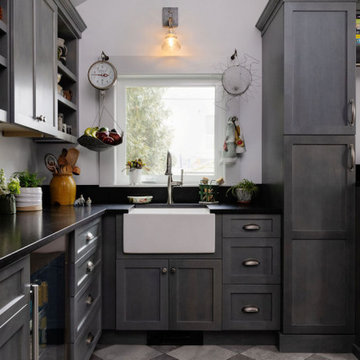
Full design-build remodel of multi-functional scullery (pantry / back kitchen), laundry room and powder room in Wakefield, MA. Stunning back kitchen / pantry area with plent of storage and work area, along with space for our client to display their collection of antiques and treasures. Frameless shaker flat panel maple cabinetry, in a stained Blue Wash. Leathered granite in Absolute Black, Shaws Modern Single Apron Front Sink - Duravit White, Under cabinet beverage fridge, laundry area with a folding counter, and storage, and a sweet powder room with a corner sink, and whimsical koi fish wallpaper.
Find the right local pro for your project
 McGuire + Co. Kitchen & Bath
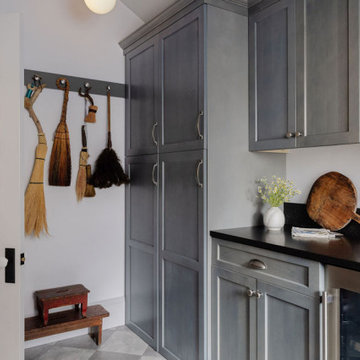
Full design-build remodel of multi-functional scullery (pantry / back kitchen), laundry room and powder room in Wakefield, MA. Stunning back kitchen / pantry area with plent of storage and work area, along with space for our client to display their collection of antiques and treasures. Frameless shaker flat panel maple cabinetry, in a stained Blue Wash. Leathered granite in Absolute Black, Shaws Modern Single Apron Front Sink - Duravit White, Under cabinet beverage fridge, laundry area with a folding counter, and storage, and a sweet powder room with a corner sink, and whimsical koi fish wallpaper.
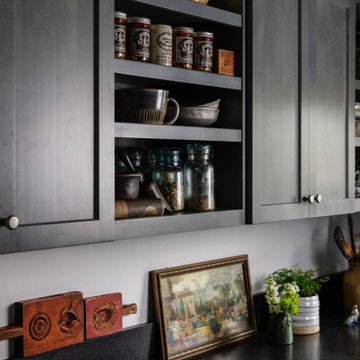 McGuire + Co. Kitchen & Bath
Full design-build remodel of multi-functional scullery (pantry / back kitchen), laundry room and powder room in Wakefield, MA. Stunning back kitchen / pantry area with plent of storage and work area, along with space for our client to display their collection of antiques and treasures. Frameless shaker flat panel maple cabinetry, in a stained Blue Wash. Leathered granite in Absolute Black, Shaws Modern Single Apron Front Sink - Duravit White, Under cabinet beverage fridge, laundry area with a folding counter, and storage, and a sweet powder room with a corner sink, and whimsical koi fish wallpaper.
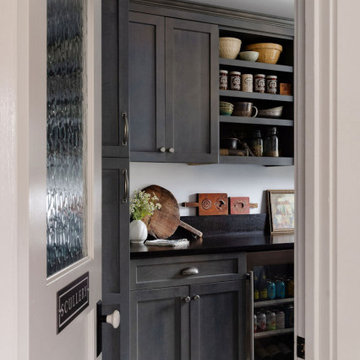 McGuire + Co. Kitchen & Bath
Full design-build remodel of multi-functional scullery (pantry / back kitchen), laundry room and powder room in Wakefield, MA. Stunning back kitchen / pantry area with plent of storage and work area, along with space for our client to display their collection of antiques and treasures. Frameless shaker flat panel maple cabinetry, in a stained Blue Wash. Leathered granite in Absolute Black, Shaws Modern Single Apron Front Sink - Duravit White, Under cabinet beverage fridge, laundry area with a folding counter, and storage, and a sweet powder room with a corner sink, and whimsical koi fish wallpaper.
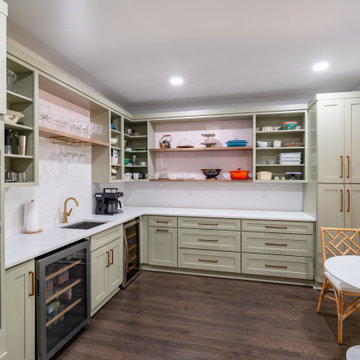
 7 Day Kitchens
This scullery adds functional prep and storage space beside the main kitchen. Sage green cabinetry, open display shelves, and quartz countertops create an organized workspace. A bar sink, beverage refrigerator, and coffee station support entertaining while keeping the main kitchen clear.
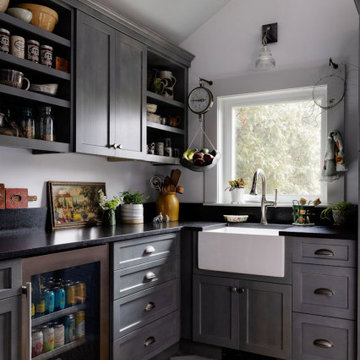 McGuire + Co. Kitchen & Bath
Full design-build remodel of multi-functional scullery (pantry / back kitchen), laundry room and powder room in Wakefield, MA. Stunning back kitchen / pantry area with plent of storage and work area, along with space for our client to display their collection of antiques and treasures. Frameless shaker flat panel maple cabinetry, in a stained Blue Wash. Leathered granite in Absolute Black, Shaws Modern Single Apron Front Sink - Duravit White, Under cabinet beverage fridge, laundry area with a folding counter, and storage, and a sweet powder room with a corner sink, and whimsical koi fish wallpaper.
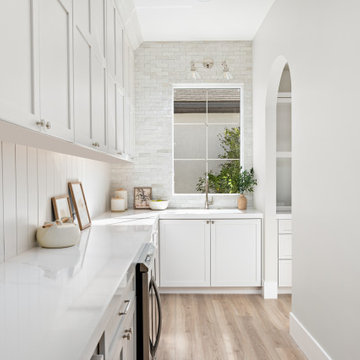
 Kingdom & Co.
The concealed scullery behind the kitchen handles prep and cleanup out of sight. White cabinetry with the same Incredible White finish as the main kitchen lines both walls of the galley-style space. A window above the sink provides natural light while the countertops offer additional workspace for entertaining. The scullery connects to the kitchen through a doorway that can be closed off from guests.

 Pike Properties
Kitchen - mid-sized traditional l-shaped medium tone wood floor and brown floor kitchen idea in Charlotte with a farmhouse sink, blue cabinets, marble countertops, white backsplash, mosaic tile backsplash, stainless steel appliances and white countertops
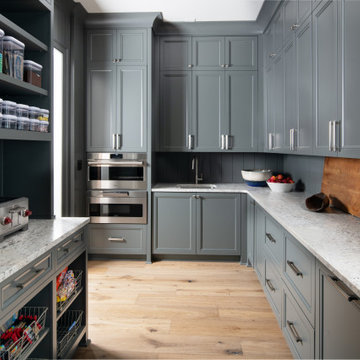


 Schultz Miller
Photo: Aaron Leitz
Example of a mid-sized classic galley medium tone wood floor enclosed kitchen design in Seattle with a farmhouse sink, raised-panel cabinets, black cabinets, marble countertops, white backsplash, no island and marble backsplash
Example of a mid-sized classic galley medium tone wood floor enclosed kitchen design in Seattle with a farmhouse sink, raised-panel cabinets, black cabinets, marble countertops, white backsplash, no island and marble backsplash

 Haven Design and Construction
The modern kitchen and scullery in this home has it all! Our team custom designed the sleek custom cabinetry to compliment the luxury suite of appliances. The luxury appliances in the kitchen and the scullery include-- a full height wine column, refrigerator and freezer columns, an ice maker, double ovens, a warming drawer, two dishwashers, a 48" gas rangetop, a microwave drawer, a beverage fridge, an undercounter microwave and a wine dispenser center. The kitchen and scullery also feature two undermount sinks, touch faucets, and an instant hot water faucet. The dark chocolate cabinets were designed to function without hardware to provide the streamlined look that we were after in this modern space. We created the channeled wood range hood to mimic the channeled fireplace wall design. Oversized marble-look porcelain slabs cover the walls and island in this expansive kitchen. The custom two-tier waterfall island features a wood bar top counter over a porcelain waterfall countertop. Our team encountered a particularly difficult challenge when designing the island. The architect had placed the AC air intake on the back of the island and the last thing that our design team wanted on the back of the island facing the living room was a large AC grille! So, we designed a "slot" all the way across the back of the island at the knee space to hide the AC air intake. The air intake is actually underneath the strip of porcelain that you see on the back of the island next to the barstools. This was the perfect marriage of function and style and we were thrilled with the sleek solution to this problem. Finally, we designed a custom spot in the corner of the kitchen with open shelves and built in appliances, specifically to house the owner's wine dispenser station and barware. The finishing touches on this beautiful sleek kitchen include geometric light fixtures and custom swivel barstools.

 Randal G. Winter Construction Inc.
Mel Carll
Kitchen pantry - large transitional u-shaped slate floor and gray floor kitchen pantry idea in Los Angeles with an undermount sink, quartzite countertops, white backsplash, subway tile backsplash, stainless steel appliances, no island, white countertops, raised-panel cabinets and turquoise cabinets
Kitchen pantry - large transitional u-shaped slate floor and gray floor kitchen pantry idea in Los Angeles with an undermount sink, quartzite countertops, white backsplash, subway tile backsplash, stainless steel appliances, no island, white countertops, raised-panel cabinets and turquoise cabinets
 Clearcut & Co

This home has lots of storage including the wood units that flank the entrance to this walk in pantry!
Example of a mid-sized minimalist u-shaped medium tone wood floor, brown floor and vaulted ceiling open concept kitchen design in Raleigh with an undermount sink, flat-panel cabinets, dark wood cabinets, marble countertops, gray backsplash, marble backsplash, stainless steel appliances, an island and gray countertops
Example of a mid-sized minimalist u-shaped medium tone wood floor, brown floor and vaulted ceiling open concept kitchen design in Raleigh with an undermount sink, flat-panel cabinets, dark wood cabinets, marble countertops, gray backsplash, marble backsplash, stainless steel appliances, an island and gray countertops
 A. Bollman & Sons.

Large trendy galley medium tone wood floor and brown floor enclosed kitchen photo in New York with an undermount sink, flat-panel cabinets, white cabinets, white backsplash, stainless steel appliances, no island, granite countertops, ceramic backsplash and gray countertops


 User
UserJoshua Caldwell Photography

Kitchen - traditional galley light wood floor kitchen idea in Salt Lake City with a farmhouse sink, blue cabinets and no island
Kitchen - traditional galley light wood floor kitchen idea in Salt Lake City with a farmhouse sink, blue cabinets and no island
Scullery – Search Results in Home Design
 Maegan Swabb
Refined Oak & Stone kitchen renovation, nestled near Rancho Santa Fe. This stunning kitchen features rift-cut white oak cabinets, sleek black accents, and timeless Taj Mahal quartzite countertops and backsplash. Perfect for those seeking a modern yet refined aesthetic, this design blends natural warmth with sophisticated elements. The spacious layout and meticulous craftsmanship make it an ideal example of luxury kitchen design in San Diego.
If you’re looking for inspiration or a high-end kitchen remodel, the Refined Oak & Stone project is a showcase of excellence in materials and design. Whether you want custom cabinetry, premium stone surfaces, or a sleek, contemporary feel, this kitchen renovation highlights the best in modern kitchen design.
1